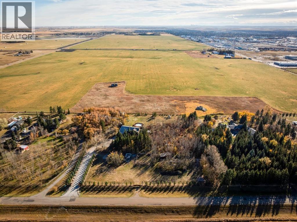
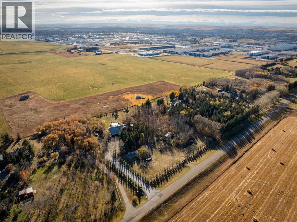
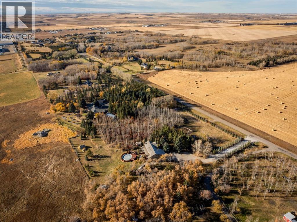
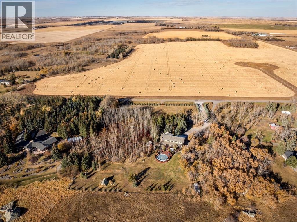
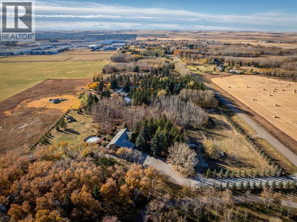
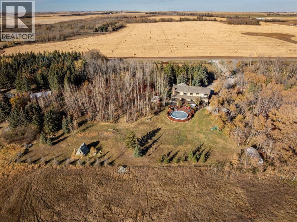
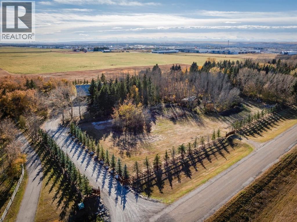
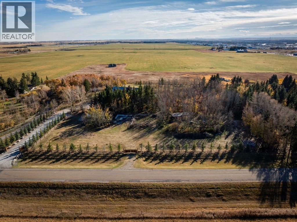
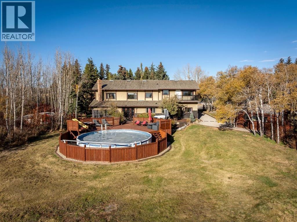
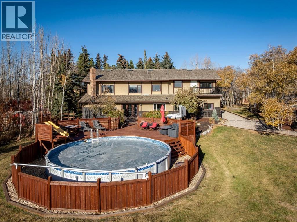
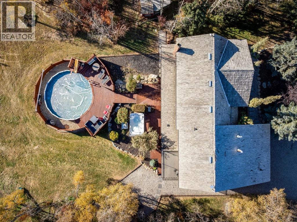
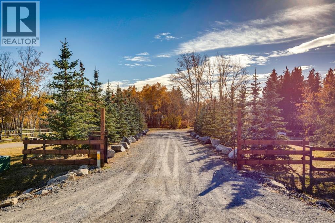
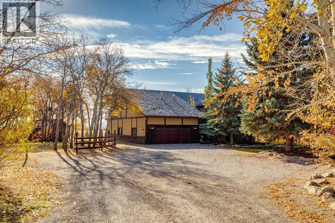
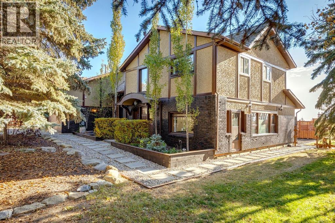
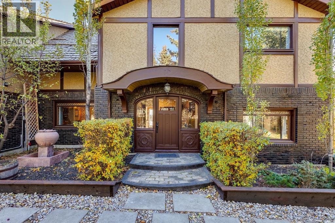
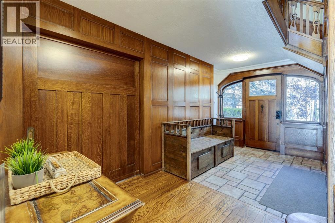
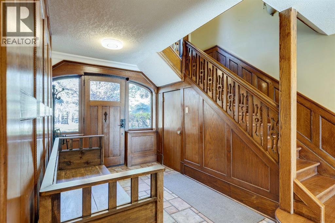
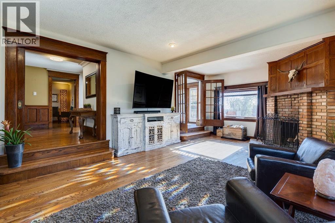
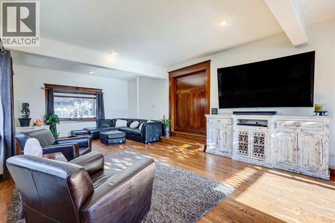
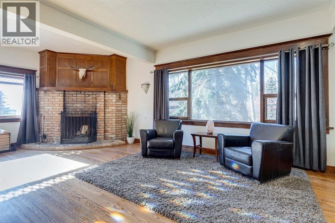
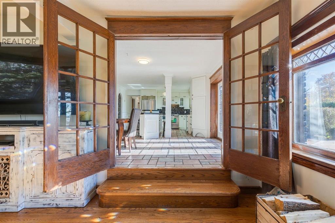
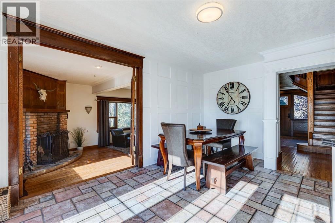
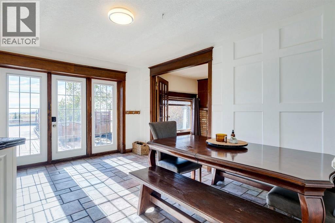
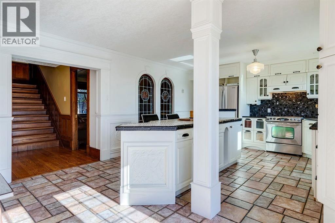
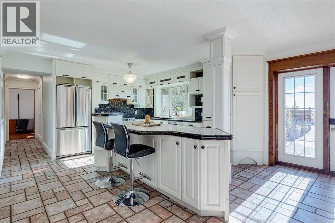
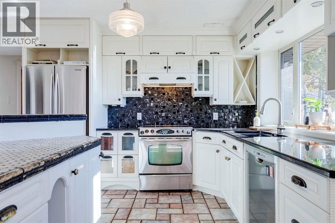
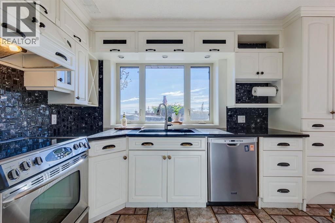
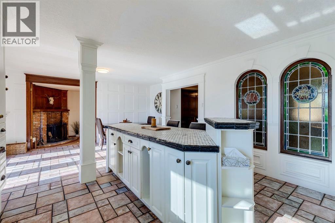
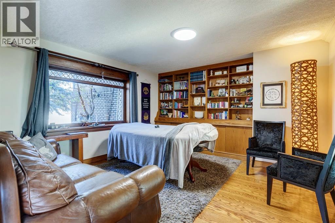
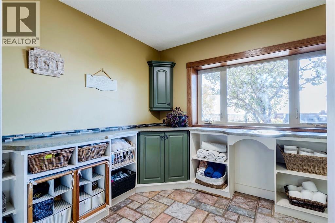
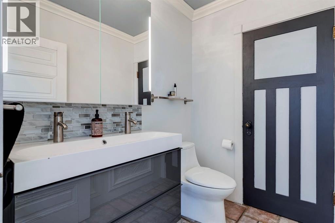
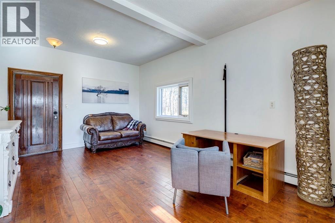
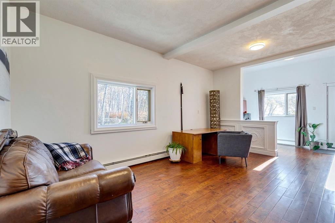
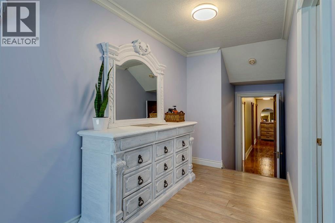
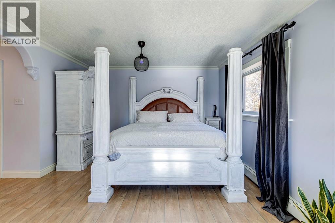
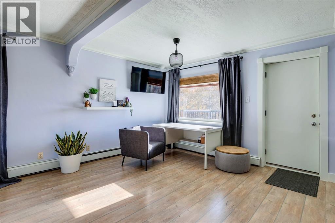
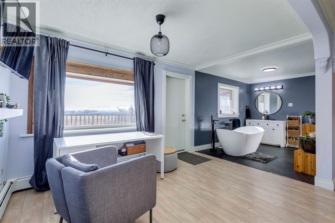
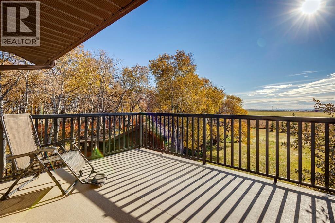
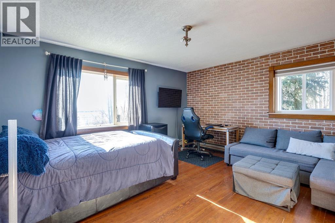
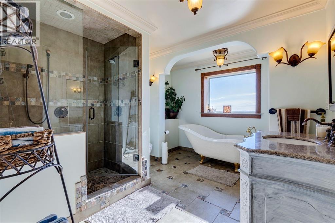
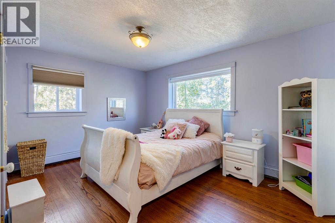
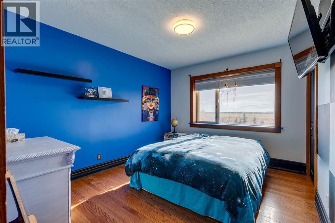
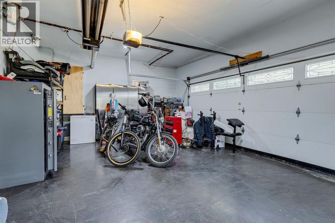
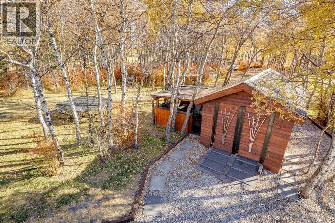
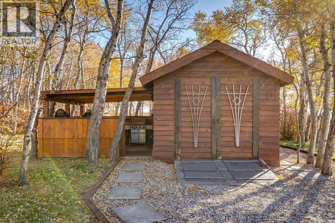
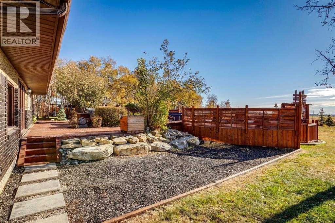
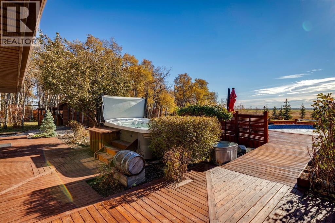
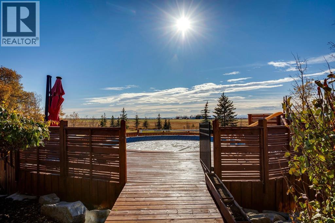
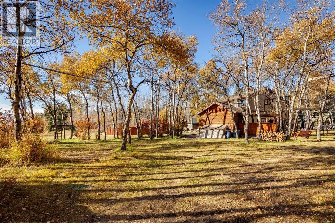
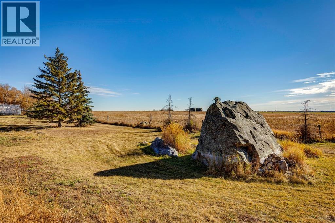
Welcome to #53 Croxford Estates NE in Airdrie, Alberta — a storybook acreage tucked into the heart of the countryside, just minutes from city conveniences. This classic Tudor-inspired country home is a rare and remarkable offering, blending old-world craftsmanship with the serenity of a private, tree-lined oasis. Set on an impressive 4 acres, this property is truly something you need to experience in person. A private, winding driveway welcomes you home, framed by mature trees and lush landscaping. Backing south, the setting captures sweeping country views, distant mountain vistas, and the unique beauty of erratic glacier rocks that add natural character and history to the land. A natural pond, established walking trails through wooded areas, and a historical rock site create an outdoor playground where kids can explore and memories are made for years to come. The stucco and brick exterior sets the tone for the timeless charm found within. Custom crafted with antique detailing throughout, this Tudor-inspired residence showcases exceptional craftsmanship. French doors, crown moulding, custom wainscoting, and a stunning giant barn door leading into the living room all add to the home’s distinctive personality. The living room is anchored by a breathtaking floor-to-ceiling brick wood-burning fireplace, creating a warm and inviting space with “windows of Mother Nature” in every direction. Unique church-style stained glass windows add character and elegance to the main level den/office/library — an inspiring space for work or quiet reflection.The bright, open kitchen features granite countertops, abundant cabinetry, and beautiful sightlines to the outdoors. Tiled and hardwood floors span the main level, complemented by in-floor heat and a reliable boiler system for year-round comfort. A huge main-level laundry room offers practicality without compromising space. Upstairs, you’ll find four generous bedrooms, including an expansive primary retreat complete with a priva te south-facing balcony — the perfect place to take in morning sunrises or evening sunsets over your own countryside escape. Outdoor living here is simply exceptional. An inviting outdoor pool, expansive deck spaces, outdoor BBQ area, greenhouse, storage sheds, gravel parking pads, and even your own impressive erratic glacier rock create multiple areas to relax, entertain, or simply unwind in nature. The double attached heated garage and separate gated entrance provide excellent flexibility for a home-based business, additional parking, or RV storage. With school bus service right to the driveway and schools & amenities just four minutes away. This property offers the rare opportunity to live close to the city while enjoying the privacy and tranquility of a country estate. This is more than a home — it’s an absolute treasure with an undeniable WOW factor. Come experience everything this extraordinary acreage has to offer. (id:47421)
Interested in obtaining the full price history for this property? Contact us!Contact us! Our real estate professionals would be happy to provide a complete listing history with historical sold prices and dates.
Detailed Information
Bedrooms
4
Bathrooms
3
Amenities Nearby
Airport, Golf Course, Park, Playground, Recreation Nearby, Schools, Shopping, Water Nearby
Community Features
Golf Course Development, Lake Privileges, Fishing
Features
Cul-de-sac, Treed, See remarks, Other, No neighbours behind, Environmental reserve, Gazebo
Airport, Golf Course, Park, Playground, Recreation Nearby, Schools, Shopping, Water Nearby
Fence Type
Cross fenced, Partially fenced
Landscape Features
Fruit trees, Garden Area, Landscaped, Lawn
Size of Irregular Land
4.00
Terms of Use
Please review and agree to the following terms of use to access the listing content:
REALTOR®, REALTORS®, and the REALTOR® logo are certification marks that are owned by REALTOR® Canada Inc. and licensed exclusively to The Canadian Real Estate Association (CREA). These certification marks identify real estate professionals who are members of CREA and who must abide by CREA's By-Laws, Rules, and the REALTOR® Code. The MLS® trademark and the MLS® logo are owned by CREA and identify the quality of services provided by real estate professionals who are members of CREA;
The information contained on this site is based in whole or in part on information that is provided by members of CREA, who are responsible for its accuracy. CREA reproduces and distributes this information as a service for its members and assumes no responsibility for its accuracy;
This website is operated by a brokerage or salesperson who is a member of CREA;
The listing content on this website is protected by copyright and other laws, and is intended solely for the private, non-commercial use by individuals. Any other reproduction, distribution or use of the content, in whole or in part, is specifically forbidden. The prohibited uses include commercial use, "screen scraping", "database scraping", and any other activity intended to collect, store, reorganize or manipulate data on the pages produced by or displayed on this website.
The information contained on this site is based in whole or in part on information that is provided under copyright by the Toronto Regional Real Estate Board (TRREB) or by members of The Canadian Real Estate Association (CREA), who are responsible for its accuracy. TRREB and CREA reproduce and distribute this information as a service for their members and assume no responsibility for its accuracy. All information displayed is believed to be accurate but is not guaranteed and should be independently verified. No warranties or representations of any kind are made with respect to the accuracy of such information. The information provided herein must only be used by consumers that have a bona fide interest in the purchase, sale, or lease of real estate and may not be used for any commercial purpose or any other purpose.