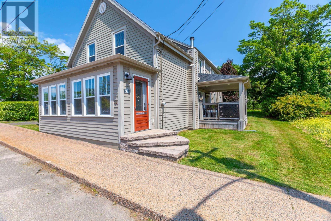
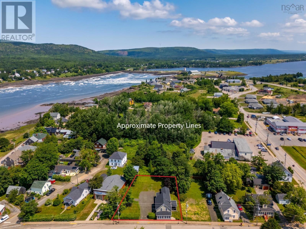
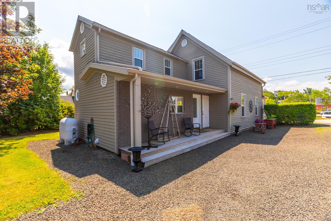
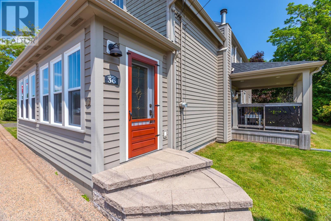
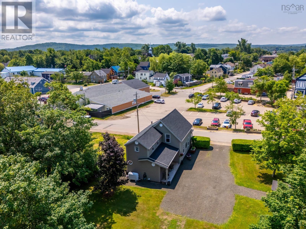
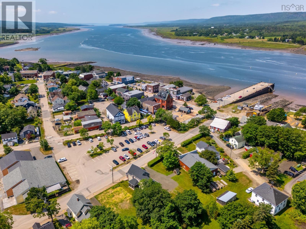
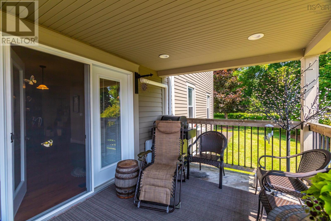
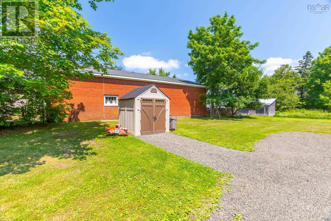
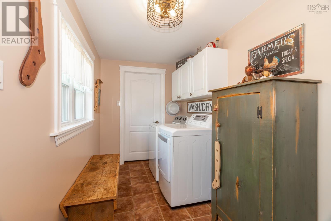
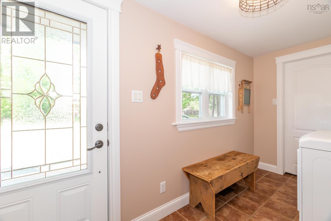
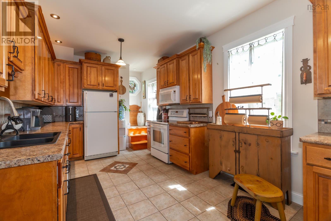
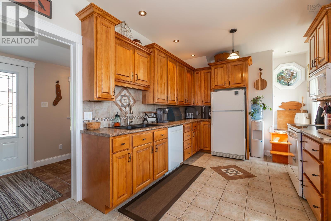
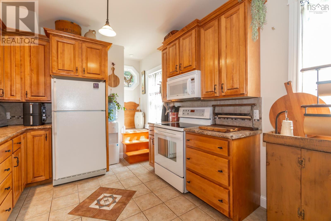
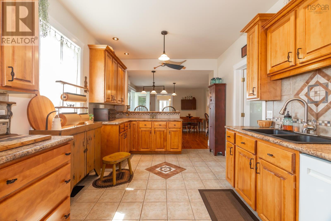
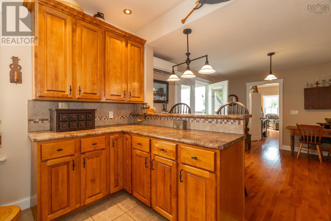
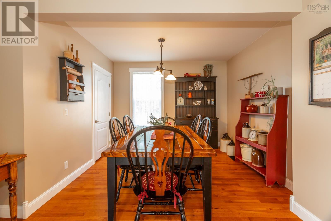
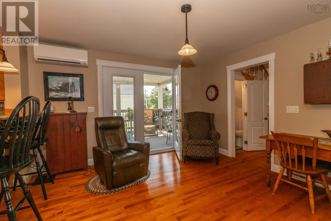
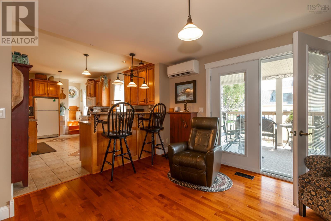
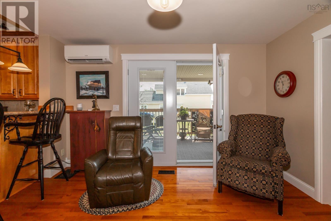
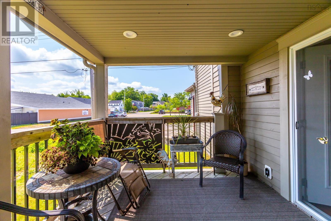
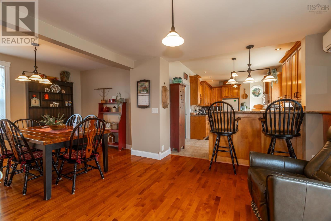
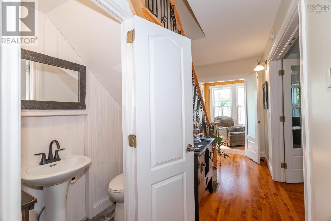
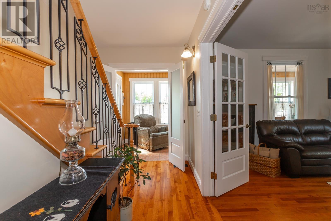
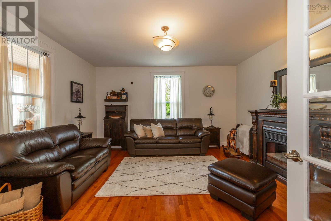
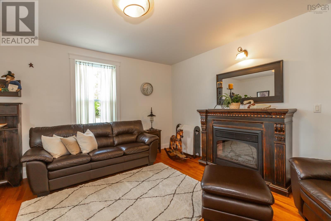
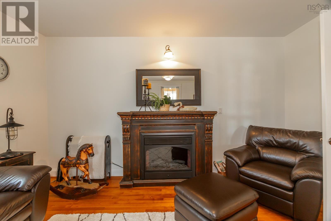
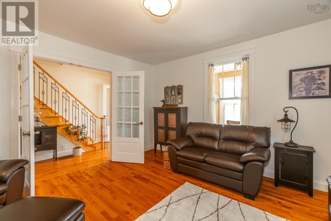
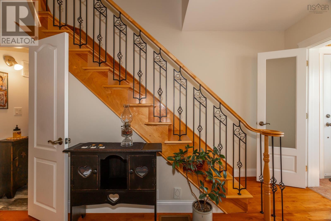
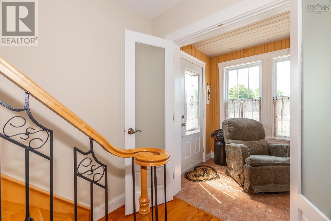
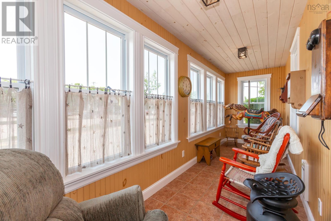
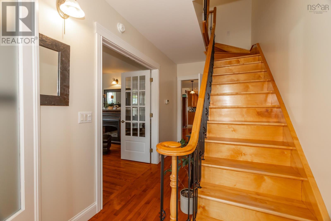
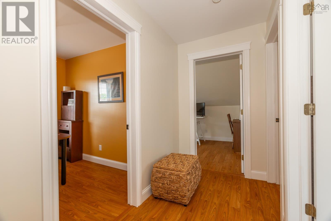
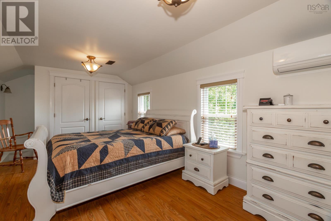
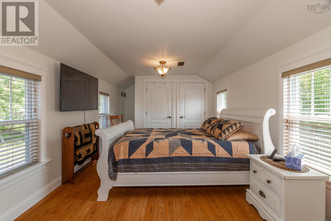
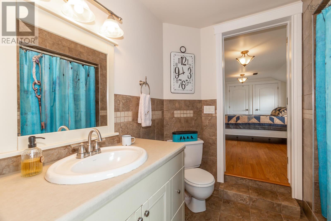
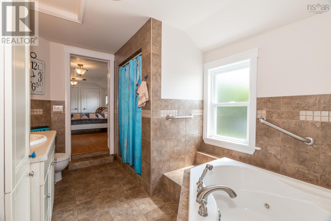
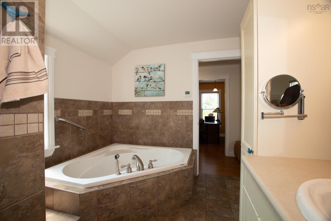
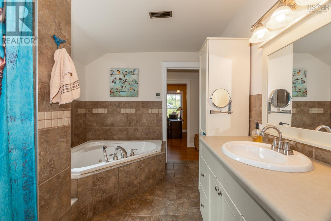
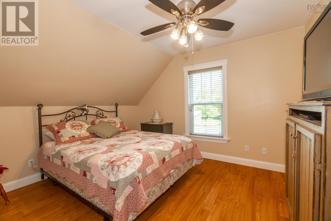
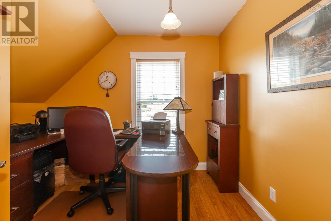
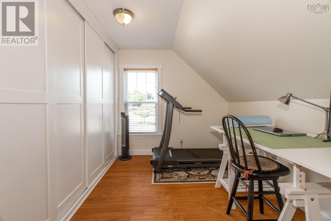
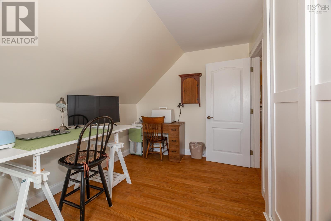
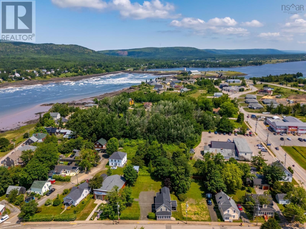
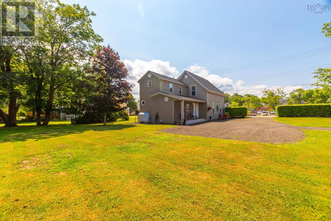
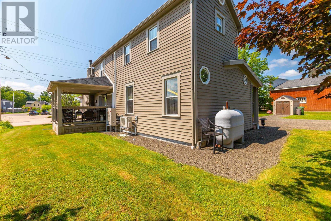
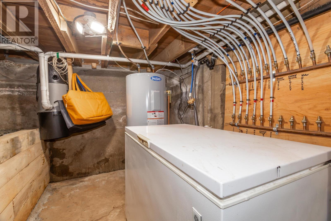
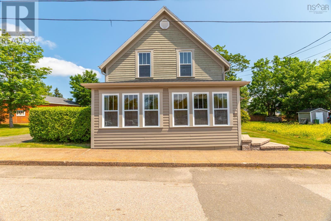
Step into timeless charm and contemporary luxury with this impeccably restored century home, ideally situated in the very heart of Annapolis Royal. Nestled on an expansive and private lot, this exceptional property offers rare walkability to all the towns amenities, restaurants, galleries, and cultural attractionsan unbeatable location for both lifestyle and convenience. Lovingly restored over two decades, this residence seamlessly blends original architectural details with thoughtful modern updates. Gleaming hardwood floors, intricate millwork, and preserved featuressuch as the charming back kitchen staircasereflect the home's rich heritage. A welcoming farmers porch leads you into a stunning custom country kitchen, where open-concept design connects effortlessly to a covered rear porchperfect for indoor-outdoor entertaining. The elegant formal dining room and kitchen are open making an ideal space for hosting, especially with a flow through to a charming covered porch. The spacious living room flows into a year-round sunroomflooded with natural light and offering serene views of the beautifully landscaped grounds. A main-floor powder room and convenient laundry area enhance daily living, a rare luxury in historic homes. Upstairs, the private primary suite is a true retreat, tucked away at the rear of the home. This unexpected oasis includes a luxurious four-piece ensuite with a custom tiled walk-in shower, jet tub, and large vanity. Two additional bedrooms, a renovated full bathroom, and a bright home office complete the second floor. Zoned for mixed residential use, the property presents a unique opportunity for an in-home business or studio. With ample parking and prime visibility, its an ideal setting for an artist, wellness practitioner, or remote professional. Truly turnkey, this remarkable home requires no updates(not a surface has gone untouched) feature sheet provided!simply move in and enjoy the perfect blend of history, (id:47421)
Interested in obtaining the full price history for this property? Contact us!Contact us! Our real estate professionals would be happy to provide a complete listing history with historical sold prices and dates.
Detailed Information
Bedrooms
3
Bathrooms
2
Amenities Nearby
Golf Course, Park, Playground, Public Transit, Shopping, Place of Worship
Community Features
School Bus
Features
Treed, Sump Pump
Listing Contract Date
2025-07-08
Location Description
Hwy 1 West to St George Street then right on Drury Lane
Municipal ID
05003462
Ownership Type
Freehold
Property Type
Single Family
Structures
Shed
Transaction Type
For sale
Views
Harbour
Building
Appliances
Central Vacuum
Basement Development
Unfinished
Basement Type
Partial (Unfinished)
Constructed Date
1830
Construction Style (Attachment)
Detached
Cooling Type
Heat Pump
Exterior Finish
Wood siding
Flooring Type
Ceramic Tile, Hardwood, Laminate
Foundation Type
Poured Concrete
# of Half Bathrooms
1
Stories Total
1.5
Total Finished Area
1760 sqft
Type
House
Utility Water
Municipal water
Rooms
Room
Level
Dimensions
Notes
Primary Bedroom
Second level
21.6 x 10.10
Ensuite (# pieces 2-6)
Second level
13.2 x 8.7
Bedroom
Second level
13.2 x 12.5
Bedroom
Second level
14.1 x 8.10
Den
Second level
103 x 9
Other
Second level
Hall 12.2 x 4.6
Porch
Main level
12.8 x 6.2 (incl laundry)
Kitchen
Main level
19.4 x 10.4
Family room
Main level
10.10 x 10.1
Dining room
Main level
12.10 x 10.4
Living room
Main level
14.8 x 14.6
Bath (# pieces 1-6)
Main level
6.4 x 3
Sunroom
Main level
21.4 x 5.7
Other
Main level
Hall 14.8 x 6.6
Parking Spaces
Name
Spaces
None
Land
Total Size
0.3163 acres
Amenities
Golf Course, Park, Playground, Public Transit, Shopping, Place of Worship
Landscape Features
Partially landscaped
Sewer
Municipal sewage system
Size of Irregular Land
0.3163
Terms of Use
Please review and agree to the following terms of use to access the listing content:
REALTOR®, REALTORS®, and the REALTOR® logo are certification marks that are owned by REALTOR® Canada Inc. and licensed exclusively to The Canadian Real Estate Association (CREA). These certification marks identify real estate professionals who are members of CREA and who must abide by CREA's By-Laws, Rules, and the REALTOR® Code. The MLS® trademark and the MLS® logo are owned by CREA and identify the quality of services provided by real estate professionals who are members of CREA;
The information contained on this site is based in whole or in part on information that is provided by members of CREA, who are responsible for its accuracy. CREA reproduces and distributes this information as a service for its members and assumes no responsibility for its accuracy;
This website is operated by a brokerage or salesperson who is a member of CREA;
The listing content on this website is protected by copyright and other laws, and is intended solely for the private, non-commercial use by individuals. Any other reproduction, distribution or use of the content, in whole or in part, is specifically forbidden. The prohibited uses include commercial use, "screen scraping", "database scraping", and any other activity intended to collect, store, reorganize or manipulate data on the pages produced by or displayed on this website.
The information contained on this site is based in whole or in part on information that is provided under copyright by the Toronto Regional Real Estate Board (TRREB) or by members of The Canadian Real Estate Association (CREA), who are responsible for its accuracy. TRREB and CREA reproduce and distribute this information as a service for their members and assume no responsibility for its accuracy. All information displayed is believed to be accurate but is not guaranteed and should be independently verified. No warranties or representations of any kind are made with respect to the accuracy of such information. The information provided herein must only be used by consumers that have a bona fide interest in the purchase, sale, or lease of real estate and may not be used for any commercial purpose or any other purpose.