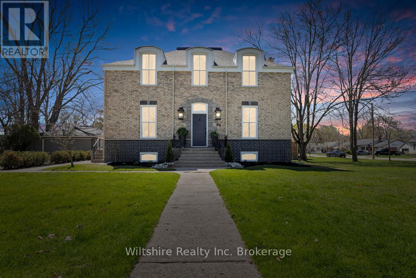
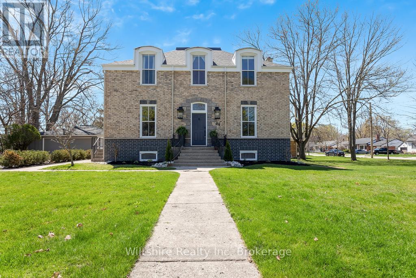
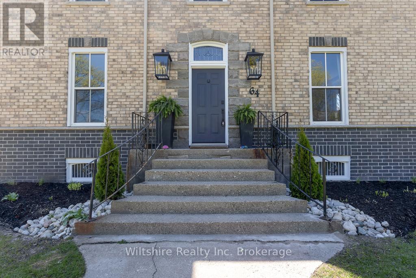
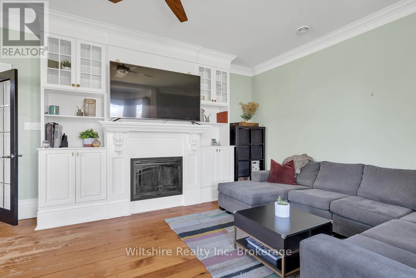
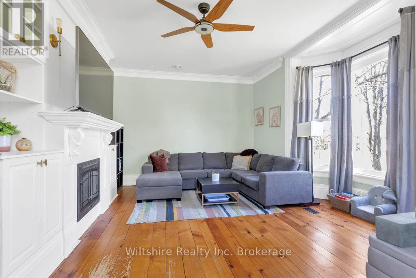
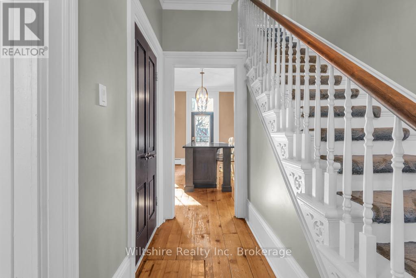
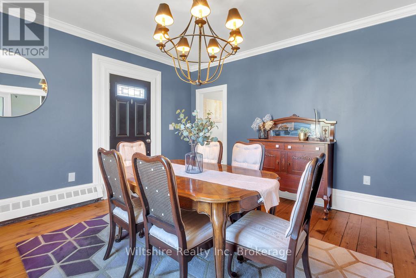
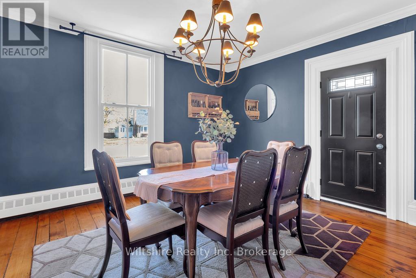
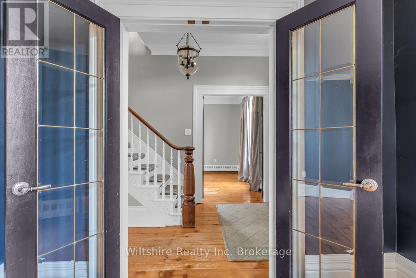
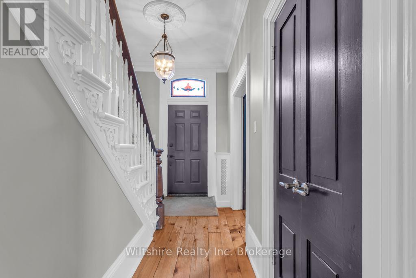
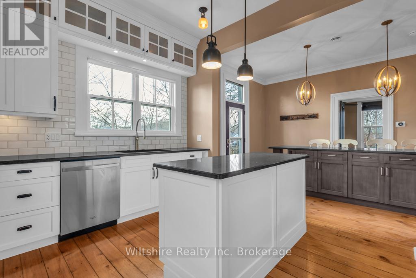
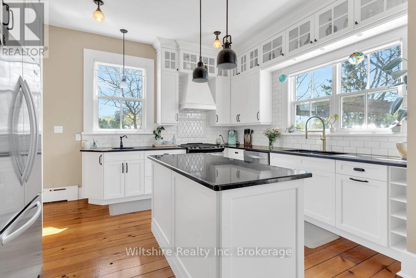
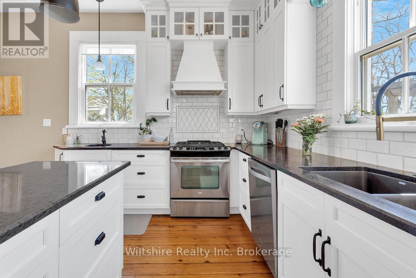
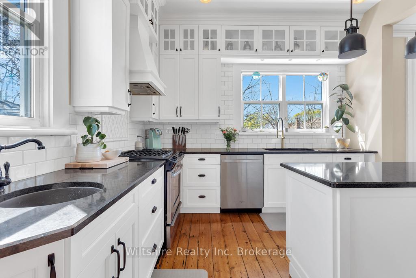
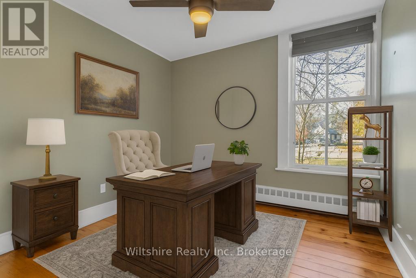
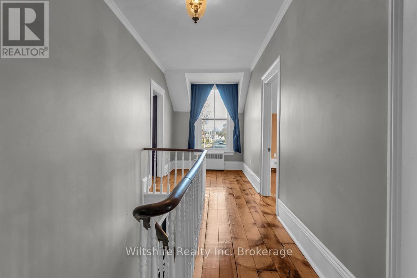
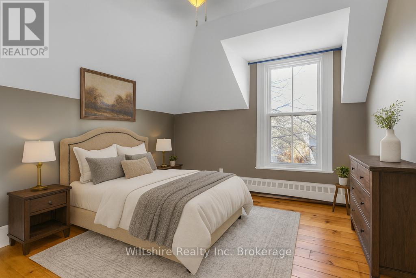
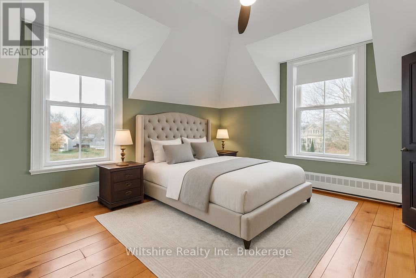
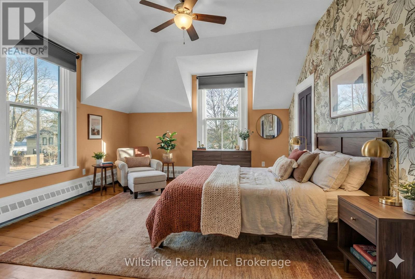
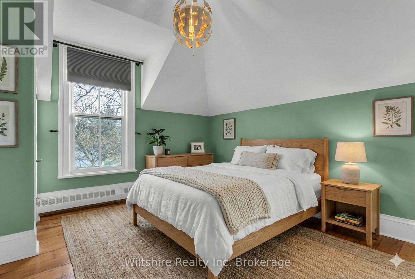
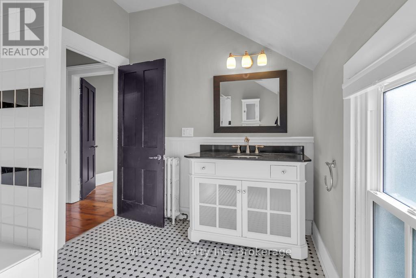
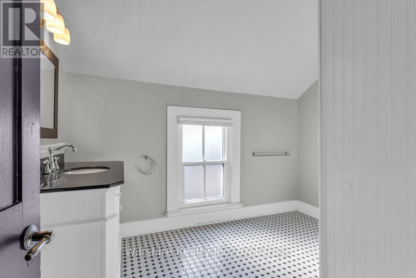
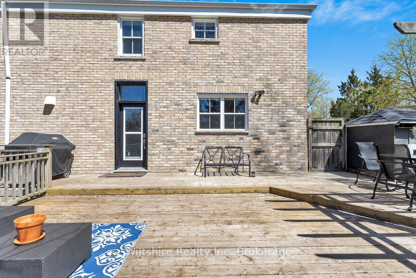
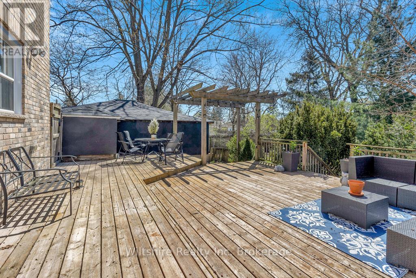
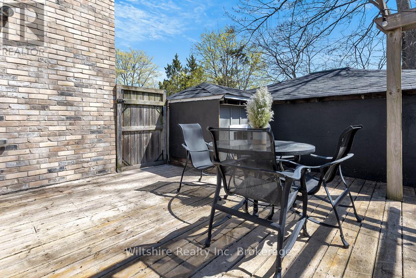
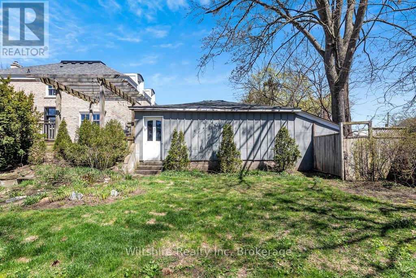
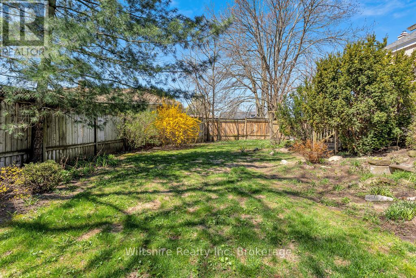
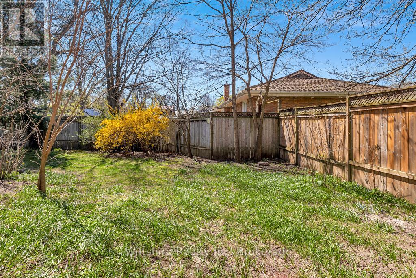
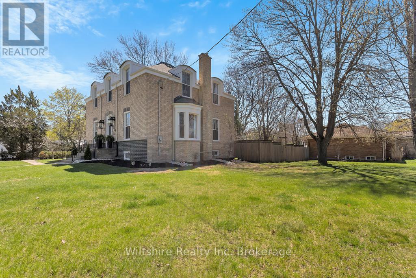
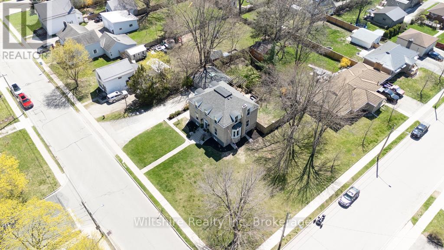
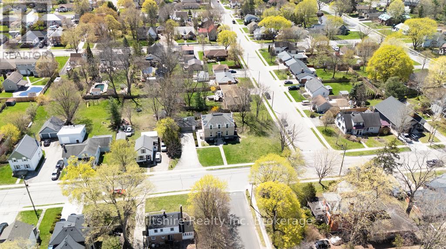
Step into refined character and modern comfort in this beautifully restored Century Home - where timeless architecture meets thoughtful, high-end updates.From the moment you arrive, the pride of ownership is undeniable. Set proudly on a corner lot, this home has undergone significant exterior improvements including full re-bricking (2025), new fascia, downspouts and gutter guards, shingles replaced in 2020, a completely rebuilt roof structure, and upgraded R14 exterior insulation for enhanced energy efficiency and year-round comfort. Inside, historic charm blends seamlessly with contemporary style.The main floor showcases grand principal rooms designed for both everyday living and elegant entertaining - a formal dining room, welcoming family room with gas fireplace, dedicated office, convenient 2-piece powder room, and a stunning designer kitchen that truly anchors the home.Original details have been lovingly preserved: refinished hardwood floors, custom built-ins, a classic fireplace mantel, crown moulding, and a striking ceiling medallion. A restored stained-glass transom above the front door offers a beautiful first impression and a nod to the home's rich heritage.The kitchen is a showpiece - thoughtfully designed with contrasting light and dark cabinetry, quartz countertops, a spacious centre island, and abundant storage and prep space. It's the perfect blend of beauty and function for busy mornings or hosting family and friends.Upstairs, four generously sized bedrooms provide space for the whole family, complemented by a beautifully renovated 4-piece bathroom that reflects both style and practicality.Comfort is ensured with updated HVAC, including air conditioning and a heat pump for efficient climate control in every season.This is more than just a home - it's a rare opportunity to own a piece of history, expertly updated for modern living. (id:47421)
Share
Listed By
Wiltshire Realty Inc. Brokerage
Data Provided By
Woodstock Ingersoll Tillsonburg and Area Association of REALTORS® (WITAAR)
Interested in obtaining the full price history for this property? Contact us!Contact us! Our real estate professionals would be happy to provide a complete listing history with historical sold prices and dates.
Detailed Information
Bedrooms
5
Bathrooms
2
Lot
132 x 125 ft
Amenities Nearby
Park, Schools, Place of Worship
Equipment
Water Heater
Features
Flat site
Listing Contract Date
2026-02-27
Location Description
Cross Streets: Fourth and South Street. ** Directions: Talbot St. W, Turn Onto Wellington At South St. - We Are On The Corner.
Ownership Type
Freehold
# of Parking Spaces
8
Property Type
Single Family
Rental Equipment
Water Heater
Structures
Deck
Transaction Type
For sale
Zoning Description
R1B
Building
Appliances
Garage door opener remote(s), Dishwasher, Microwave, Stove, Refrigerator
Basement Development
Unfinished
Basement Type
Full (Unfinished)
Construction Style (Attachment)
Detached
Cooling Type
Central air conditioning
Exterior Finish
Brick
Fireplace Present
Yes
# of Fireplaces
1
Foundation Type
Brick, Concrete
# of Half Bathrooms
1
Heating Fuel
Electric
Heating Type
Heat Pump, Not known
Stories Total
2
Type
House
Utility Water
Municipal water
Rooms
Room
Level
Dimensions
Notes
Primary Bedroom
Second level
4.17 m x 4.53 m
Bedroom 2
Second level
4.12 m x 3.52 m
Bedroom 3
Second level
3.72 m x 4.2 m
Bedroom 4
Second level
4.65 m x 4.24 m
Living room
Main level
6.09 m x 4.83 m
Dining room
Main level
4.15 m x 4.49 m
Kitchen
Main level
5.07 m x 3.53 m
Eating area
Main level
5.07 m x 3.22 m
Office
Main level
3.13 m x 4.14 m
Parking Spaces
Name
Spaces
Detached Garage
Garage
Land
Total Size
132 x 125 FT
Amenities
Park, Schools, Place of Worship
Sewer
Sanitary sewer
Size of Irregular Land
132 x 125 FT
Terms of Use
Please review and agree to the following terms of use to access the listing content:
REALTOR®, REALTORS®, and the REALTOR® logo are certification marks that are owned by REALTOR® Canada Inc. and licensed exclusively to The Canadian Real Estate Association (CREA). These certification marks identify real estate professionals who are members of CREA and who must abide by CREA's By-Laws, Rules, and the REALTOR® Code. The MLS® trademark and the MLS® logo are owned by CREA and identify the quality of services provided by real estate professionals who are members of CREA;
The information contained on this site is based in whole or in part on information that is provided by members of CREA, who are responsible for its accuracy. CREA reproduces and distributes this information as a service for its members and assumes no responsibility for its accuracy;
This website is operated by a brokerage or salesperson who is a member of CREA;
The listing content on this website is protected by copyright and other laws, and is intended solely for the private, non-commercial use by individuals. Any other reproduction, distribution or use of the content, in whole or in part, is specifically forbidden. The prohibited uses include commercial use, "screen scraping", "database scraping", and any other activity intended to collect, store, reorganize or manipulate data on the pages produced by or displayed on this website.
The information contained on this site is based in whole or in part on information that is provided under copyright by the Toronto Regional Real Estate Board (TRREB) or by members of The Canadian Real Estate Association (CREA), who are responsible for its accuracy. TRREB and CREA reproduce and distribute this information as a service for their members and assume no responsibility for its accuracy. All information displayed is believed to be accurate but is not guaranteed and should be independently verified. No warranties or representations of any kind are made with respect to the accuracy of such information. The information provided herein must only be used by consumers that have a bona fide interest in the purchase, sale, or lease of real estate and may not be used for any commercial purpose or any other purpose.