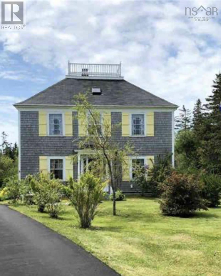
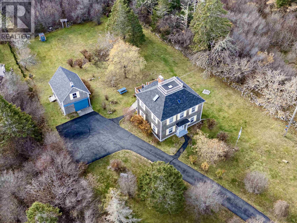
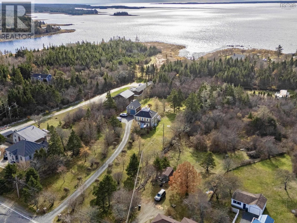
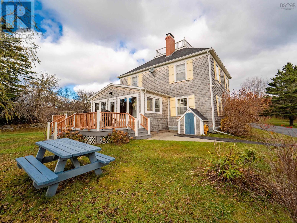
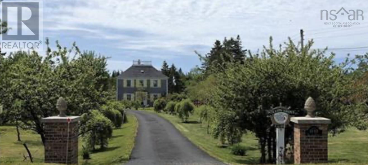
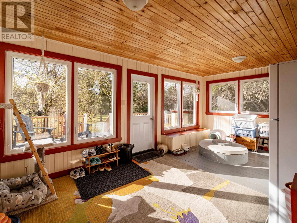
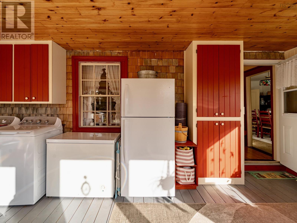
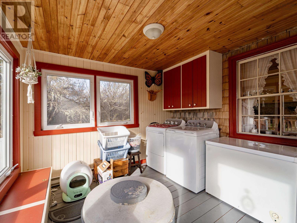
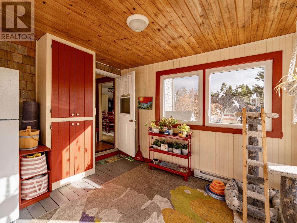
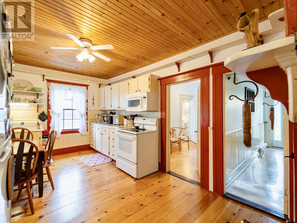
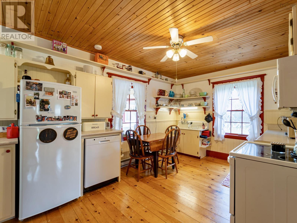
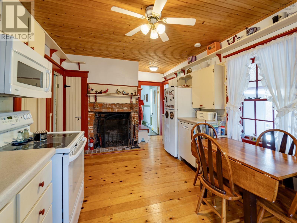
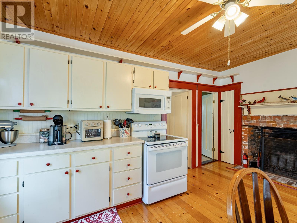
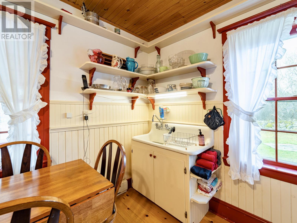
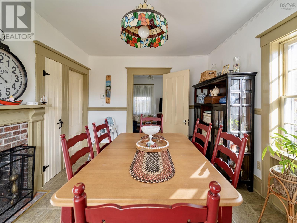
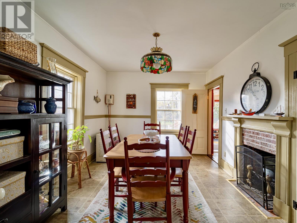
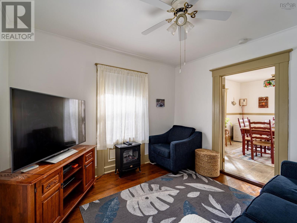
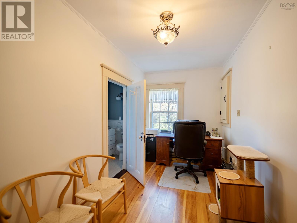
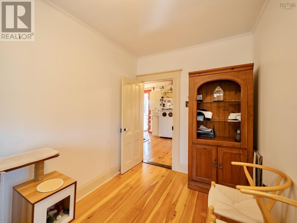
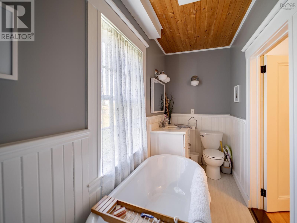
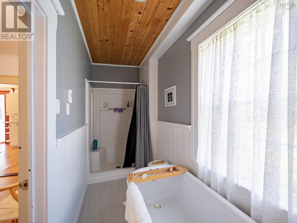
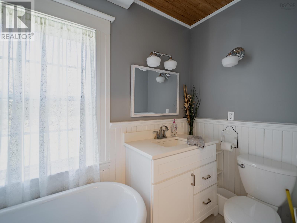
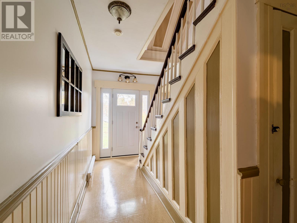
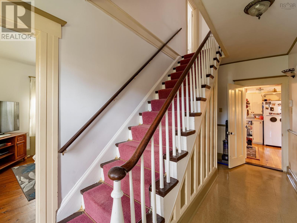
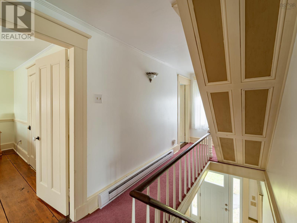
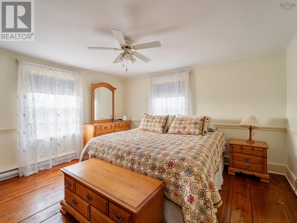
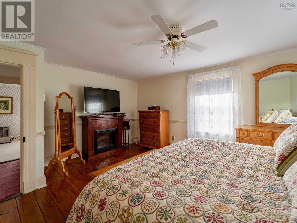
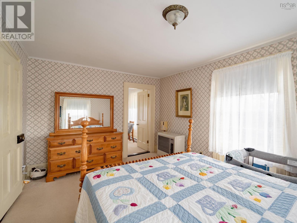
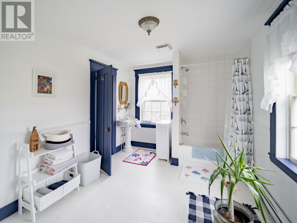
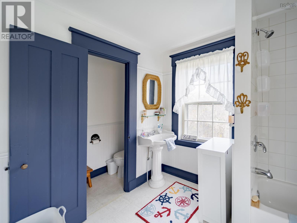
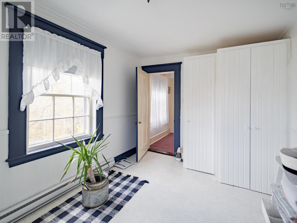
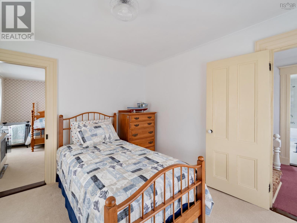
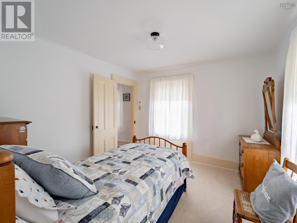
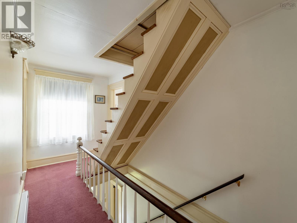
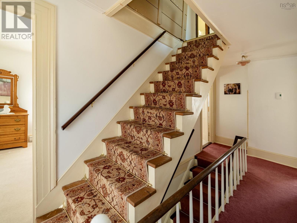
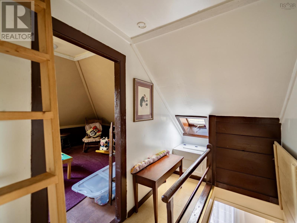
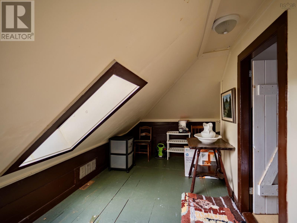
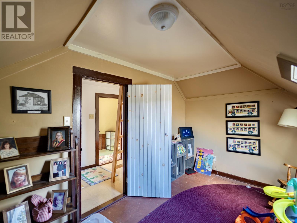
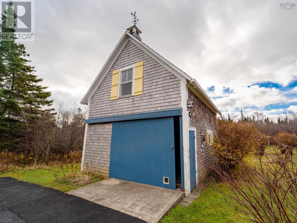
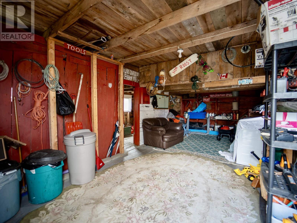
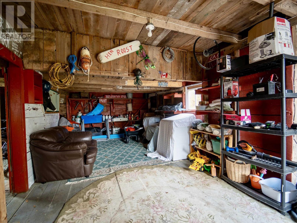
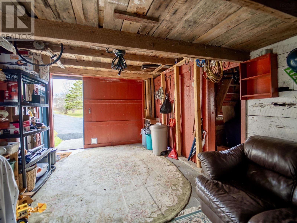
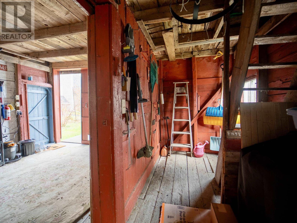
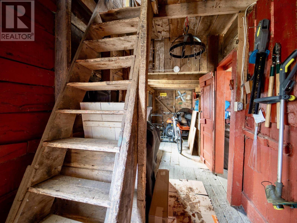
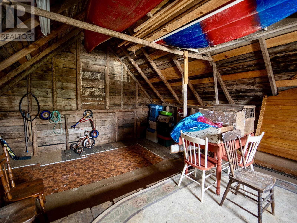
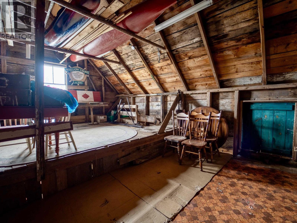
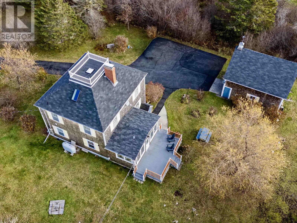
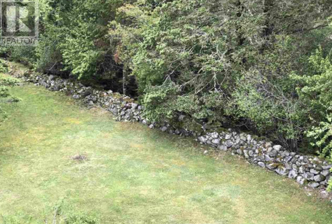
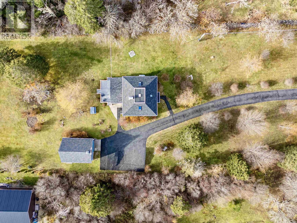
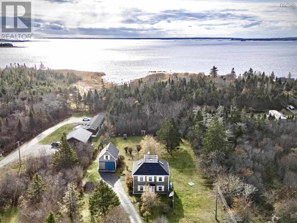
Here is a rare opportunity to own a MOVE-IN ready historical home with a 2 storey garage/barn on a beautifully landscaped property bordered with rock walls. , All of the big projects have been done. Most recently all new exterior wooden shingles, front door and asphalt roof. The 2.5 storey home sets back from the road offering privacy. The long paved driveway is lined with beautiful landscaping of mature trees, bushes and flowers with 2 brick pillars at the entrance. The home has been meticulously restored revealing much of the original characteristics and woodwork of the period. There are 3 original wood burning chimneys that are now exposed. (1 in the kitchen, one in the dining room and 1 in a 2nd floor bedroom). The updated wooden windows are milled lumber to stay with the home's heritage charm. There is a large 20 x 12 sunroom you enter at the back of the home, off the private deck. This then leads to the kitchen and dining room. There is a living room, office/den, full bathroom and large foyer that complete the first floor. The 2nd level has a large Master Bedroom with a Jack & Jill full bathroom with lots of storage. There are also 2 more bedrooms on the 2nd floor off a very large foyer. The 3rd level boasts of 2 rooms with skylights. They can function as extra bedrooms, study, storage or more. The foyer has the entry to the Widow's Walk. From there you have breathtaking views of the ocean and beautiful landscaping of the property. There is also a 26 x 20 wired 2 storey garage. This is a beautiful home that you must see to appreciate. Whether you want for your own family home , vacation home, or BnB, the restoration and structural maintenance has been done. Move in and make it your own. (id:47421)
Interested in obtaining the full price history for this property? Contact us!Contact us! Our real estate professionals would be happy to provide a complete listing history with historical sold prices and dates.
Detailed Information
Bedrooms
5
Bathrooms
2
Amenities Nearby
Golf Course, Park, Playground, Shopping, Place of Worship, Beach
Community Features
Recreational Facilities, School Bus
Listing Contract Date
2025-11-24
Location Description
EXIT 29 from Highway 103, go past Exhibition Grounds, at the curve, property will be on the left.
Municipal ID
80042450
Ownership Type
Freehold
Property Type
Single Family
Transaction Type
For sale
Building
Appliances
Stove, Dishwasher, Dryer, Washer, Refrigerator
Basement Development
Unfinished
Basement Features
Walk out
Basement Type
Partial (Unfinished)
Constructed Date
1869
Construction Style (Attachment)
Detached
Exterior Finish
Wood shingles
Fireplace Present
Yes
Flooring Type
Carpeted, Hardwood, Linoleum, Wood, Vinyl
Foundation Type
Poured Concrete, Stone
Stories Total
2.5
Total Finished Area
2360 sqft
Type
House
Utility Water
Dug Well, Well
Rooms
Room
Level
Dimensions
Notes
Primary Bedroom
Second level
15.7 x 13.4
Bath (# pieces 1-6)
Second level
10 x 14.6
Bedroom
Second level
10 x 10.1
Bedroom
Second level
12.9 x 9
Bedroom
Third level
10.3 x 15.4
Bedroom
Third level
7.8 x 15.4
Sunroom
Main level
19 x 11
Kitchen
Main level
15 x 10.3
Dining room
Main level
14.9 x 10.4
Living room
Main level
10.4 x 13.7
Den
Main level
10.4 x 11.5
Bath (# pieces 1-6)
Main level
14.9 x 5.5
Parking Spaces
Name
Spaces
Detached Garage
Paved Yard
Land
Total Size
1.73 acres
Acreage
Yes
Amenities
Golf Course, Park, Playground, Shopping, Place of Worship, Beach
Landscape Features
Landscaped
Sewer
Septic System
Size of Irregular Land
1.73
Terms of Use
Please review and agree to the following terms of use to access the listing content:
REALTOR®, REALTORS®, and the REALTOR® logo are certification marks that are owned by REALTOR® Canada Inc. and licensed exclusively to The Canadian Real Estate Association (CREA). These certification marks identify real estate professionals who are members of CREA and who must abide by CREA's By-Laws, Rules, and the REALTOR® Code. The MLS® trademark and the MLS® logo are owned by CREA and identify the quality of services provided by real estate professionals who are members of CREA;
The information contained on this site is based in whole or in part on information that is provided by members of CREA, who are responsible for its accuracy. CREA reproduces and distributes this information as a service for its members and assumes no responsibility for its accuracy;
This website is operated by a brokerage or salesperson who is a member of CREA;
The listing content on this website is protected by copyright and other laws, and is intended solely for the private, non-commercial use by individuals. Any other reproduction, distribution or use of the content, in whole or in part, is specifically forbidden. The prohibited uses include commercial use, "screen scraping", "database scraping", and any other activity intended to collect, store, reorganize or manipulate data on the pages produced by or displayed on this website.
The information contained on this site is based in whole or in part on information that is provided under copyright by the Toronto Regional Real Estate Board (TRREB) or by members of The Canadian Real Estate Association (CREA), who are responsible for its accuracy. TRREB and CREA reproduce and distribute this information as a service for their members and assume no responsibility for its accuracy. All information displayed is believed to be accurate but is not guaranteed and should be independently verified. No warranties or representations of any kind are made with respect to the accuracy of such information. The information provided herein must only be used by consumers that have a bona fide interest in the purchase, sale, or lease of real estate and may not be used for any commercial purpose or any other purpose.