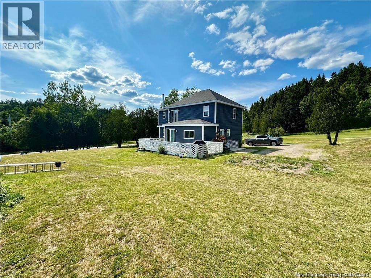
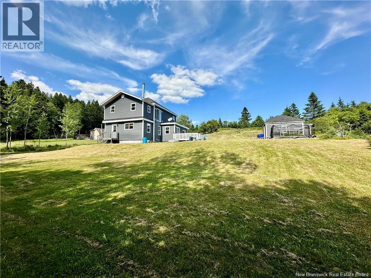
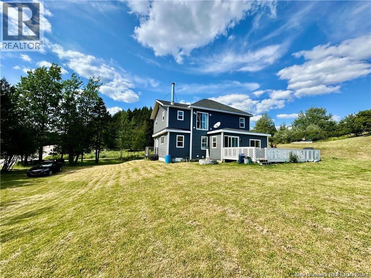
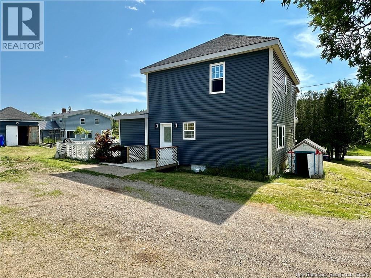
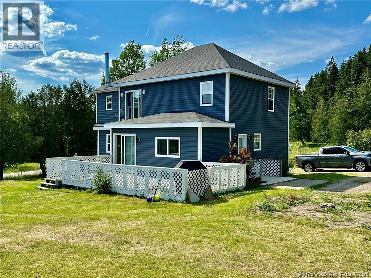
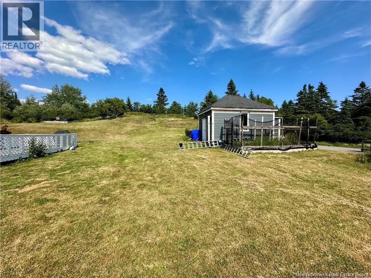
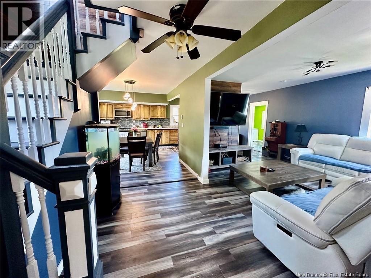
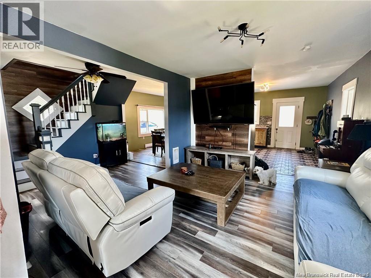
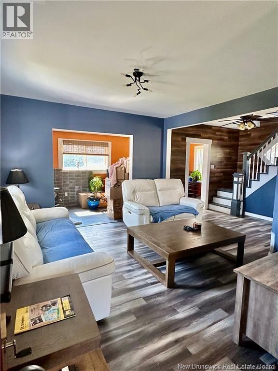
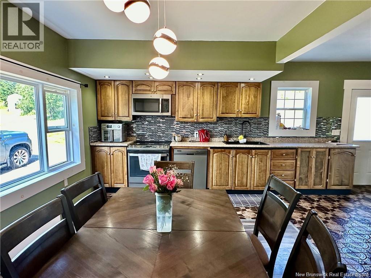
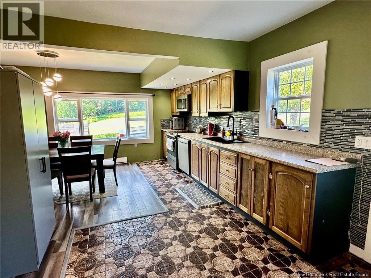
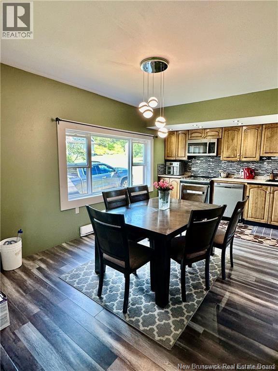
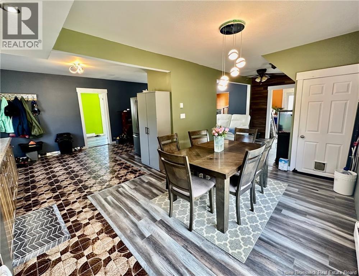
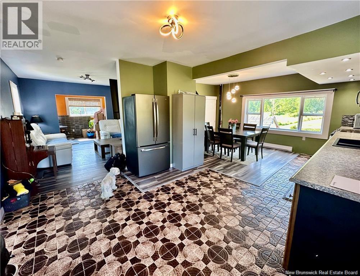
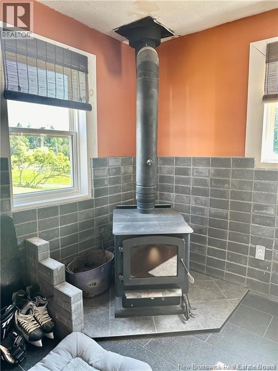
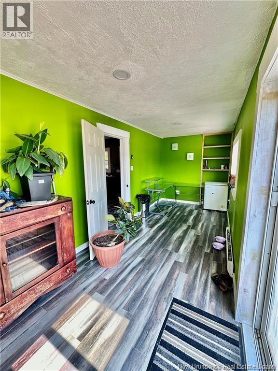
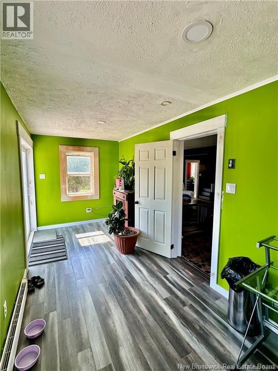
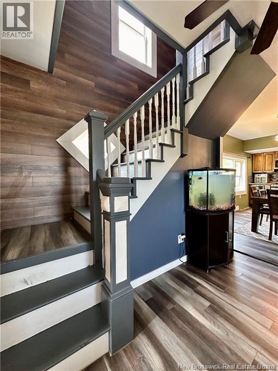
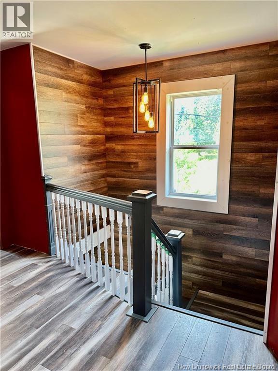
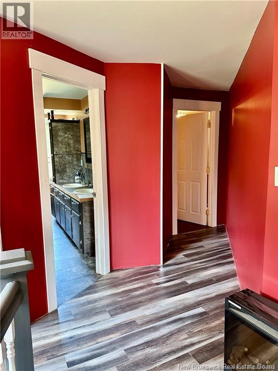
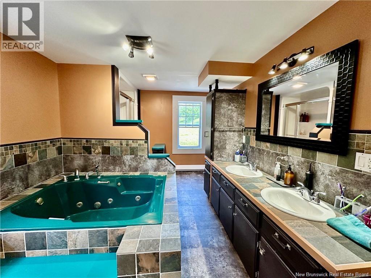
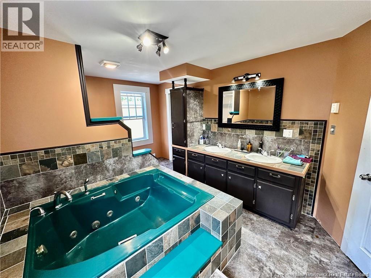
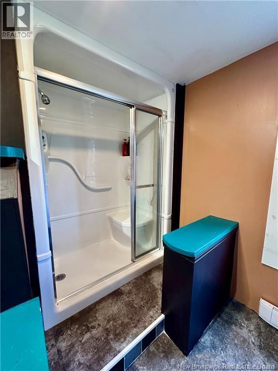
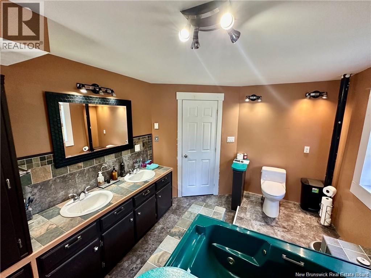
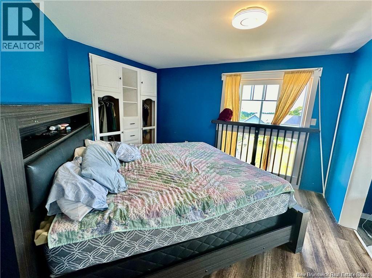
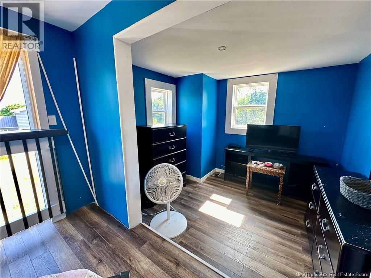
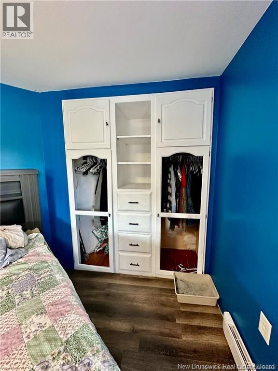
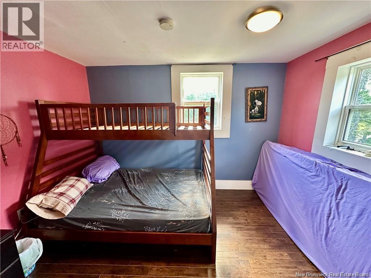
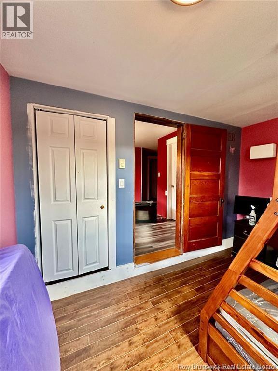
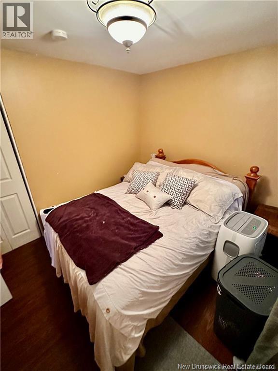
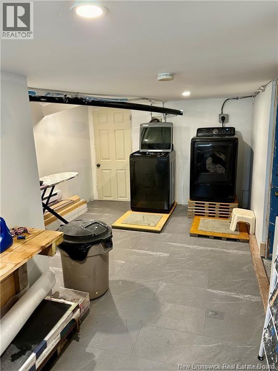
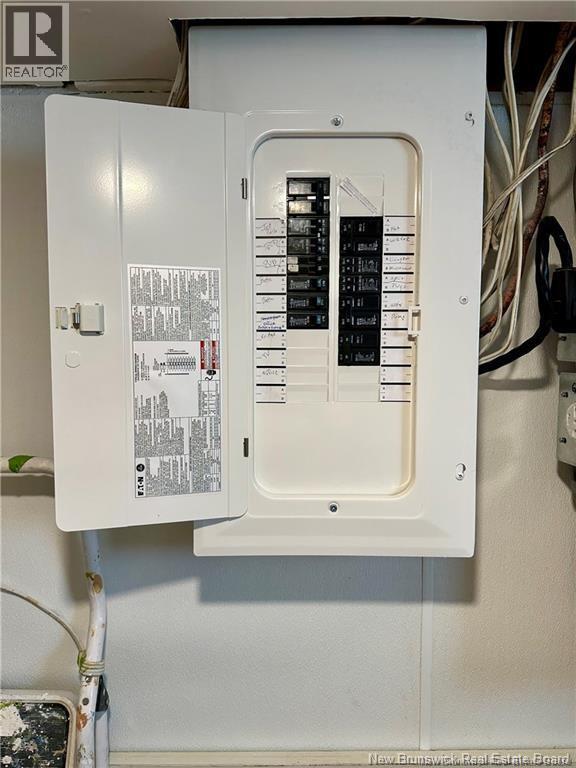
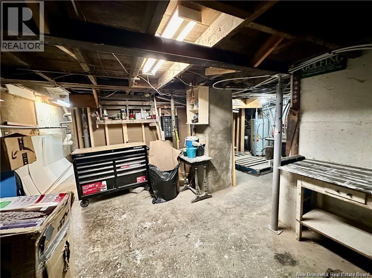
Welcome to 635 Main Street in Beaver Harbour. This beautifully updated three-bedroom home sits on a generous half-acre lot just moments from the ocean. The current owners have thoughtfully renovated nearly the entire home, blending modern updates with timeless character. Step inside to soaring ceilings, abundant natural light, and a bright, airy layout with an almost open-concept feel. The main floor offers exceptional flow, featuring a spacious eat-in kitchen, comfortable living room, a cozy front bonus room with a wood stove, and a second bonus space that opens onto the back deck. Upstairs, youll find the primary bedroom, two additional bedrooms, and a spacious full bath. Just off the primary is a versatile separate room ideal for a nursery, home office, sitting area, or an impressive walk-in closet. The bathroom is designed for comfort, complete with an oversized soaker tub, separate shower, and double vanity. Ideally located, this home is just 15 minutes from St. George and New River Beach Provincial Park, and approximately 45 minutes from Saint John and St. Stephen, with convenient access to the Calais border crossing. If you appreciate the charm and craftsmanship of an older homebut want the peace of mind that comes with extensive updatesthis property is the perfect fit. Dont miss your opportunity to own this coastal gem. Call today to book your private showing! A minimum of 24 hours notice is required for all showings due to tenancy. (id:47421)
Interested in obtaining the full price history for this property? Contact us!Contact us! Our real estate professionals would be happy to provide a complete listing history with historical sold prices and dates.
Detailed Information
Bedrooms
3
Bathrooms
1
Features
Balcony/Deck/Patio
Location Description
From 40 NB-175, Pennfield NB E5H 0B2 (Pennfield Irving) Turn left onto Route 176/NB-176/NB-785 about 0.3 km, less than 1 min Turn left onto Route 778/NB-778 about 0.3 km, less than 1 min Follow Route 778/NB-778
Municipal ID
01224658
Ownership Type
Freehold
Property Type
Single Family
Structures
Workshop
Transaction Type
For sale
Building
Constructed Date
1968
Exterior Finish
Vinyl
Flooring Type
Ceramic, Laminate
Foundation Type
Block, Concrete
Heating Fuel
Electric, Wood
Heating Type
Baseboard heaters, Stove
Stories Total
2
Total Finished Area
1445 sqft
Type
House
Utility Water
Drilled Well, Well
Rooms
Room
Level
Dimensions
Notes
Other
Second level
8'2'' x 9'7''
Primary Bedroom
Second level
14'2'' x 12'1''
Bedroom
Second level
11'6'' x 9'3''
Bedroom
Second level
11'3'' x 8'3''
Bath (# pieces 1-6)
Second level
16'1'' x 9'10''
Bonus Room
Main level
18'9'' x 7'3''
Foyer
Main level
21'2'' x 7'8''
Living room/Dining room
Main level
26'4'' x 22'3''
Land
Total Size
0.55 acres
Access Type
Year-round access, Public Road
Landscape Features
Partially landscaped
Size of Irregular Land
0.55
Terms of Use
Please review and agree to the following terms of use to access the listing content:
REALTOR®, REALTORS®, and the REALTOR® logo are certification marks that are owned by REALTOR® Canada Inc. and licensed exclusively to The Canadian Real Estate Association (CREA). These certification marks identify real estate professionals who are members of CREA and who must abide by CREA's By-Laws, Rules, and the REALTOR® Code. The MLS® trademark and the MLS® logo are owned by CREA and identify the quality of services provided by real estate professionals who are members of CREA;
The information contained on this site is based in whole or in part on information that is provided by members of CREA, who are responsible for its accuracy. CREA reproduces and distributes this information as a service for its members and assumes no responsibility for its accuracy;
This website is operated by a brokerage or salesperson who is a member of CREA;
The listing content on this website is protected by copyright and other laws, and is intended solely for the private, non-commercial use by individuals. Any other reproduction, distribution or use of the content, in whole or in part, is specifically forbidden. The prohibited uses include commercial use, "screen scraping", "database scraping", and any other activity intended to collect, store, reorganize or manipulate data on the pages produced by or displayed on this website.
The information contained on this site is based in whole or in part on information that is provided under copyright by the Toronto Regional Real Estate Board (TRREB) or by members of The Canadian Real Estate Association (CREA), who are responsible for its accuracy. TRREB and CREA reproduce and distribute this information as a service for their members and assume no responsibility for its accuracy. All information displayed is believed to be accurate but is not guaranteed and should be independently verified. No warranties or representations of any kind are made with respect to the accuracy of such information. The information provided herein must only be used by consumers that have a bona fide interest in the purchase, sale, or lease of real estate and may not be used for any commercial purpose or any other purpose.