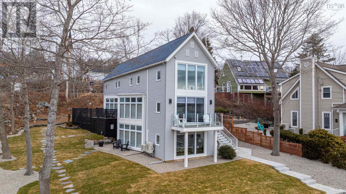
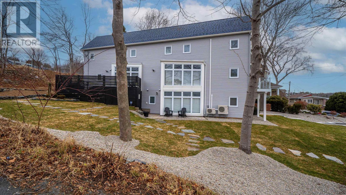
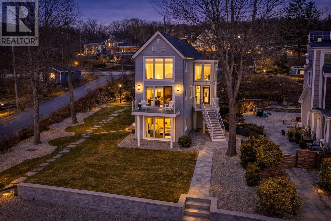
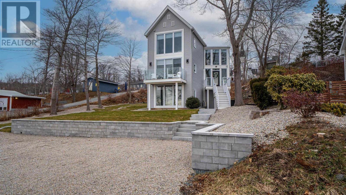
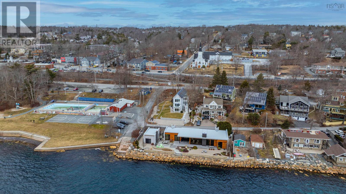
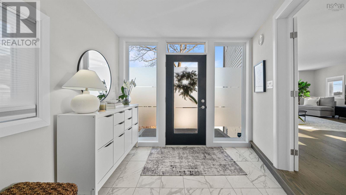
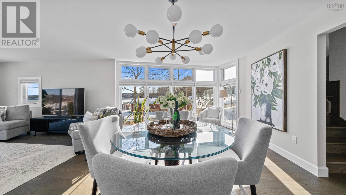
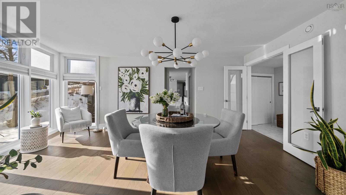
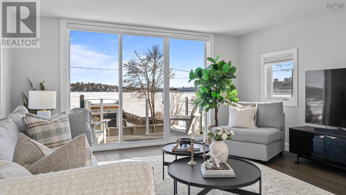
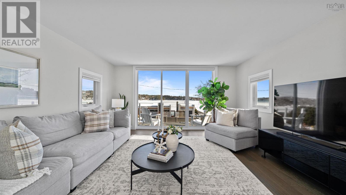
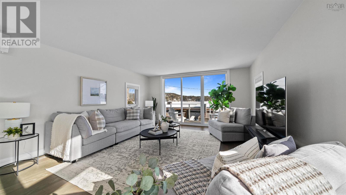
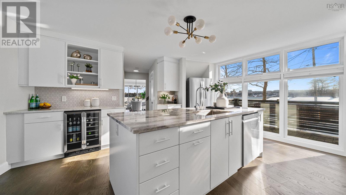
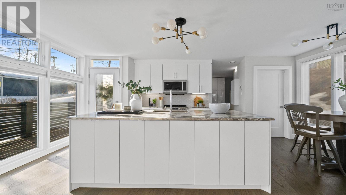
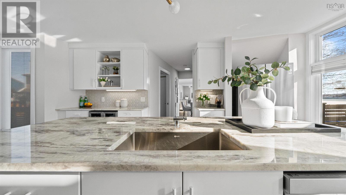
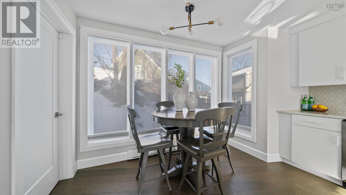
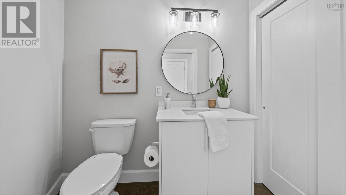
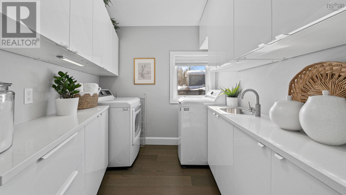
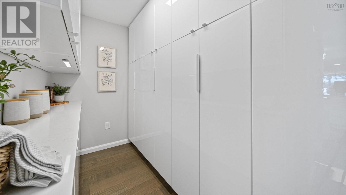
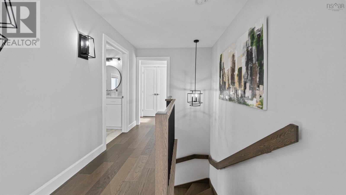
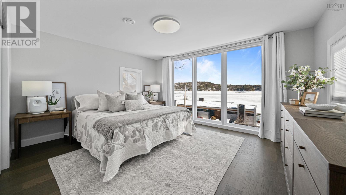
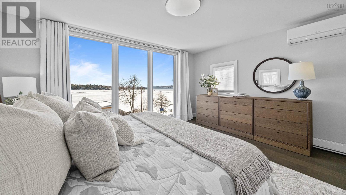
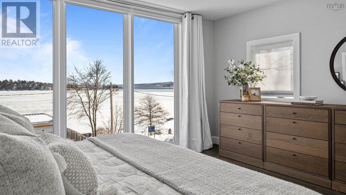
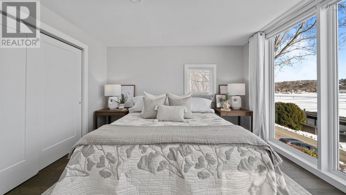
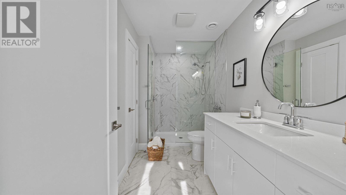
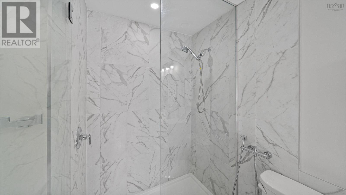
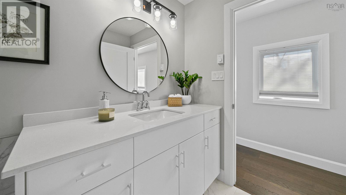
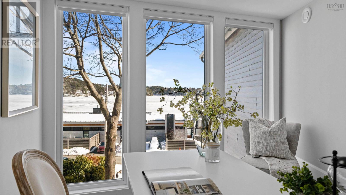
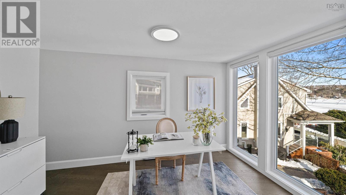
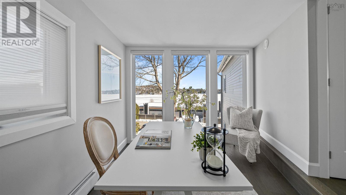
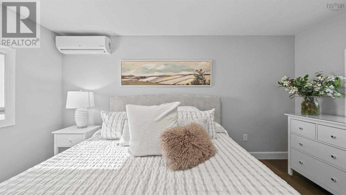
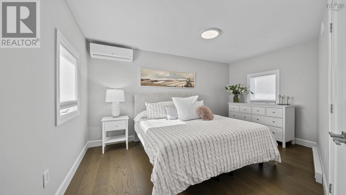
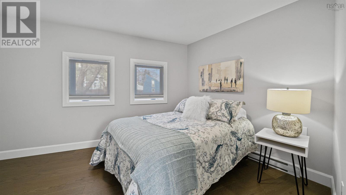
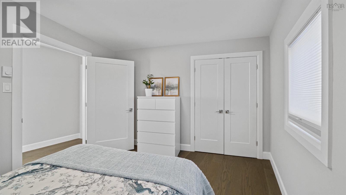
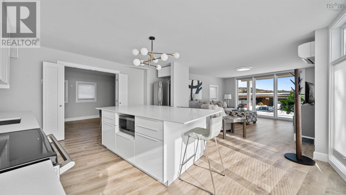
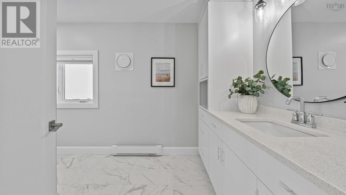
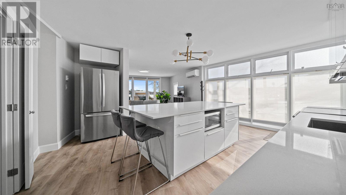
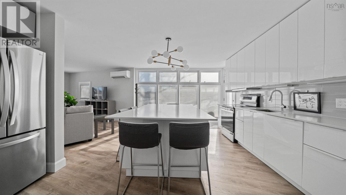
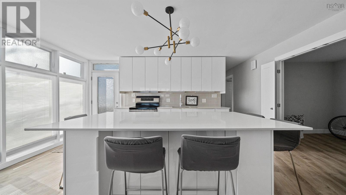
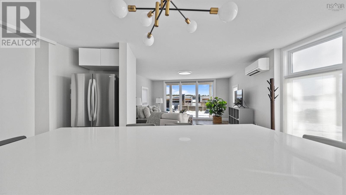
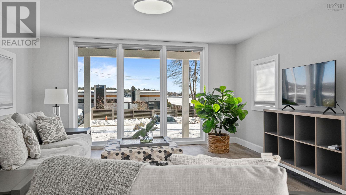
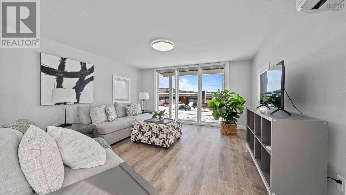
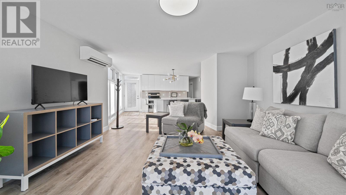
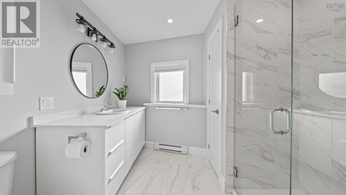
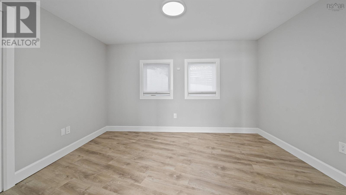
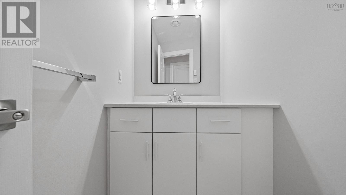
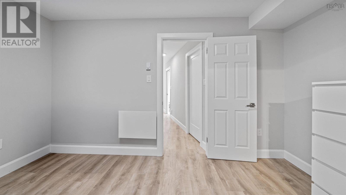
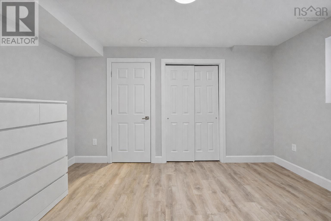
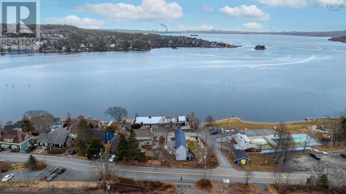
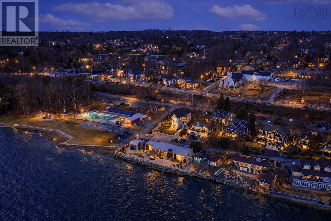
Perched above the shores of the Bedford Basin, 15 Shipyard Road is a striking architecturally designed residence that captures the beauty of its waterfront surroundings from every level. Designed and constructed as an R2000 home by renowned architect Noel Fowler, this exceptional property blends thoughtful design, natural light, and sweeping water views into a truly memorable living experience. Expansive floor-to-ceiling windows frame panoramic views of the Bedford Basin and Halifax Harbour, allowing natural light to pour through the home throughout the day. From sunrise reflections on the water to the evening glow over the harbour, the scenery becomes an ever-changing backdrop enjoyed from all three levels. The home has undergone an extensive transformation inside and out, resulting in a beautifully refined interior with modern finishes, updated systems, and a cohesive design throughout. The main living spaces offer an open, elegant flow, complemented by contemporary kitchens, stone surfaces, custom cabinetry, and carefully selected fixtures. Positioned on a large treed corner lot backing onto Shore Drive, the property offers both privacy and presence. Outdoor spaces have been thoughtfully designed to embrace the landscape and maximize the remarkable water views. A fully self-contained in-law suite on the main level offers flexibility for extended family, guests, or multi-generational living, complete with private entrances, kitchen, living space, and patio. Located in the heart of Bedford, one of Nova Scotias most sought-after communities, the home is moments from the Bedford Yacht Club, DeWolf Park, and the scenic Bedford waterfront walking trail. Everyday amenities, parks, and top schools are close by, while downtown Halifax and Halifax Stanfield International Airport are both within an easy 20-minute drive. A list of available upgrades and features is available. (id:47421)
Interested in obtaining the full price history for this property? Contact us!Contact us! Our real estate professionals would be happy to provide a complete listing history with historical sold prices and dates.
Detailed Information
Bedrooms
5
Bathrooms
5
Amenities Nearby
Park, Playground, Public Transit, Shopping, Place of Worship
Community Features
Recreational Facilities
Features
Balcony
Listing Contract Date
2026-03-06
Location Description
Bedford Highway, on to Shore Drive then Shipyard Road.
Park, Playground, Public Transit, Shopping, Place of Worship
Landscape Features
Landscaped
Sewer
Municipal sewage system
Size of Irregular Land
0.1928
Terms of Use
Please review and agree to the following terms of use to access the listing content:
REALTOR®, REALTORS®, and the REALTOR® logo are certification marks that are owned by REALTOR® Canada Inc. and licensed exclusively to The Canadian Real Estate Association (CREA). These certification marks identify real estate professionals who are members of CREA and who must abide by CREA's By-Laws, Rules, and the REALTOR® Code. The MLS® trademark and the MLS® logo are owned by CREA and identify the quality of services provided by real estate professionals who are members of CREA;
The information contained on this site is based in whole or in part on information that is provided by members of CREA, who are responsible for its accuracy. CREA reproduces and distributes this information as a service for its members and assumes no responsibility for its accuracy;
This website is operated by a brokerage or salesperson who is a member of CREA;
The listing content on this website is protected by copyright and other laws, and is intended solely for the private, non-commercial use by individuals. Any other reproduction, distribution or use of the content, in whole or in part, is specifically forbidden. The prohibited uses include commercial use, "screen scraping", "database scraping", and any other activity intended to collect, store, reorganize or manipulate data on the pages produced by or displayed on this website.
The information contained on this site is based in whole or in part on information that is provided under copyright by the Toronto Regional Real Estate Board (TRREB) or by members of The Canadian Real Estate Association (CREA), who are responsible for its accuracy. TRREB and CREA reproduce and distribute this information as a service for their members and assume no responsibility for its accuracy. All information displayed is believed to be accurate but is not guaranteed and should be independently verified. No warranties or representations of any kind are made with respect to the accuracy of such information. The information provided herein must only be used by consumers that have a bona fide interest in the purchase, sale, or lease of real estate and may not be used for any commercial purpose or any other purpose.