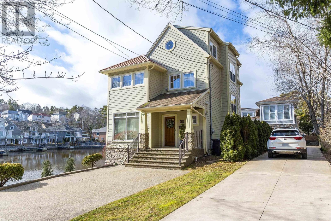
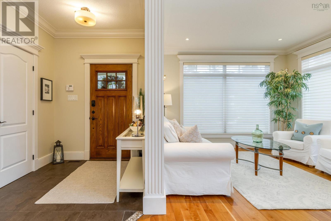
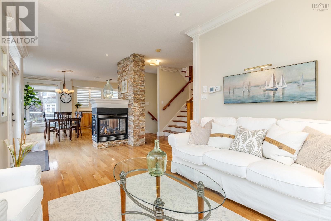
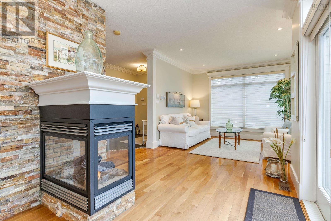
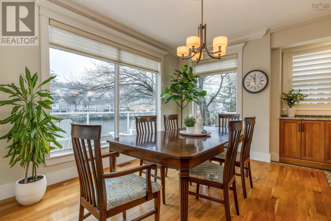
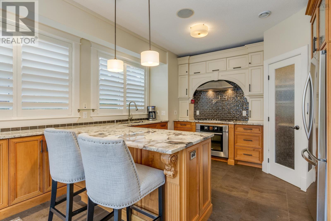
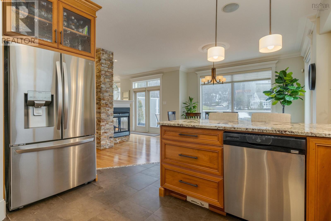
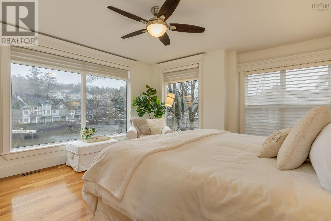
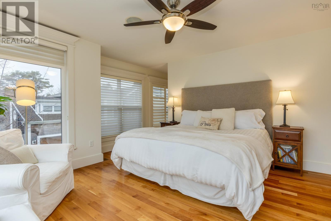
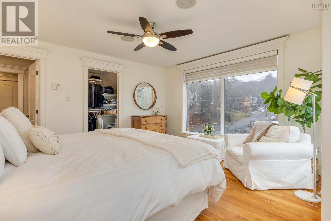
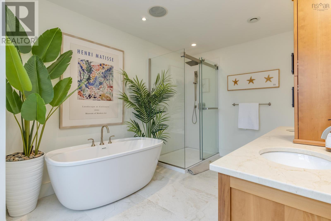
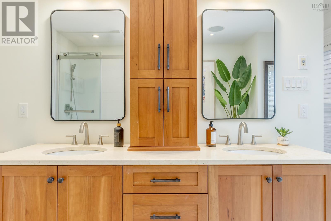
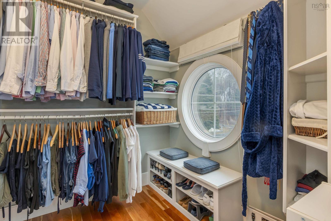
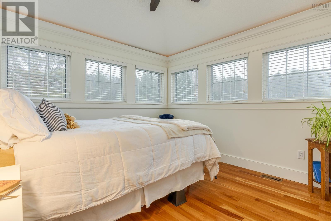
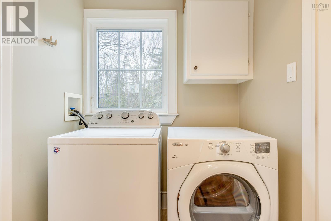
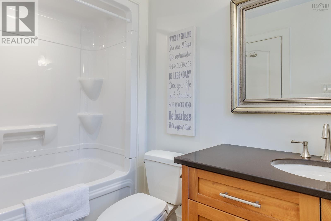
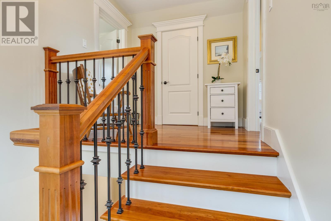
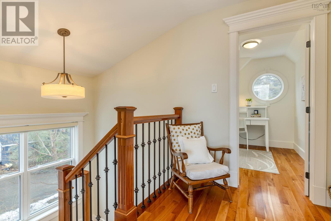
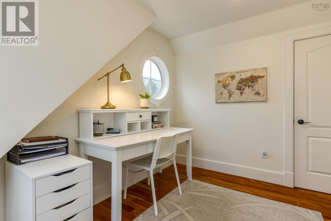
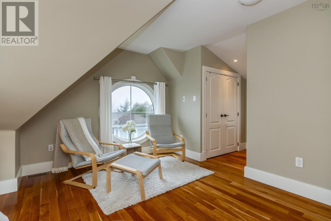
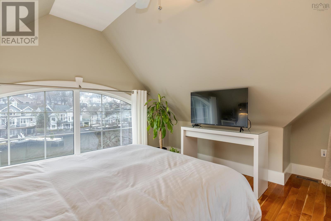
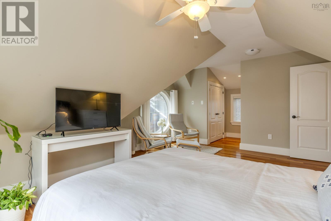
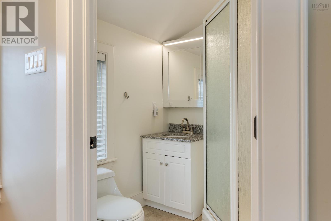
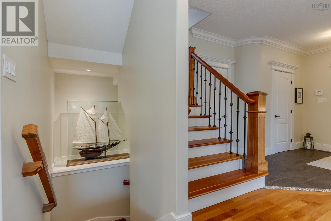
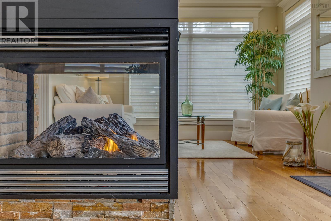
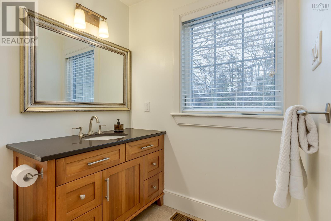
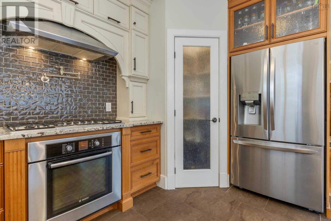
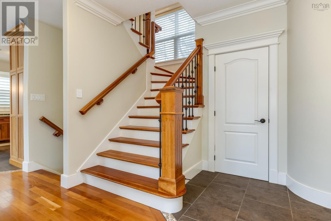
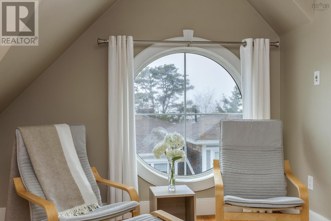
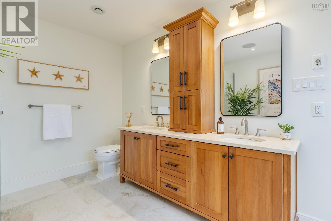
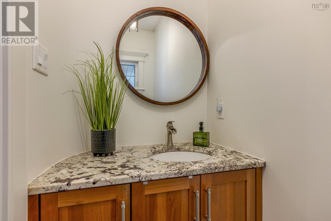
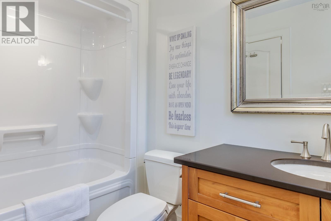
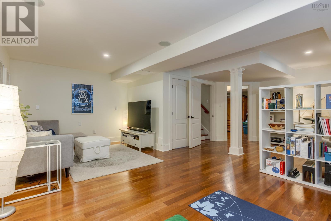
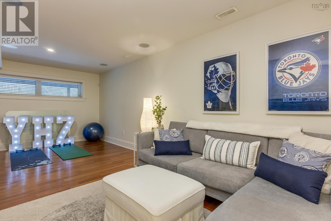
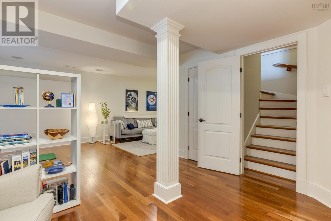
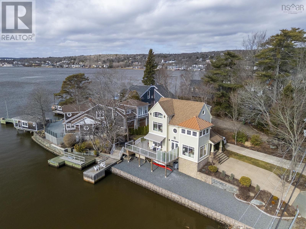
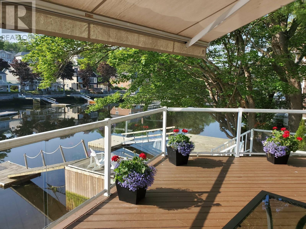
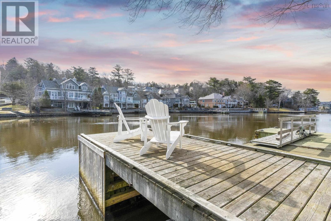
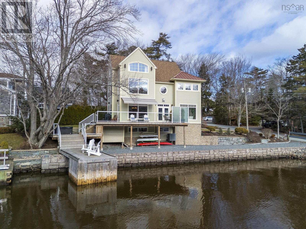
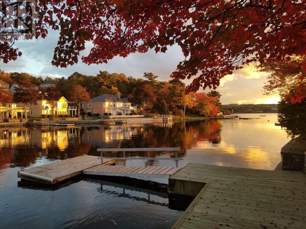
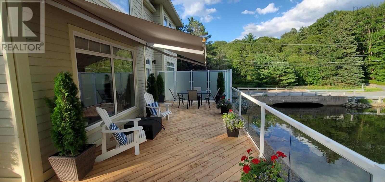
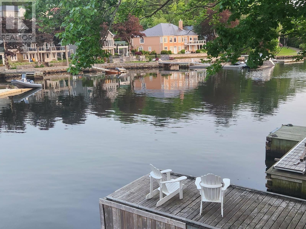
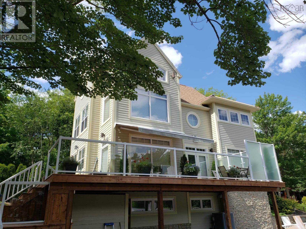
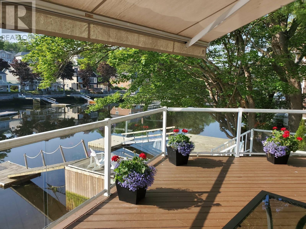
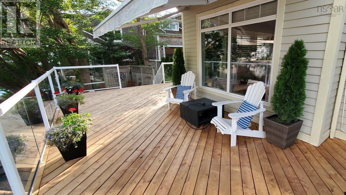
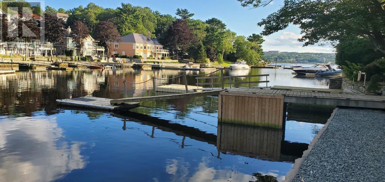
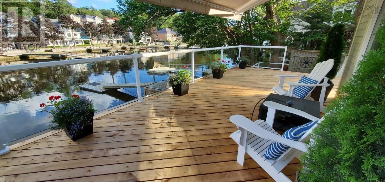
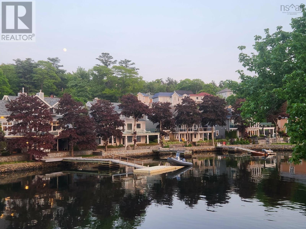
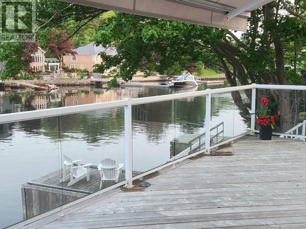
Discover your dream home at 825 Shore Drive ,a stunning 2storey property nestled on one of the most sought after streets east of Montreal. This beautiful contemporary home offers breathtaking views and direct access to the Bedford basin from its pre confederation water lot. Bursting with curb appeal, you enter the main foyer to an open concept formal living room, dining room and custom designer kitchen with quartz counters. Surrounded by windows and bathed in light the main floor also has a floor to ceiling gas fireplace anchoring the space as well as lovely hardwood floors, crown mouldings and custom blinds. A powder room completes this level. The 2nd floor hosts the primary bedroom which is an oasis of calm and tranquility. It has a large walk in closet and recently renovated spa like ensuite- Complete with free standing tub , glass shower, porcelain floors and double vanity. A second bedroom is on this level as well as another full bath and laundry room. The 3rd level offers 2 more bedrooms and yet another 3 piece bath -a great area for teens/ in-laws or as a home office retreat. The lower level provides a spacious rec room, another den/ office and ample storage in several areas. This gorgeous home oozes warmth, sophistication and the neutral tones create a serene atmosphere reminiscent of a seaside retreat. Yet you are minutes away from amenities, schools and the heart of Bedford. Your wraparound decking is wonderful for early morning or sunset relaxation. Access to the Bedford yacht club is a short boat ride away for sailors and walking trails are just steps away. Other bonuses are the recently redone sea wall, updated ducted heat pump, built in surround sound system, double aggregate driveway and manicured garden with irrigation system. Dont miss the opportunity to make this waterfront paradise your new home. (id:47421)
Interested in obtaining the full price history for this property? Contact us!Contact us! Our real estate professionals would be happy to provide a complete listing history with historical sold prices and dates.
Detailed Information
Bedrooms
4
Bathrooms
4
Amenities Nearby
Park, Playground, Public Transit, Shopping, Place of Worship
Community Features
Recreational Facilities, School Bus
Equipment
Propane Tank
Listing Contract Date
2026-03-25
Location Description
Dartmouth Road to Golf Links to Shore Drive or Bedford Highway to Shore Drive
Park, Playground, Public Transit, Shopping, Place of Worship
Landscape Features
Landscaped
Sewer
Municipal sewage system
Size of Irregular Land
0.2757
Terms of Use
Please review and agree to the following terms of use to access the listing content:
REALTOR®, REALTORS®, and the REALTOR® logo are certification marks that are owned by REALTOR® Canada Inc. and licensed exclusively to The Canadian Real Estate Association (CREA). These certification marks identify real estate professionals who are members of CREA and who must abide by CREA's By-Laws, Rules, and the REALTOR® Code. The MLS® trademark and the MLS® logo are owned by CREA and identify the quality of services provided by real estate professionals who are members of CREA;
The information contained on this site is based in whole or in part on information that is provided by members of CREA, who are responsible for its accuracy. CREA reproduces and distributes this information as a service for its members and assumes no responsibility for its accuracy;
This website is operated by a brokerage or salesperson who is a member of CREA;
The listing content on this website is protected by copyright and other laws, and is intended solely for the private, non-commercial use by individuals. Any other reproduction, distribution or use of the content, in whole or in part, is specifically forbidden. The prohibited uses include commercial use, "screen scraping", "database scraping", and any other activity intended to collect, store, reorganize or manipulate data on the pages produced by or displayed on this website.
The information contained on this site is based in whole or in part on information that is provided under copyright by the Toronto Regional Real Estate Board (TRREB) or by members of The Canadian Real Estate Association (CREA), who are responsible for its accuracy. TRREB and CREA reproduce and distribute this information as a service for their members and assume no responsibility for its accuracy. All information displayed is believed to be accurate but is not guaranteed and should be independently verified. No warranties or representations of any kind are made with respect to the accuracy of such information. The information provided herein must only be used by consumers that have a bona fide interest in the purchase, sale, or lease of real estate and may not be used for any commercial purpose or any other purpose.