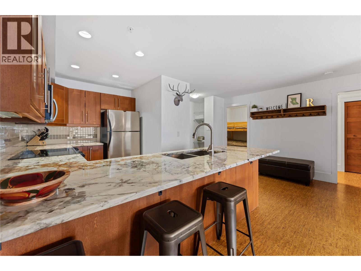
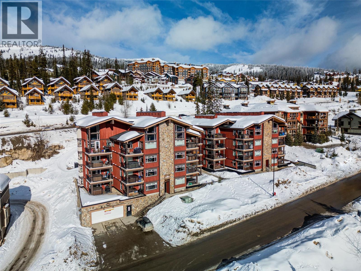
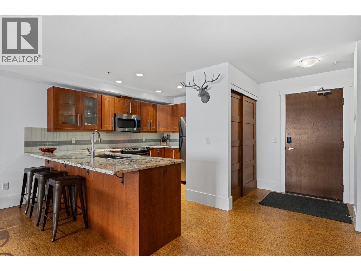
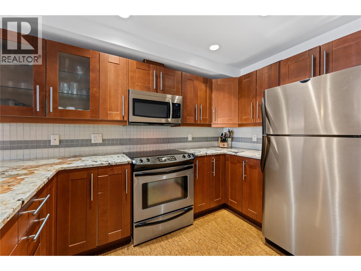
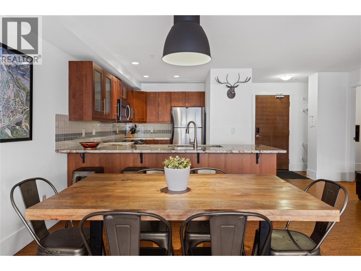
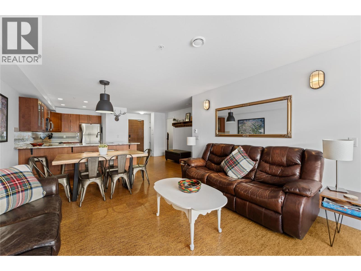
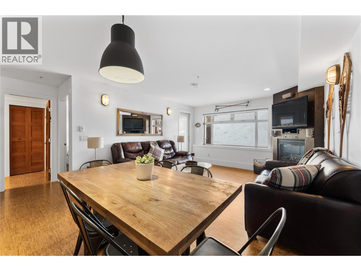
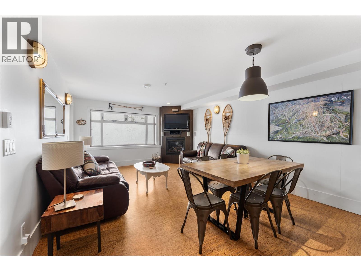
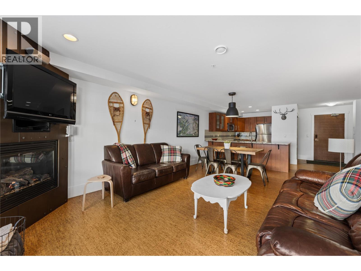
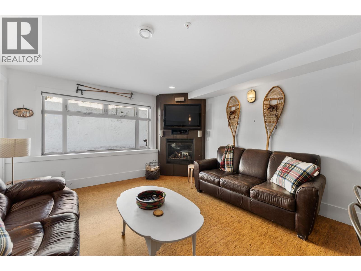
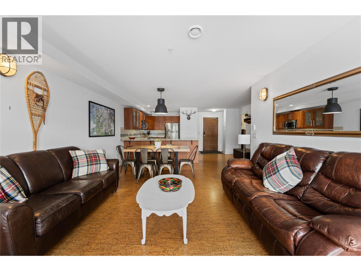
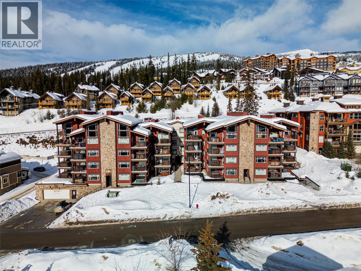
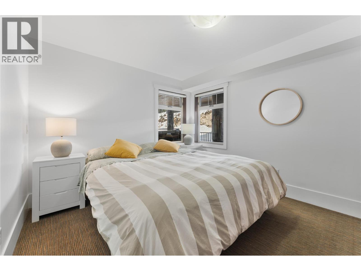
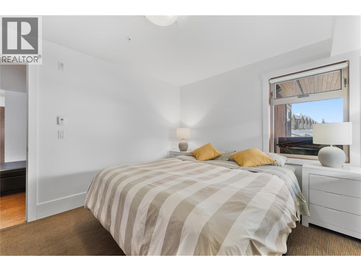
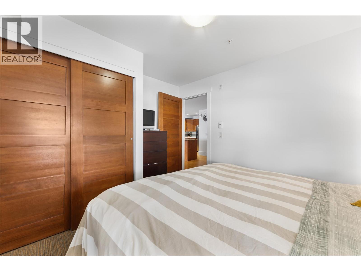
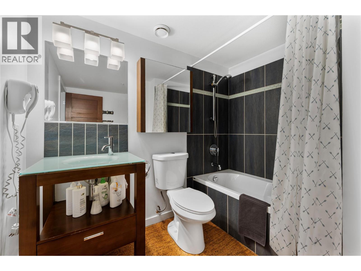
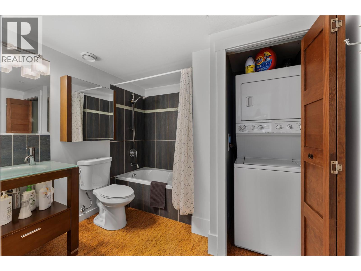
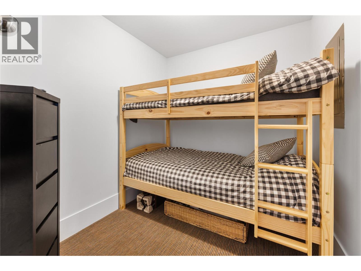
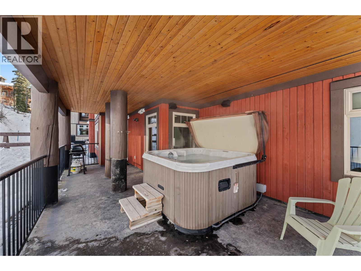
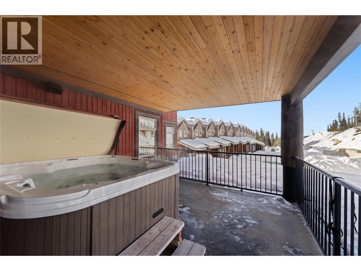
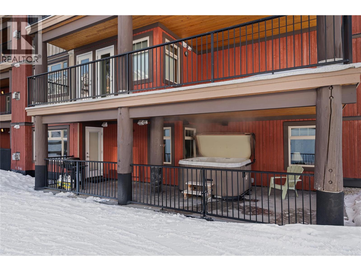
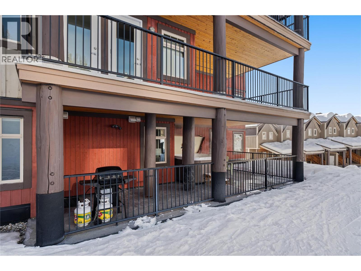
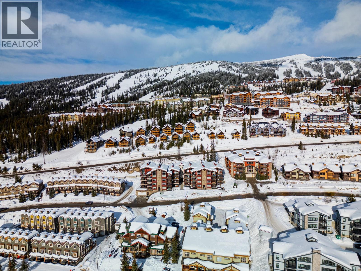
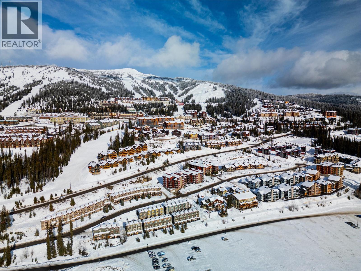
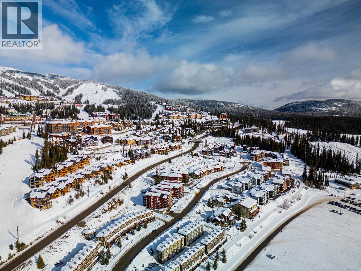
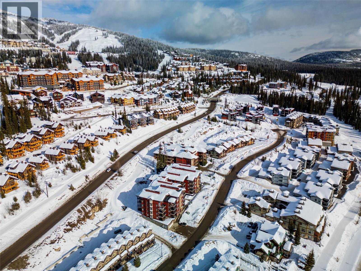
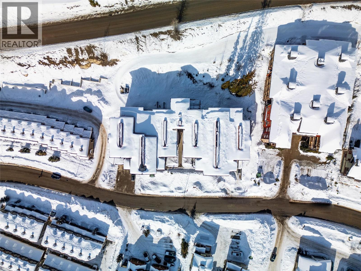
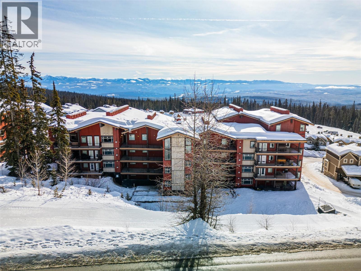
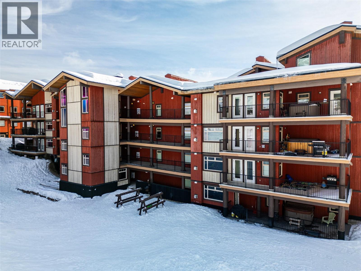
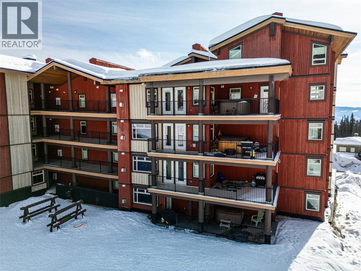
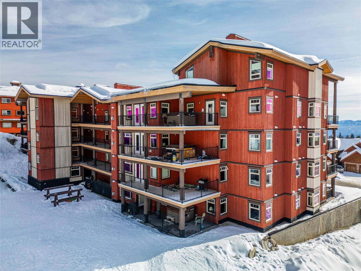
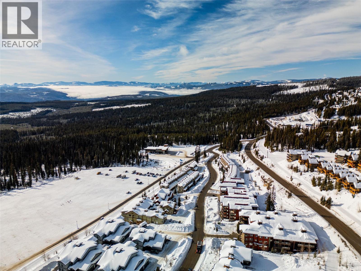
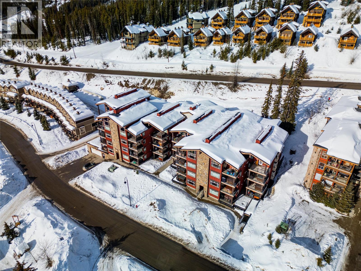
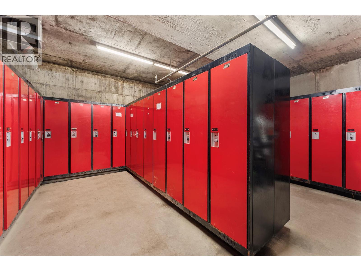
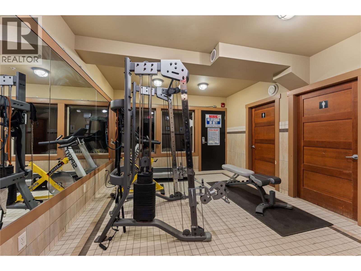
Welcome to unit 101 at The Raven, a fantastic opportunity to own in the heart of Big White with no rental restrictions. Located in the highly desirable Happy Valley, this two bedroom, one bathroom condo is perfectly positioned for both personal enjoyment and strong rental potential. After a full day on the slopes, step inside to a warm and inviting open concept layout designed for comfort and relaxation. Large windows showcase bright alpine views, while geothermal in floor radiant heating and a cozy gas fireplace create the perfect mountain retreat. Your own private hot tub offers an ideal place to unwind and soak in the mountain atmosphere. The kitchen features stainless steel appliances and ample cabinetry, making it both stylish and functional for entertaining or hosting guests. This unit includes secure underground parking and a dedicated storage locker, offering convenience and peace of mind. The Raven is a sought after building that also offers access to a pool and fitness facility, adding even more value for owners and guests alike. Situated in family friendly Happy Valley at Big White, you are just steps from skating, tubing, dining, and year round activities at the Happy Valley Lodge. Whether you are searching for a personal mountain escape, an income generating property, or the perfect blend of both, this property delivers an exceptional opportunity in one of Canada’s premier ski destinations. Please note the second bedroom does not have a closet or window. Geo and gas are included in strata fees, electricity is not. (id:47421)
Interested in obtaining the full price history for this property? Contact us!Contact us! Our real estate professionals would be happy to provide a complete listing history with historical sold prices and dates.
Detailed Information
Bedrooms
2
Bathrooms
1
Amenities Nearby
Ski area
Listing Contract Date
2026-02-17
Maintenance Fee Payment Frequency
Monthly
Maintenance Fee Type
Heat
Municipal ID
026-896-028
Ownership Type
Strata
# of Parking Spaces
1
Pool
Indoor pool
Property Type
Single Family
Storage
Storage, Locker
Structures
Clubhouse
Transaction Type
For sale
Views
Mountain view
Building
Amenities
Clubhouse
Appliances
Refrigerator, Dishwasher, Dryer, Range - Electric, Microwave, Washer
Constructed Date
2006
Cooling Type
Geothermal
Exterior Finish
Stone, Vinyl siding
Fireplace Fuel
Gas
Fireplace Present
Yes
# of Fireplaces
1
Fireplace Type
Unknown
Flooring Type
Carpeted, Other
Heating Type
Geothermal
Roof Material
Asphalt shingle
Roof Style
Unknown
Stories Total
1
Type
Apartment
Utility Water
Co-operative Well
Rooms
Room
Level
Dimensions
Notes
Bedroom
Main level
8'3'' x 7'1''
4pc Bathroom
Main level
8'3'' x 8'10''
Primary Bedroom
Main level
12'2'' x 10'4''
Dining room
Main level
17'2'' x 12'11''
Kitchen
Main level
7'6'' x 11'11''
Living room
Main level
13'2'' x 12'5''
Parking Spaces
Name
Spaces
Underground
Land
Total Size
under 1 acre
Amenities
Ski area
Sewer
Municipal sewage system
Terms of Use
Please review and agree to the following terms of use to access the listing content:
REALTOR®, REALTORS®, and the REALTOR® logo are certification marks that are owned by REALTOR® Canada Inc. and licensed exclusively to The Canadian Real Estate Association (CREA). These certification marks identify real estate professionals who are members of CREA and who must abide by CREA's By-Laws, Rules, and the REALTOR® Code. The MLS® trademark and the MLS® logo are owned by CREA and identify the quality of services provided by real estate professionals who are members of CREA;
The information contained on this site is based in whole or in part on information that is provided by members of CREA, who are responsible for its accuracy. CREA reproduces and distributes this information as a service for its members and assumes no responsibility for its accuracy;
This website is operated by a brokerage or salesperson who is a member of CREA;
The listing content on this website is protected by copyright and other laws, and is intended solely for the private, non-commercial use by individuals. Any other reproduction, distribution or use of the content, in whole or in part, is specifically forbidden. The prohibited uses include commercial use, "screen scraping", "database scraping", and any other activity intended to collect, store, reorganize or manipulate data on the pages produced by or displayed on this website.
The information contained on this site is based in whole or in part on information that is provided under copyright by the Toronto Regional Real Estate Board (TRREB) or by members of The Canadian Real Estate Association (CREA), who are responsible for its accuracy. TRREB and CREA reproduce and distribute this information as a service for their members and assume no responsibility for its accuracy. All information displayed is believed to be accurate but is not guaranteed and should be independently verified. No warranties or representations of any kind are made with respect to the accuracy of such information. The information provided herein must only be used by consumers that have a bona fide interest in the purchase, sale, or lease of real estate and may not be used for any commercial purpose or any other purpose.