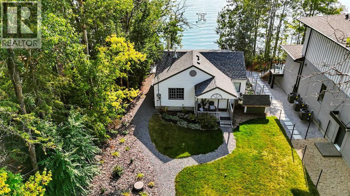
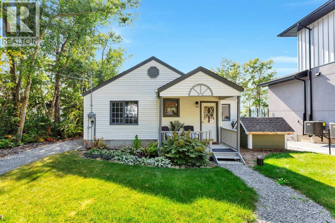
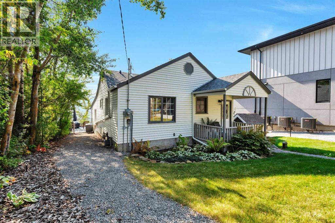
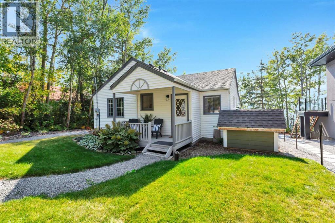
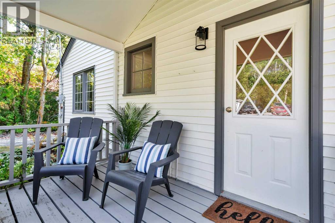
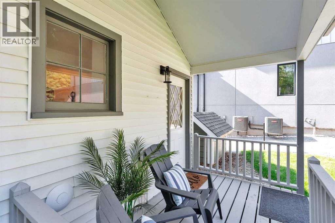
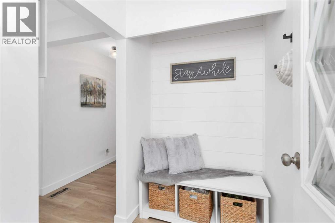
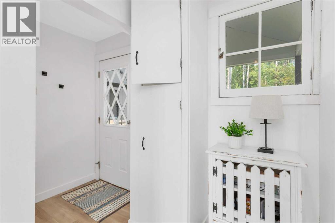
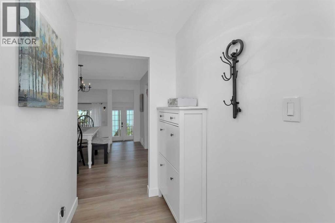
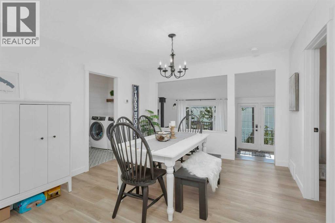
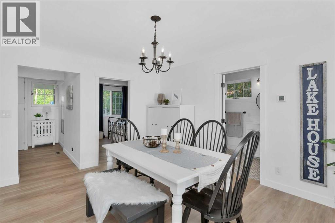
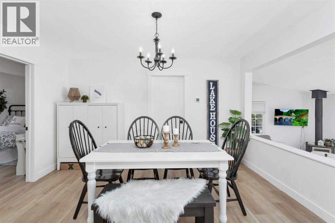
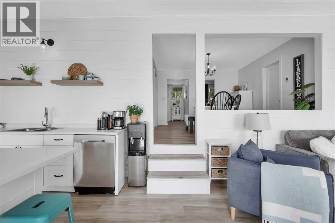
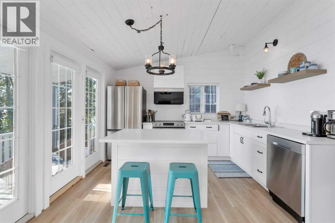
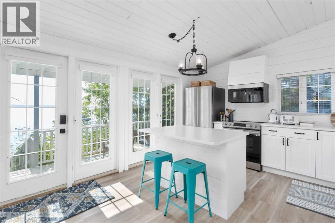
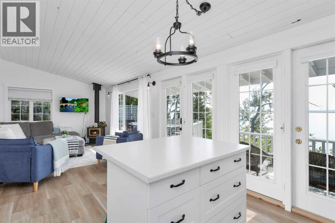
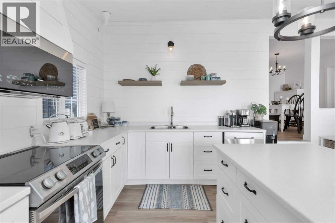
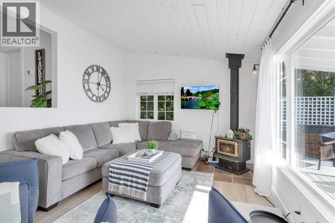
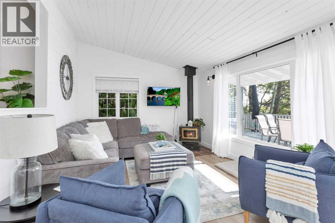
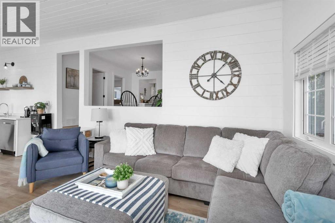
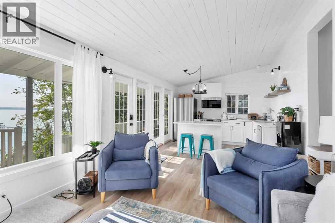
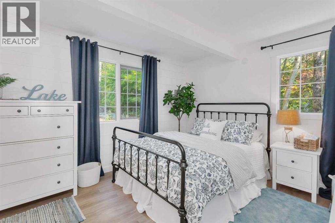
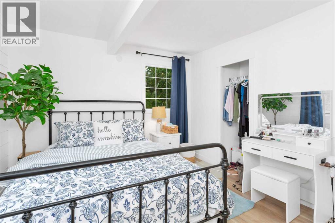
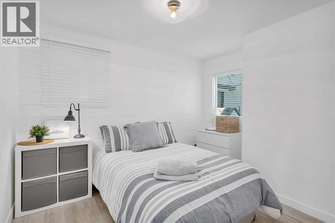
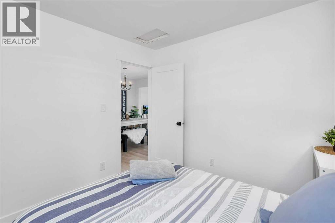
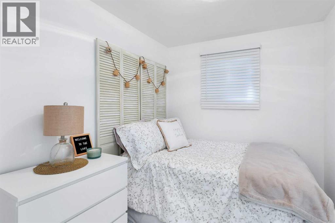
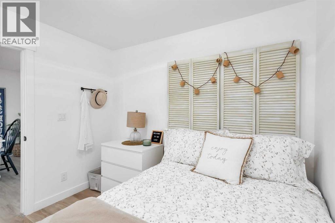
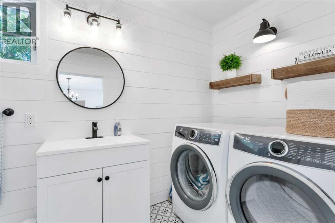
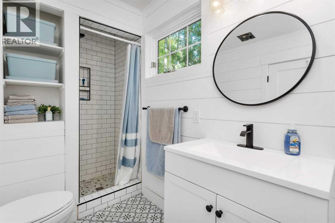
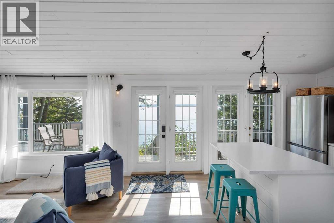
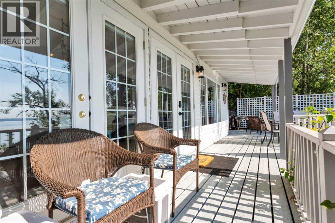
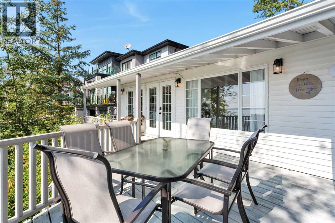
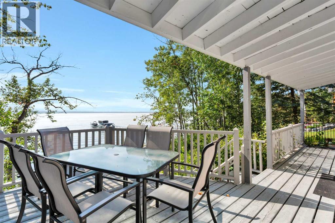
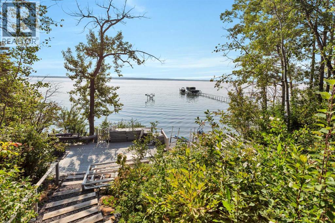
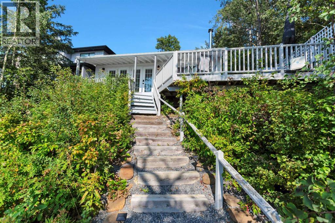
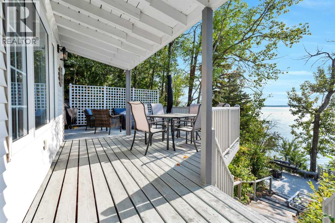
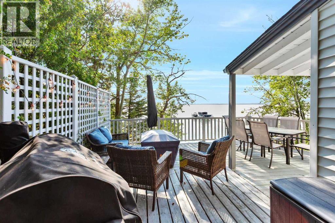
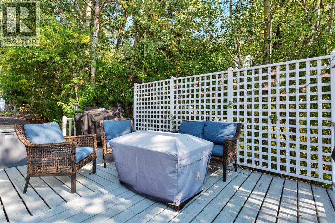
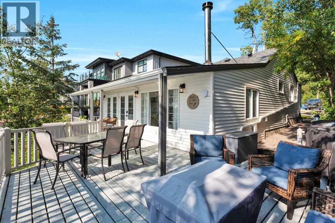
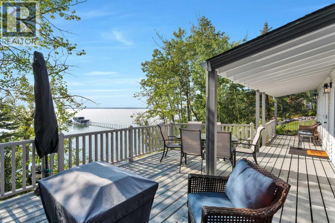
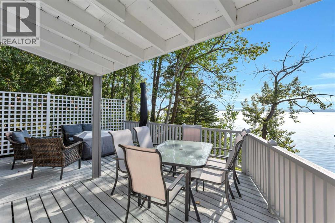
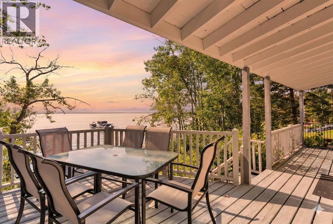
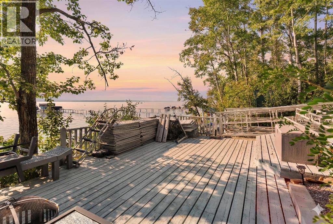
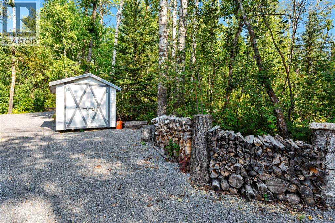
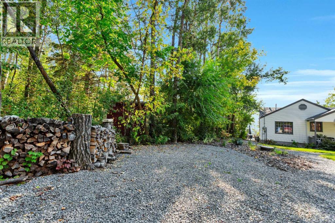
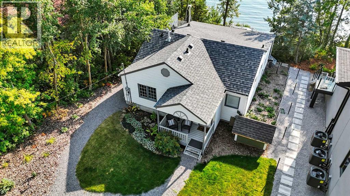
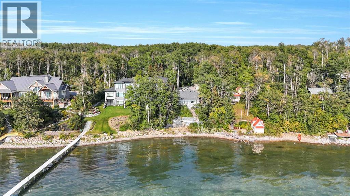
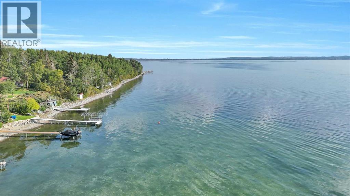
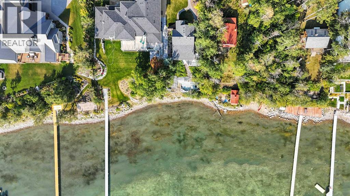
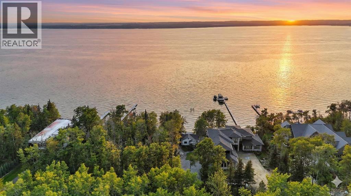
Welcome to your dream lakefront getaway on the sunny side of Sylvan Lake. Set on a level 50 x 203 ft lot with 50 feet of pristine shoreline and southwest-facing views, this fully renovated cabin offers rare privacy, full riparian rights, and some of the best sunsets on the lake. This is not just updated. It has been completely renovated so you can arrive, unpack, and start enjoying lake life immediately. No projects. No to-do list. Just turn the key and relax. The 1,044 sqft cabin features 3 bedrooms and 1 full bath, thoughtfully redesigned with stylish, cohesive finishes throughout. Warm wood panel ceilings and a corner wood-burning fireplace preserve the classic cabin charm, while every major component has been refreshed for modern comfort. The home is fully winterized for year-round use and even includes EV charging capability, adding modern convenience to this timeless setting. Outside, the transformation continues with extensive landscaping, an RV parking pad, and a spacious deck designed for morning coffee or evening wine overlooking the water. The lot is nearly level, usable, and ideal for lakeside gatherings, swimming, boating, or simply enjoying the view. If you have been searching for a lake property where the work is already done, this is it. A fully renovated Sylvan Lake cabin where you can step straight into summer and stay all year long. (id:47421)
Interested in obtaining the full price history for this property? Contact us!Contact us! Our real estate professionals would be happy to provide a complete listing history with historical sold prices and dates.
Detailed Information
Bedrooms
3
Bathrooms
1
Lot
15.34 x 62 m
Amenities Nearby
Water Nearby
Community Features
Lake Privileges
Features
No neighbours behind
Listing Contract Date
2026-02-12
Municipal ID
0010748036
Ownership Type
Freehold
# of Parking Spaces
10
Plan
4486AX
Property Type
Single Family
Structures
Deck
Transaction Type
For sale
Waterfront Type
Waterfront on lake
Zoning Description
RL
Building
Appliances
See remarks
Architectural Style
Bungalow
Basement Type
None
Constructed Date
1975
Construction Material
Wood frame
Construction Style (Attachment)
Detached
Cooling Type
None
Fireplace Present
Yes
# of Fireplaces
1
Flooring Type
Vinyl
Foundation Type
Wood
Heating Fuel
Natural gas
Heating Type
Forced air
Stories Total
1
Total Finished Area
1044 sqft
Type
House
Rooms
Room
Level
Dimensions
Notes
3pc Bathroom
Main level
5.42 Ft x 10.08 Ft
Bedroom
Main level
9.50 Ft x 11.33 Ft
Dining room
Main level
11.50 Ft x 13.00 Ft
Kitchen
Main level
9.75 Ft x 11.75 Ft
Living room
Main level
17.67 Ft x 11.75 Ft
Bedroom
Main level
9.50 Ft x 7.67 Ft
Primary Bedroom
Main level
12.42 Ft x 10.92 Ft
Parking Spaces
Name
Spaces
Gravel
Parking Pad
Land
Total Size
10150 square feet
Amenities
Water Nearby
Fence Type
Not fenced
Landscape Features
Landscaped, Lawn
Size of Irregular Land
10150.00
Terms of Use
Please review and agree to the following terms of use to access the listing content:
REALTOR®, REALTORS®, and the REALTOR® logo are certification marks that are owned by REALTOR® Canada Inc. and licensed exclusively to The Canadian Real Estate Association (CREA). These certification marks identify real estate professionals who are members of CREA and who must abide by CREA's By-Laws, Rules, and the REALTOR® Code. The MLS® trademark and the MLS® logo are owned by CREA and identify the quality of services provided by real estate professionals who are members of CREA;
The information contained on this site is based in whole or in part on information that is provided by members of CREA, who are responsible for its accuracy. CREA reproduces and distributes this information as a service for its members and assumes no responsibility for its accuracy;
This website is operated by a brokerage or salesperson who is a member of CREA;
The listing content on this website is protected by copyright and other laws, and is intended solely for the private, non-commercial use by individuals. Any other reproduction, distribution or use of the content, in whole or in part, is specifically forbidden. The prohibited uses include commercial use, "screen scraping", "database scraping", and any other activity intended to collect, store, reorganize or manipulate data on the pages produced by or displayed on this website.
The information contained on this site is based in whole or in part on information that is provided under copyright by the Toronto Regional Real Estate Board (TRREB) or by members of The Canadian Real Estate Association (CREA), who are responsible for its accuracy. TRREB and CREA reproduce and distribute this information as a service for their members and assume no responsibility for its accuracy. All information displayed is believed to be accurate but is not guaranteed and should be independently verified. No warranties or representations of any kind are made with respect to the accuracy of such information. The information provided herein must only be used by consumers that have a bona fide interest in the purchase, sale, or lease of real estate and may not be used for any commercial purpose or any other purpose.