
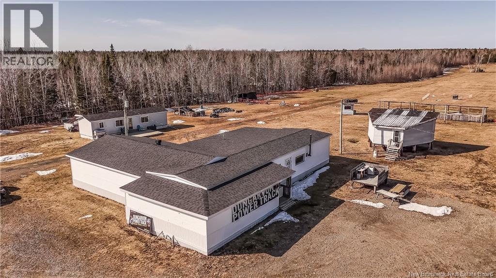
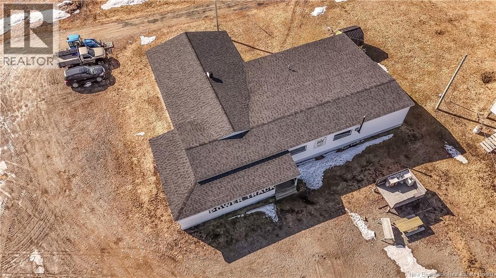
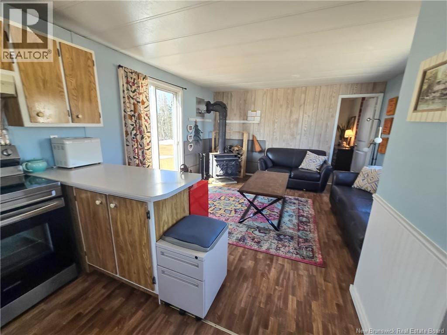
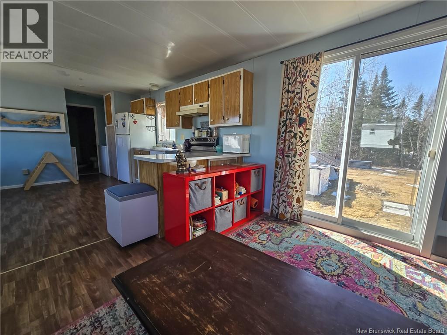
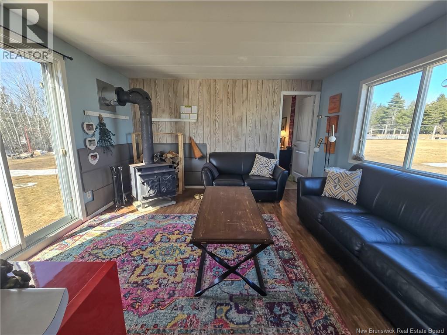
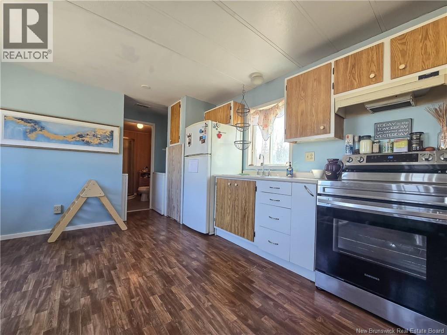
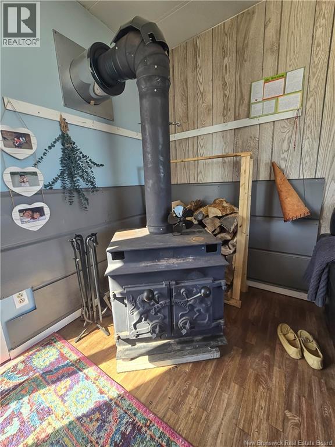
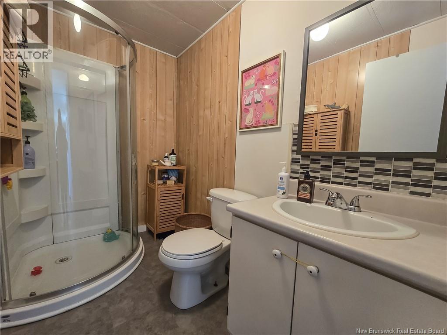
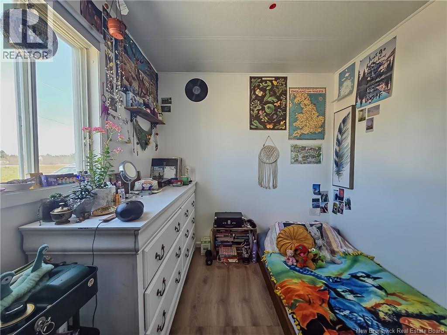
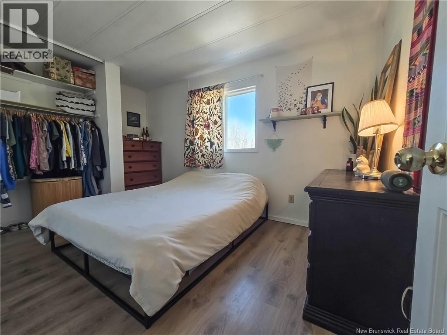
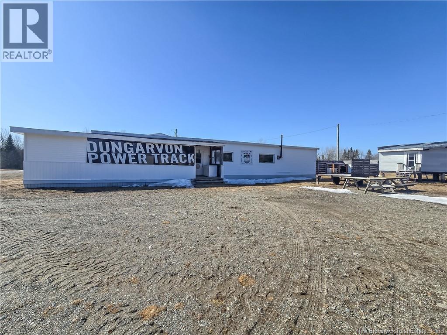
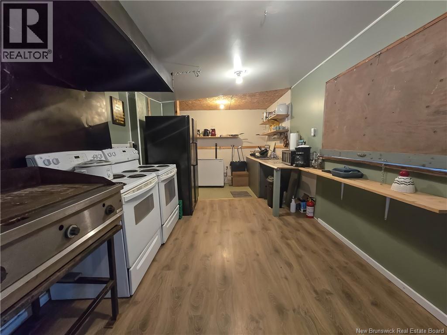

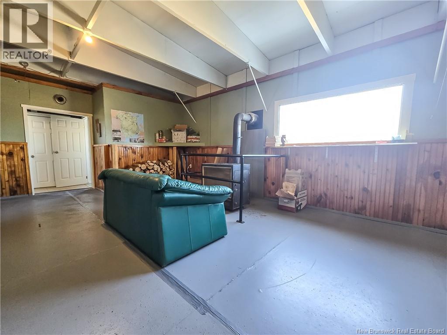
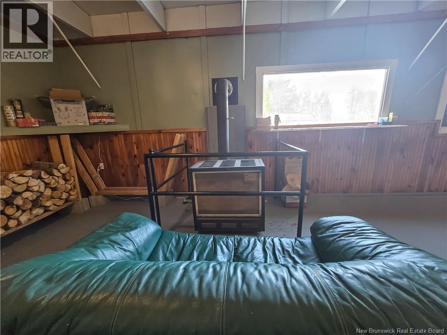
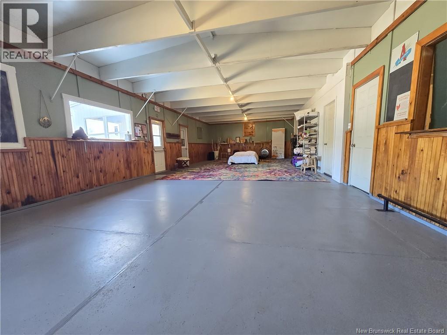
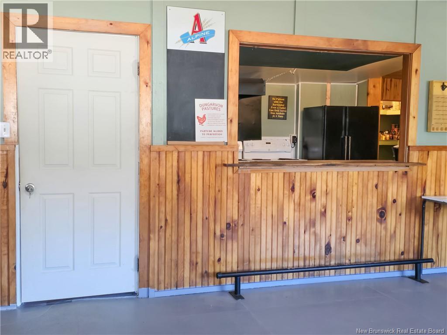
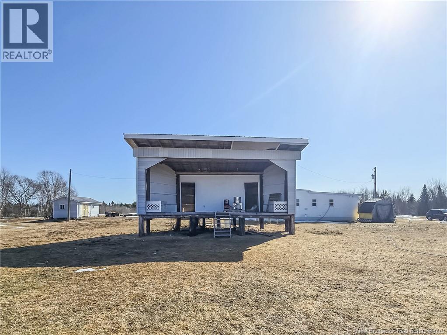
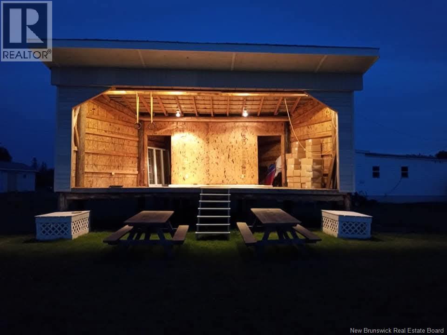
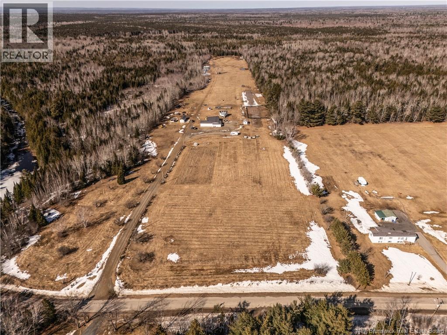
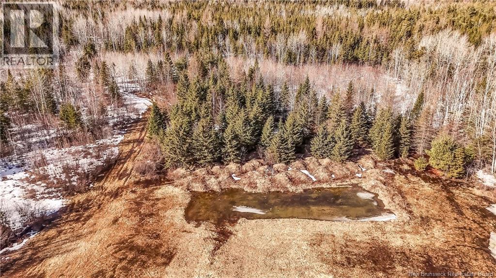
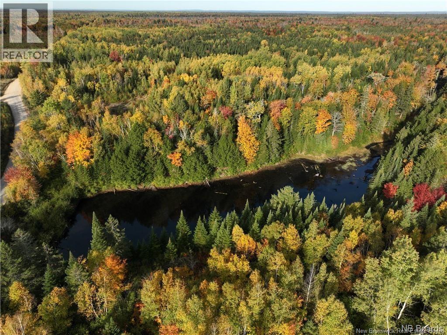
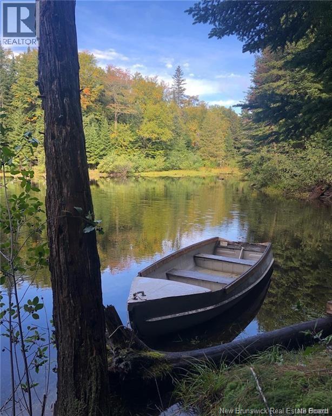

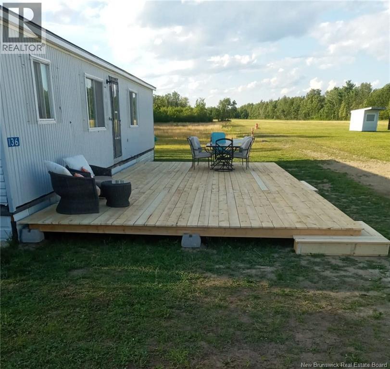
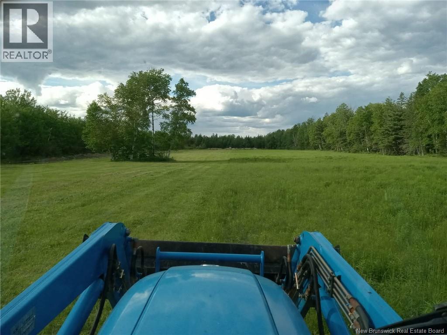
Welcome to a Homesteader's paradise! Located just minutes from the charming village of Blackville, this 49.5 acre parcel absolutely sparkles with potential! Between the quaint and functional mini-home, and 4000 sq. ft commercial building, the possibilities are limited only by your imagination! 30 acres of cleared pasture for your animals and crops, a sound stage for the worlds greatest karaoke night? Or perhaps it's an observatory to take in the endless night sky? A drilled well, 2 septics (both recently serviced), a large pond and separate spring fed swimming pond and a large storage container, multiple sheds, an apple orchard, and 4 large chicken tractors complete the offering. Enjoy the convenience of being close to town, with the space and privacy of rural life. Connected to major snowmobile trails, this property offers an exceptional lifestyle, year-round. The only question remaining is what will YOU do with it? Call today for your private showing! (id:47421)
Interested in obtaining the full price history for this property? Contact us!Contact us! Our real estate professionals would be happy to provide a complete listing history with historical sold prices and dates.
Detailed Information
Bedrooms
2
Bathrooms
1
Equipment
Water Heater
Location Description
Take Lockstead Rd. from Hwy 8, Turn left onto MacLaggan Dr. Ignore what Google tells you and keep driving down MacLaggan until you reach 336 (Last house before it becomes Dungarvon Rd).
Municipal ID
40022493
Ownership Type
Freehold
Property Type
Single Family
Rental Equipment
Water Heater
Road
Paved road
Transaction Type
For sale
Building
Basement Type
None
Exterior Finish
Vinyl
Flooring Type
Laminate
Foundation Type
Block
Heating Fuel
Electric, Wood
Total Finished Area
880 sqft
Type
House
Utility Water
Drilled Well, Well
Rooms
Room
Level
Dimensions
Notes
3pc Bathroom
Main level
6' x 4'
Bedroom
Main level
10' x 6'
Kitchen/Dining room
Main level
10' x 16'
Family room
Main level
14' x 16'
Primary Bedroom
Main level
12' x 16'
Land
Total Size
50 acres
Access Type
Road access
Acreage
Yes
Sewer
Septic System
Size of Irregular Land
50
Terms of Use
Please review and agree to the following terms of use to access the listing content:
REALTOR®, REALTORS®, and the REALTOR® logo are certification marks that are owned by REALTOR® Canada Inc. and licensed exclusively to The Canadian Real Estate Association (CREA). These certification marks identify real estate professionals who are members of CREA and who must abide by CREA's By-Laws, Rules, and the REALTOR® Code. The MLS® trademark and the MLS® logo are owned by CREA and identify the quality of services provided by real estate professionals who are members of CREA;
The information contained on this site is based in whole or in part on information that is provided by members of CREA, who are responsible for its accuracy. CREA reproduces and distributes this information as a service for its members and assumes no responsibility for its accuracy;
This website is operated by a brokerage or salesperson who is a member of CREA;
The listing content on this website is protected by copyright and other laws, and is intended solely for the private, non-commercial use by individuals. Any other reproduction, distribution or use of the content, in whole or in part, is specifically forbidden. The prohibited uses include commercial use, "screen scraping", "database scraping", and any other activity intended to collect, store, reorganize or manipulate data on the pages produced by or displayed on this website.
The information contained on this site is based in whole or in part on information that is provided under copyright by the Toronto Regional Real Estate Board (TRREB) or by members of The Canadian Real Estate Association (CREA), who are responsible for its accuracy. TRREB and CREA reproduce and distribute this information as a service for their members and assume no responsibility for its accuracy. All information displayed is believed to be accurate but is not guaranteed and should be independently verified. No warranties or representations of any kind are made with respect to the accuracy of such information. The information provided herein must only be used by consumers that have a bona fide interest in the purchase, sale, or lease of real estate and may not be used for any commercial purpose or any other purpose.