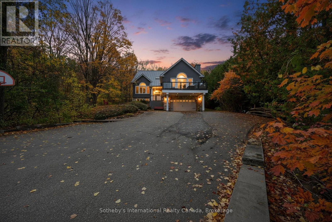
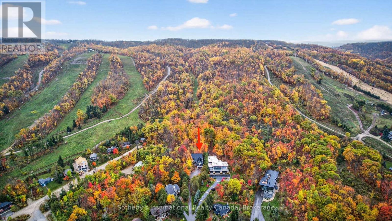
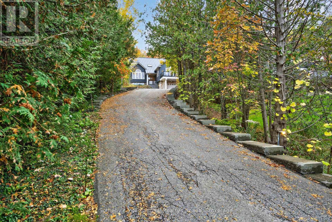
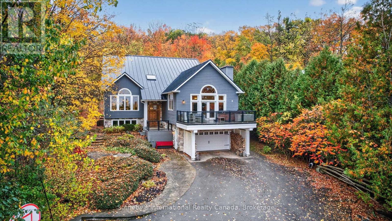
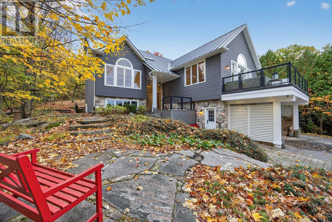
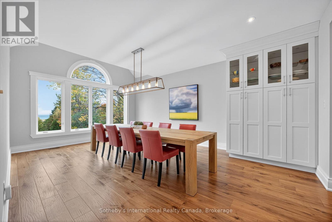
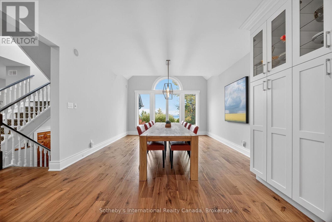
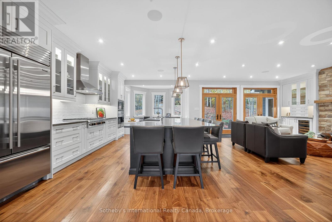
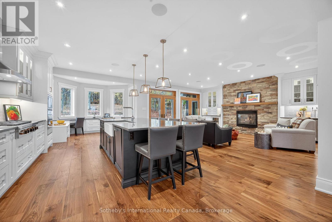

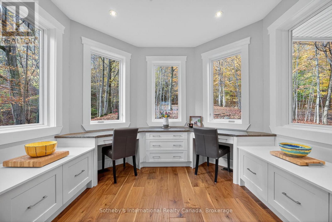
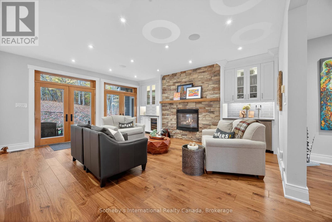
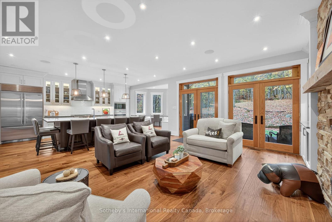
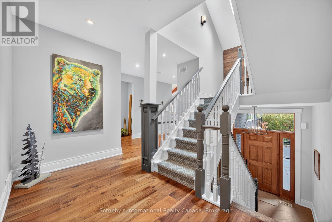
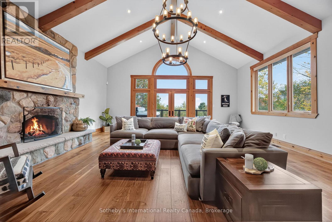
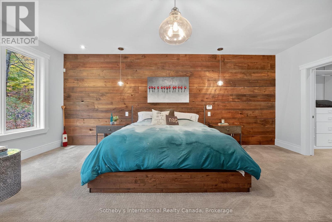
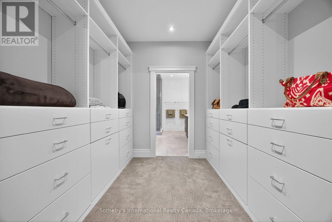
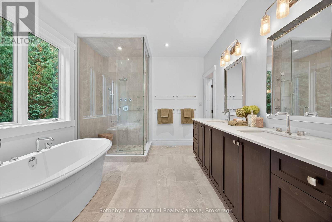
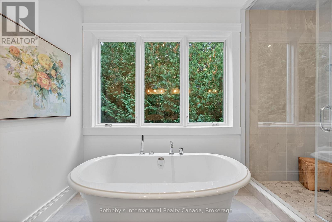
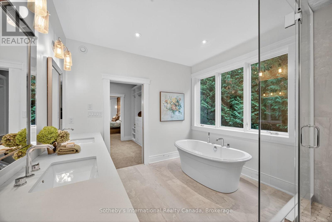


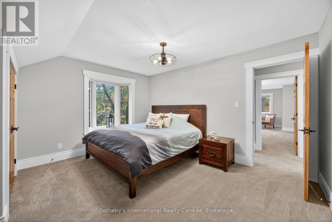

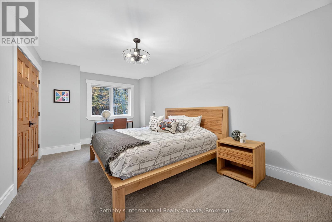
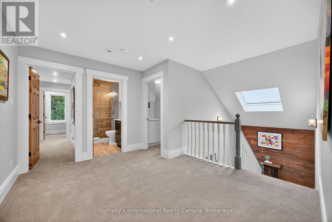
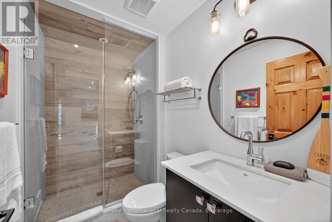
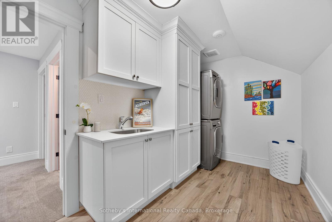
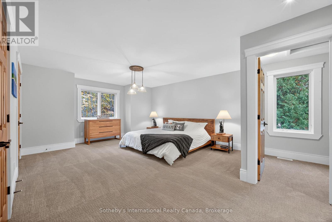
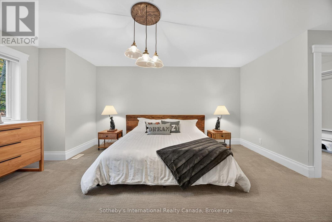

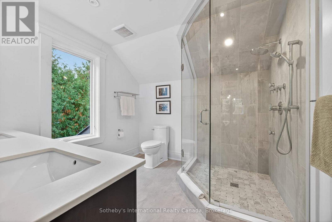
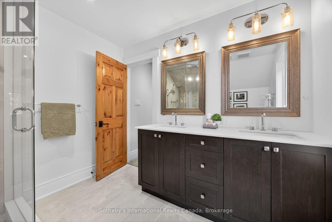
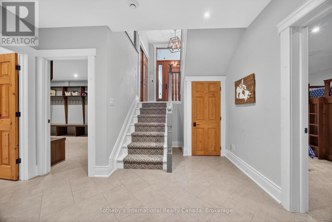
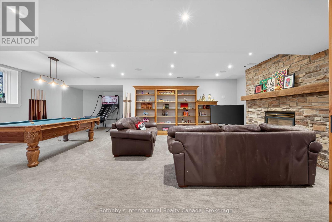
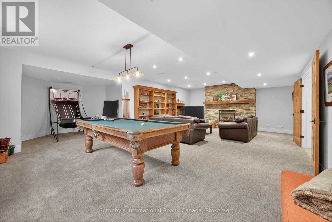
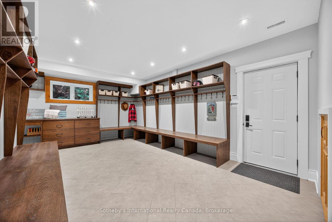
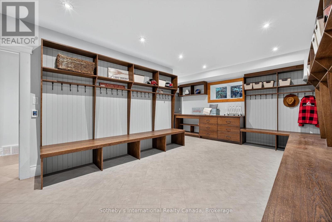
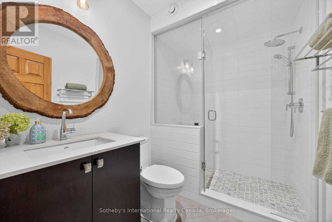
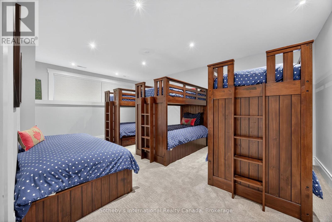
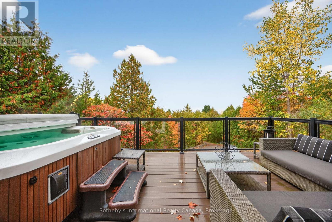
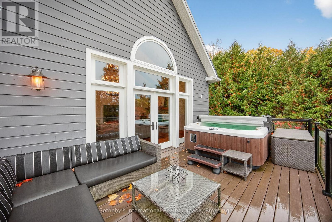
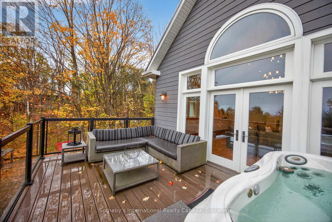
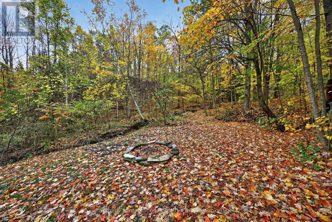
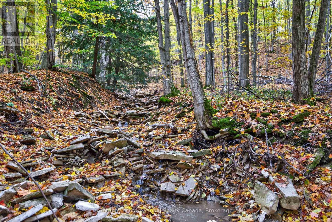
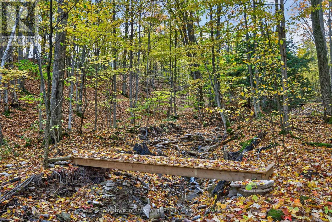
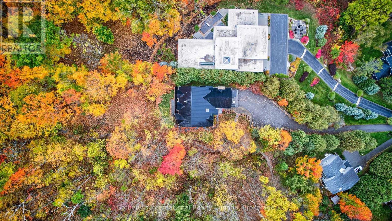

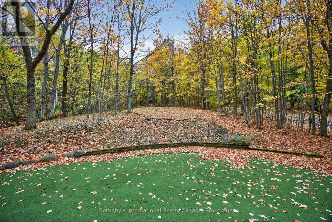
5500+ sq ft Luxury Mountain Retreat at the Base of Craigleith & Alpine Ski Clubs. Experience four-season resort living at its finest in one of Ontario's most prestigious ski community locations - a rare property where you can walk to the slopes or ski right from your door. Nestled on a private wooded lot with a soothing creek, fire pit, putting green, and picturesque bridge path, this residence offers the perfect balance of natural beauty and refined luxury.Boasting views of the ski hills and Georgian Bay, this fully renovated (2016) home features soaring ceilings, expansive windows, and three fireplaces-including a floor to ceiling stone gas fireplace in the great room, a cozy wood-burning fireplace in the upper living area, and additional gas fireplace in the family room creating a relaxing ambiance in multiple areas . The gourmet kitchen is a chef's dream, featuring high-end appliances, an oversized island with seating for eight. The open-concept dining area, framed by expansive bay views, comfortably seats ten, beer taps & multiple wine/beverage fridges-perfect for hosting après-ski dinners and family gatherings. Home includes a games room, gym, and lower-level walkout. After a day on the slopes, enter through the grand mudroom with custom cabinetry and heated floors, offering seamless comfort and function. Main floor primary suite opens directly to the back deck and features a spa-like ensuite with a glass shower, soaker tub, and dual sinks. Additional luxuries include two laundry rooms with stainless steel front-load appliances and whole-home speaker system.Outdoors, enjoy beautifully landscaped grounds with a winding, illuminated driveway, a hot tub overlooking the bay, and a basketball hoop. The steel roof adds enduring quality and peace of mind.Whether you're skiing, hiking, snowshoeing, or teeing off at nearby golf courses, this is the ultimate four-season lifestyle. Just minutes from Blue Mountain Village, Thornbury, and Collingwood's shops and bistros. (id:47421)
Interested in obtaining the full price history for this property? Contact us!Contact us! Our real estate professionals would be happy to provide a complete listing history with historical sold prices and dates.
Detailed Information
Bedrooms
5+1
Bathrooms
6
Lot
26 x 385.75 ft
Amenities Nearby
Beach, Golf Nearby, Park, Ski area
Equipment
Furnace
Property Easement
Sub Division Covenants
Features
Wooded area, Irregular lot size, Sump Pump
Listing Contract Date
2025-10-27
Location Description
Cross Streets: Arrowhead Rd & Arrowhead Cres. ** Directions: Grey Rd 19 to Sleepy Hollow to Arrowhead Rd to Arrowhead Cres.
Ownership Type
Freehold
# of Parking Spaces
8
Property Type
Single Family
Rental Equipment
Furnace
Structures
Deck
Transaction Type
For sale
Zoning Description
R1-4
Building
Amenities
Fireplace(s)
Appliances
Hot Tub, Garage door opener remote(s), Water Heater, Oven - Built-In, Range, Dishwasher, Dryer, Jacuzzi, Microwave, Oven, Washer, Wine Fridge, Refrigerator
Basement Development
Finished
Basement Features
Walk out, Separate entrance
Basement Type
N/A (Finished), N/A
Construction Style (Attachment)
Detached
Cooling Type
Central air conditioning
Exterior Finish
Stone, Wood
Fireplace Present
Yes
# of Fireplaces
3
Foundation Type
Concrete
# of Half Bathrooms
1
Heating Fuel
Natural gas
Heating Type
Forced air
Stories Total
2
Type
House
Utility Water
Municipal water
Rooms
Room
Level
Dimensions
Notes
Bedroom
Lower level
4.09 m x 6.35 m
Recreational, Games room
Lower level
8.76 m x 8.04 m
Mud room
Lower level
6.76 m x 5.86 m
Exercise room
Lower level
4.54 m x 7.46 m
Kitchen
Main level
3.85 m x 5.85 m
Living room
Main level
5.15 m x 5.86 m
Office
Main level
3.3 m x 2.33 m
Dining room
Main level
4.33 m x 6.39 m
Primary Bedroom
Main level
4.55 m x 7.62 m
Bathroom
Main level
3.17 m x 3.74 m
Family room
Main level
6.77 m x 7.22 m
Bedroom
Upper Level
4.33 m x 4.42 m
Bedroom
Upper Level
4.47 m x 7.32 m
Bedroom
Upper Level
4.31 m x 5.84 m
Bedroom
Upper Level
3.23 m x 5.17 m
Parking Spaces
Name
Spaces
Attached Garage
Garage
Land
Total Size
26 x 385.8 FT
Amenities
Beach, Golf Nearby, Park, Ski area
Landscape Features
Landscaped, Lawn sprinkler
Sewer
Sanitary sewer
Size of Irregular Land
26 x 385.8 FT
Surface Water
River/Stream
Open Houses
Date & Time
Comments
31/05/2026 12:00 PM - 2:00 PM
31/05/2026 1:00 PM - 3:00 PM
Terms of Use
Please review and agree to the following terms of use to access the listing content:
REALTOR®, REALTORS®, and the REALTOR® logo are certification marks that are owned by REALTOR® Canada Inc. and licensed exclusively to The Canadian Real Estate Association (CREA). These certification marks identify real estate professionals who are members of CREA and who must abide by CREA's By-Laws, Rules, and the REALTOR® Code. The MLS® trademark and the MLS® logo are owned by CREA and identify the quality of services provided by real estate professionals who are members of CREA;
The information contained on this site is based in whole or in part on information that is provided by members of CREA, who are responsible for its accuracy. CREA reproduces and distributes this information as a service for its members and assumes no responsibility for its accuracy;
This website is operated by a brokerage or salesperson who is a member of CREA;
The listing content on this website is protected by copyright and other laws, and is intended solely for the private, non-commercial use by individuals. Any other reproduction, distribution or use of the content, in whole or in part, is specifically forbidden. The prohibited uses include commercial use, "screen scraping", "database scraping", and any other activity intended to collect, store, reorganize or manipulate data on the pages produced by or displayed on this website.
The information contained on this site is based in whole or in part on information that is provided under copyright by the Toronto Regional Real Estate Board (TRREB) or by members of The Canadian Real Estate Association (CREA), who are responsible for its accuracy. TRREB and CREA reproduce and distribute this information as a service for their members and assume no responsibility for its accuracy. All information displayed is believed to be accurate but is not guaranteed and should be independently verified. No warranties or representations of any kind are made with respect to the accuracy of such information. The information provided herein must only be used by consumers that have a bona fide interest in the purchase, sale, or lease of real estate and may not be used for any commercial purpose or any other purpose.