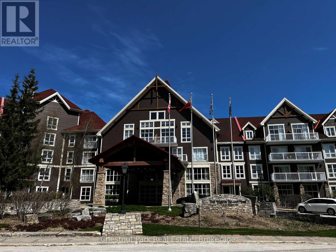
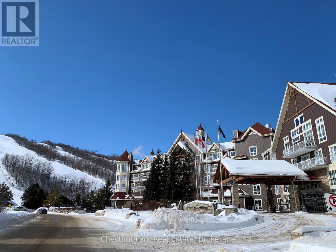
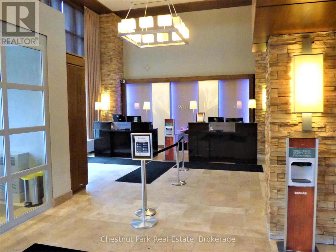
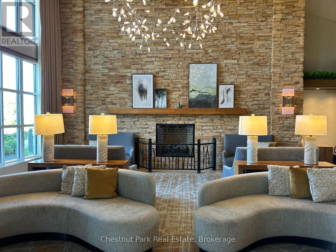
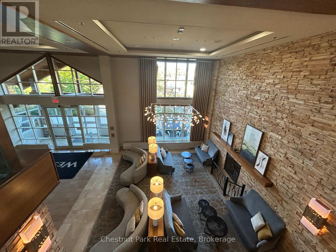
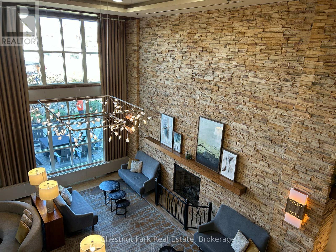
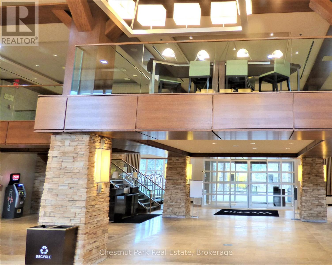
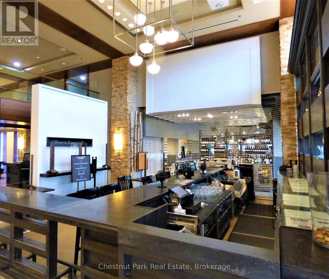
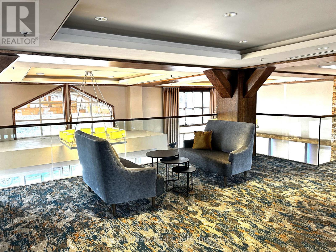
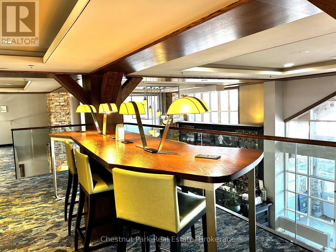
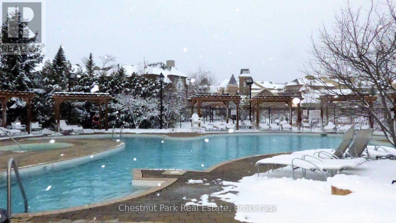
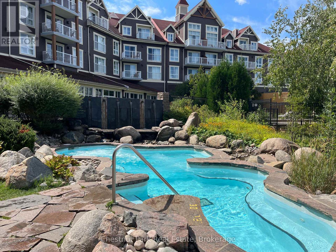
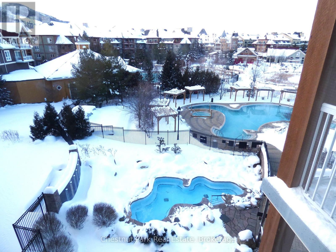
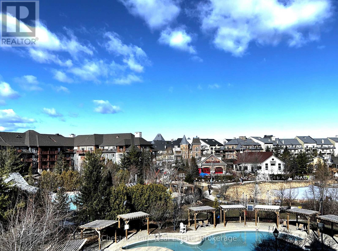
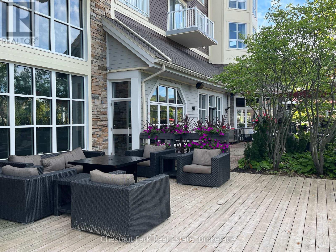
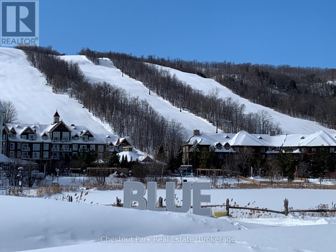
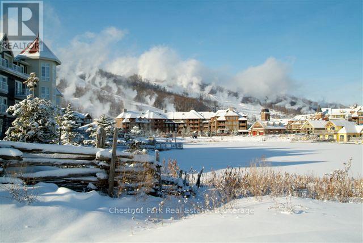
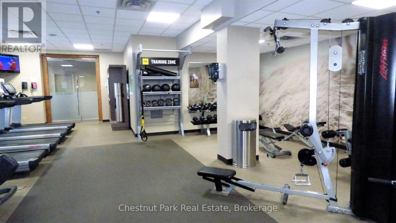
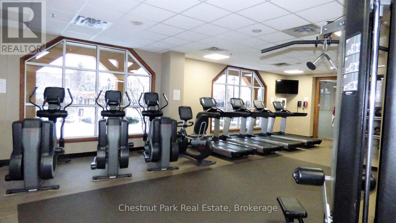
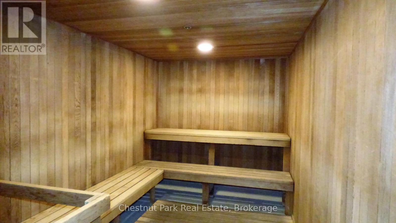
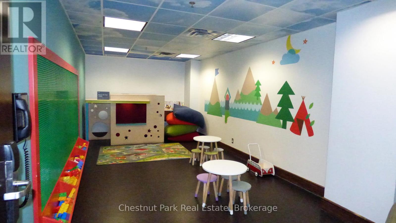
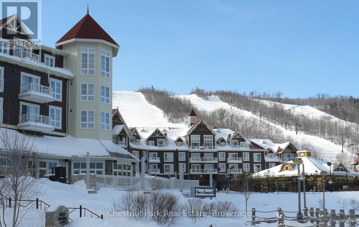
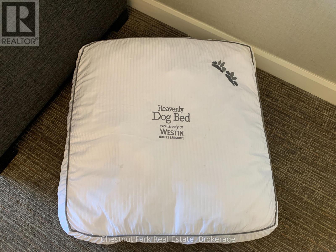
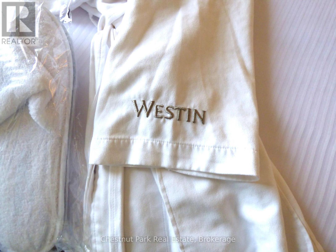
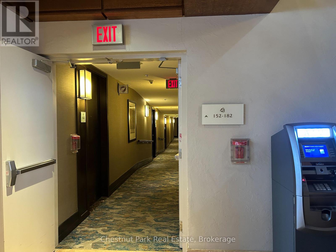
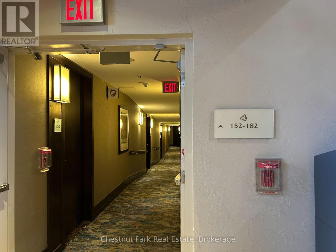
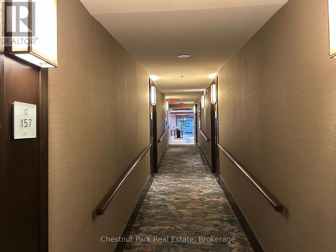
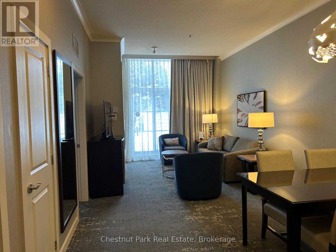
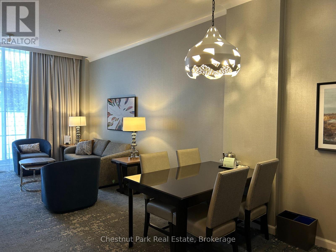
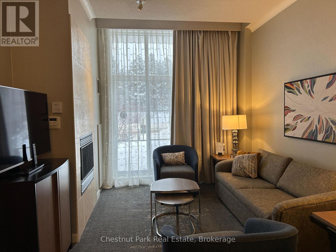
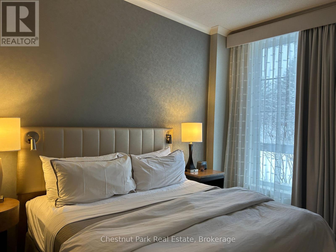
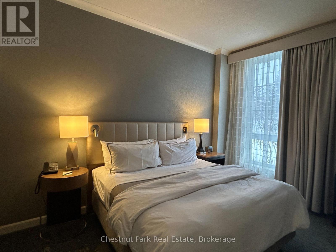
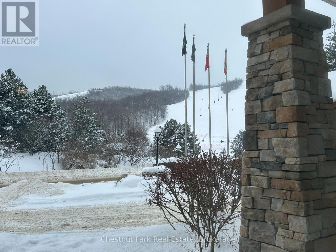
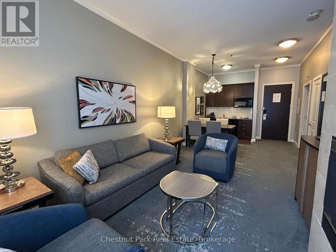
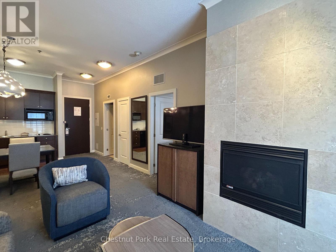
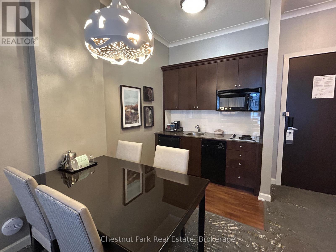
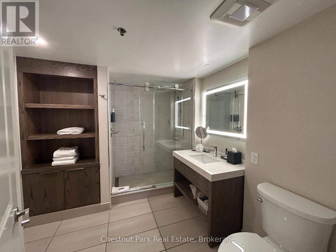
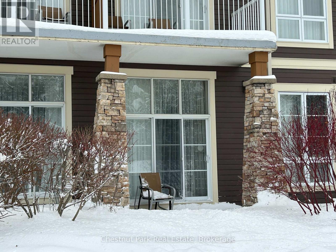

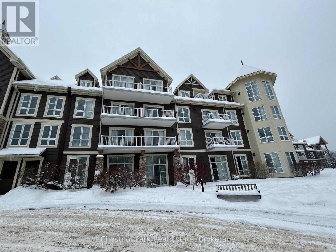
This 1 bedroom ground floor, recently renovated resort home, in the Westin Trillium House is right off the lobby, only 15 steps to the Oliver & Bonacini Restaurant and Bar and quick access to the fabulous Westin Amenities without taking an elevator. Check in at the beautiful lobby with the friendly staff and concierge service, walk down the hall a very short distance to your cozy personal getaway. Relax by the gas fireplace and gaze out to the lovely grounds. Your spacious unit has 10 ft ceilings which provide added light and air. Your kitchenette provides a stove top burner, bar fridge, dishwasher and everything you need to make up a snack or meal. Room Service is also available right to your door from your lobby restaurant. The location of this unit is perfect for you to take a break from the slopes as you have the ability to ski right to your patio, take off your skis, leave them on the patio and pop inside to grab a snack or cup of hot chocolate! When you're done for the day throw on your Heavenly Westin Robe and meander down to the Year-Round Heated outdoor swimming pool, hot tubs, and indoor sauna. The well-equipped Exercise Room is so close for those that want to start or end their day working out. End of the day hop into the spacious shower and enjoy a wonderful comfortable sleep in the Westin Heavenly Bed. Unit is currently in the fully turn-key Blue Mountain Rental Program which offers you the opportunity to use your resort home for up to 10 days per month, subject to the rental agreement terms and generate revenue to offset your expenses. Owners in the rental program receive their revenue deposits monthly. The Westin is a Pet Friendly building so room for your Pup to be with you. HST is in addition to sale price but can be deferred if an HST registrant. (id:47421)
Interested in obtaining the full price history for this property? Contact us!Contact us! Our real estate professionals would be happy to provide a complete listing history with historical sold prices and dates.
Detailed Information
Bedrooms
1
Bathrooms
1
Amenities Nearby
Beach, Golf Nearby, Hospital, Public Transit, Ski area
Cross Streets: Jozo Weider and Gord Canning Drive. ** Directions: Mountain Road to grey Rd. 19 to Gord Canning Drive.
Maintenance Fee Payment Frequency
Monthly
Maintenance Fee Type
Heat, Electricity, Water, Cable TV, Common Area Maintenance, Insurance, Parking
Management Company
The Westin
Ownership Type
Condominium/Strata
# of Parking Spaces
1
Pool
Outdoor pool
Property Type
Single Family
Rental Equipment
None
Structures
Patio(s)
Transaction Type
For sale
Zoning Description
C3
Building
Age
16 to 30 years
Amenities
Security/Concierge, Exercise Centre, Sauna, Fireplace(s), Separate Heating Controls, Storage - Locker
Appliances
Hot Tub, Furniture
Basement Type
None
Construction Style (Other)
Seasonal
Cooling Type
Central air conditioning, Ventilation system
Exterior Finish
Stone, Wood
Fire Protection
Security system, Smoke Detectors
Fireplace Present
Yes
# of Fireplaces
1
Foundation Type
Poured Concrete
Heating Fuel
Natural gas
Heating Type
Forced air
Type
Apartment
Rooms
Room
Level
Dimensions
Notes
Primary Bedroom
Main level
4.26 m x 2.89 m
Great room
Main level
7.62 m x 3.55 m
Parking Spaces
Name
Spaces
Underground
Garage
Land
Amenities
Beach, Golf Nearby, Hospital, Public Transit, Ski area
Landscape Features
Landscaped, Lawn sprinkler
Surface Water
Lake/Pond
Terms of Use
Please review and agree to the following terms of use to access the listing content:
REALTOR®, REALTORS®, and the REALTOR® logo are certification marks that are owned by REALTOR® Canada Inc. and licensed exclusively to The Canadian Real Estate Association (CREA). These certification marks identify real estate professionals who are members of CREA and who must abide by CREA's By-Laws, Rules, and the REALTOR® Code. The MLS® trademark and the MLS® logo are owned by CREA and identify the quality of services provided by real estate professionals who are members of CREA;
The information contained on this site is based in whole or in part on information that is provided by members of CREA, who are responsible for its accuracy. CREA reproduces and distributes this information as a service for its members and assumes no responsibility for its accuracy;
This website is operated by a brokerage or salesperson who is a member of CREA;
The listing content on this website is protected by copyright and other laws, and is intended solely for the private, non-commercial use by individuals. Any other reproduction, distribution or use of the content, in whole or in part, is specifically forbidden. The prohibited uses include commercial use, "screen scraping", "database scraping", and any other activity intended to collect, store, reorganize or manipulate data on the pages produced by or displayed on this website.
The information contained on this site is based in whole or in part on information that is provided under copyright by the Toronto Regional Real Estate Board (TRREB) or by members of The Canadian Real Estate Association (CREA), who are responsible for its accuracy. TRREB and CREA reproduce and distribute this information as a service for their members and assume no responsibility for its accuracy. All information displayed is believed to be accurate but is not guaranteed and should be independently verified. No warranties or representations of any kind are made with respect to the accuracy of such information. The information provided herein must only be used by consumers that have a bona fide interest in the purchase, sale, or lease of real estate and may not be used for any commercial purpose or any other purpose.