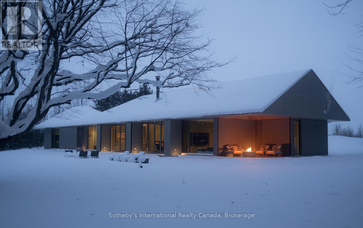
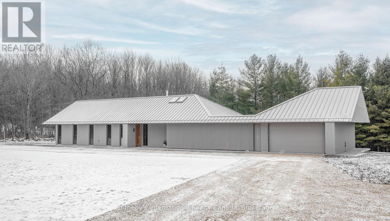
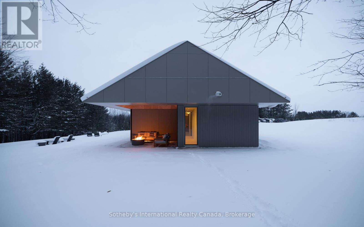
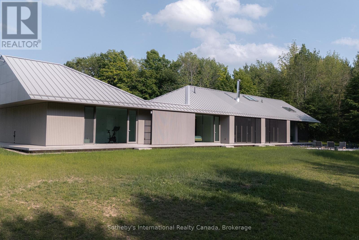
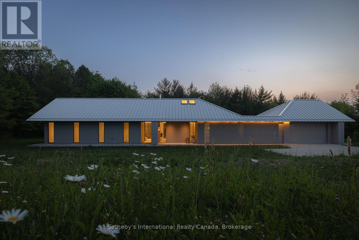
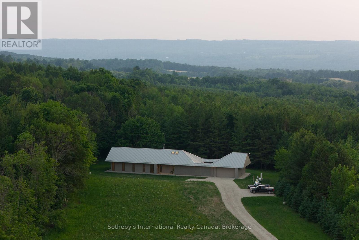
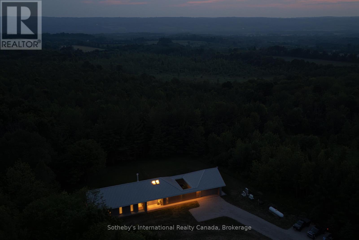
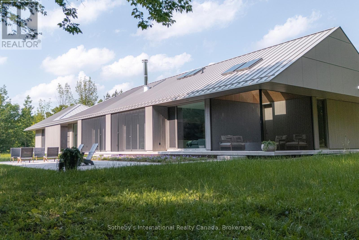
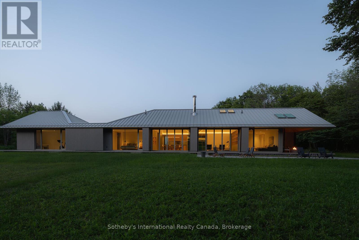
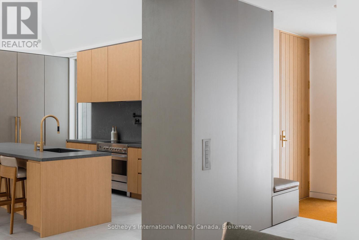
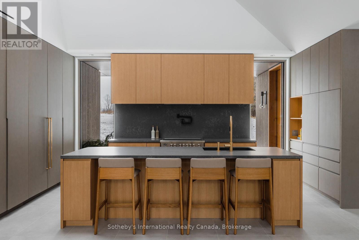
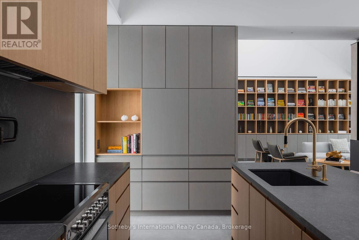
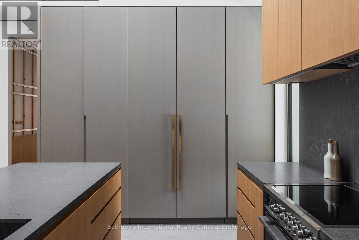
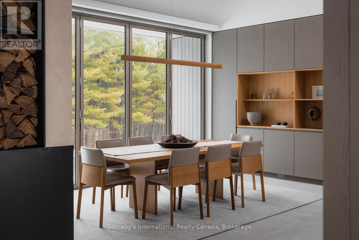
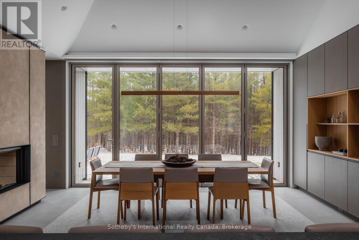
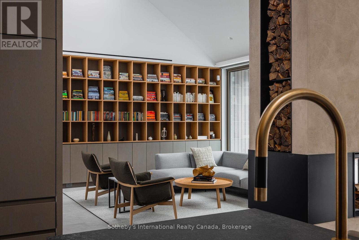
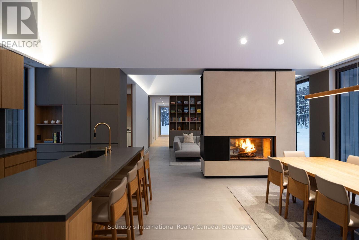
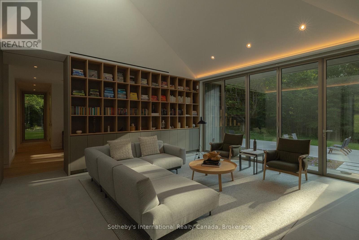
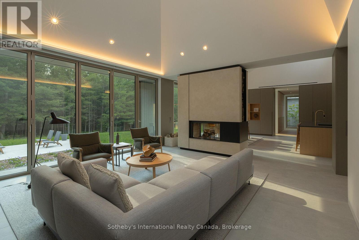
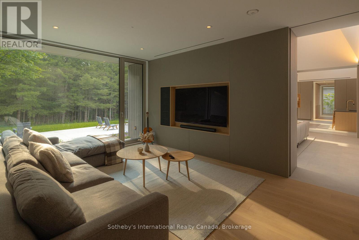
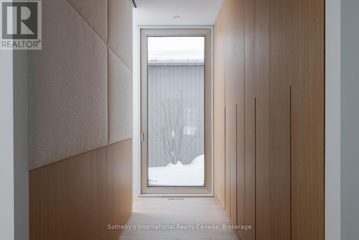
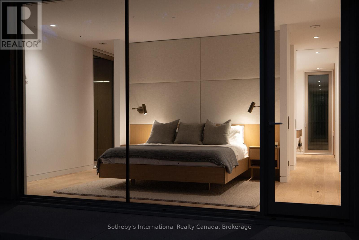
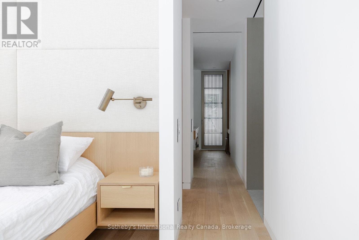
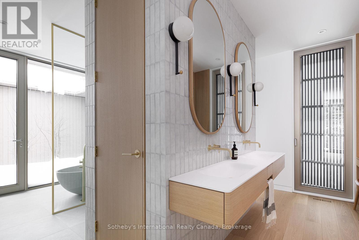
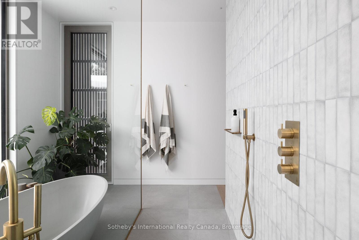
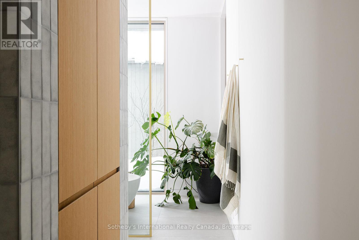
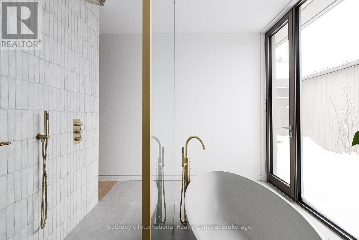
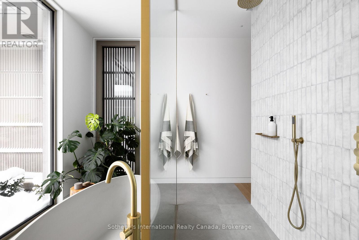
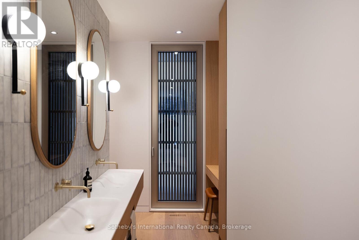
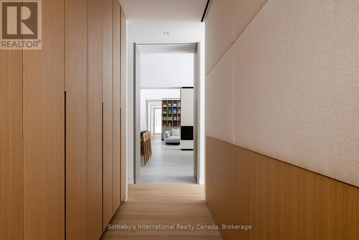
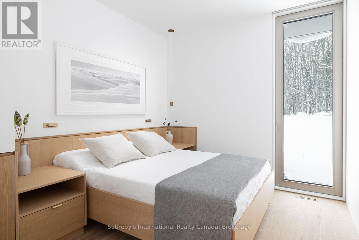
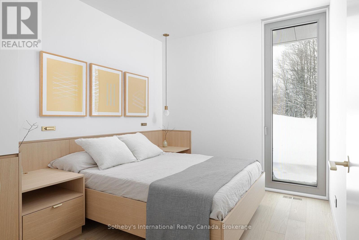
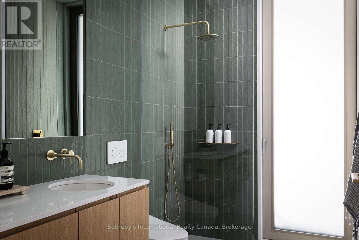
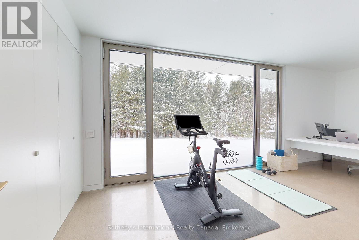
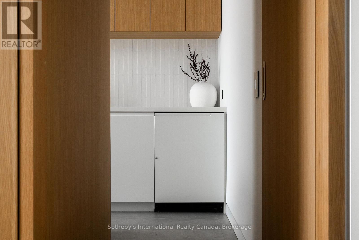
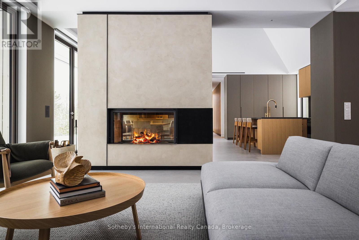
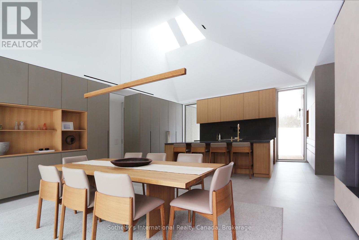
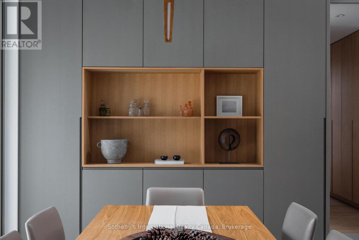
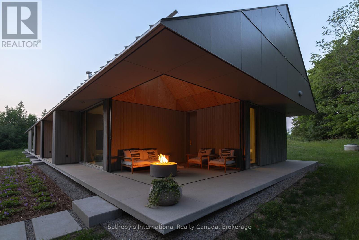
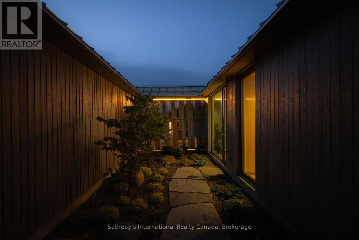
Fresh off a major win at the 2025 World Architecture Festival in Miami, Ridge House stands as a globally recognized example of design excellence-right here in the heart of Ravenna. Created by acclaimed architecture firm Superkül to exacting Passive House standards and built by John W. Gordon Custom Builders, this minimalist masterpiece is set on 25 acres of pristine land surrounded by towering evergreens, wooded trails, and complete privacy. Thoughtfully positioned just below the property's highest ridge, the home appears to emerge naturally from the forest. As the driveway winds into the trees, the striking roofline floats into view, setting the tone for a residence that is both visually captivating and deeply serene. Every detail-inside and out-was crafted to blur the line between architecture and nature. The interior is defined by clean lines, natural light, and an effortless open-concept flow. Living and dining areas transition seamlessly outdoors, enhancing the home's calm, uncomplicated rhythm. A dedicated office provides a peaceful workspace, while the spa-like bathroom, with its soaking tub opening to a private Zen garden, creates a true retreat. The single-level layout eliminates stairs, reinforcing the home's minimalist ethos. The primary bedroom, set at one end of the home, offers a quiet sanctuary, while guest rooms on the opposite side ensure comfort and privacy. Anchoring the space is a beautifully executed chef's kitchen that blends function with refined simplicity. A two-way STUV fireplace acts as a warm, sculptural centerpiece connecting indoor and outdoor living. Ridge House is more than a residence; it is an internationally celebrated fusion of modern design, natural harmony, and understated sophistication-an experience as rare as the landscape that surrounds it. With such an extensive list of only the best in class features and finishes, we created a booklet - contact us for a copy. You need to experience this home to appreciate what it offers. (id:47421)
Interested in obtaining the full price history for this property? Contact us!Contact us! Our real estate professionals would be happy to provide a complete listing history with historical sold prices and dates.
Detailed Information
Bedrooms
3
Bathrooms
2
Amenities Nearby
Golf Nearby
Features
Wooded area, Open space, Flat site, Lighting, Level, Sump Pump
Listing Contract Date
2026-01-05
Location Description
Hwy 26 to Grey Rd 40, Turn left on Grey County Rd 2, Turn Right on Grey County Rd 119, Turn left on 11 Line
Ownership Type
Freehold
# of Parking Spaces
12
Property Type
Single Family
Structures
Porch
Transaction Type
For sale
Zoning Description
A1 H
Building
Age
0 to 5 years
Amenities
Fireplace(s)
Appliances
Water Treatment, Water Heater - Tankless, Water purifier, Water Heater, Water softener, Dishwasher, Dryer, Garage door opener, Microwave, Hood Fan, Satellite Dish, Stove, Washer, Window Coverings, Refrigerator
Architectural Style
Bungalow
Basement Development
Finished
Basement Type
Crawl space (Finished)
Construction Status
Insulation upgraded
Construction Style (Attachment)
Detached
Cooling Type
Central air conditioning, Ventilation system, Air exchanger
Exterior Finish
Wood
Fire Protection
Alarm system, Security system, Smoke Detectors
Fireplace Present
Yes
# of Fireplaces
1
Foundation Type
Poured Concrete
Heating Fuel
Propane
Stories Total
1
Type
House
Utility Water
Bored Well
Rooms
Room
Level
Dimensions
Notes
Office
Main level
3.15 m x 7.19 m
Laundry room
Main level
3.56 m x 5.28 m
Kitchen
Main level
2.87 m x 6.12 m
Dining room
Main level
4.72 m x 6.12 m
Living room
Main level
5.69 m x 5.51 m
Primary Bedroom
Main level
5.16 m x 5.33 m
Other
Main level
3.78 m x 5.33 m
Family room
Main level
6.32 m x 4.14 m
Bedroom
Main level
3.56 m x 2.9 m
Bedroom
Main level
3.56 m x 3.02 m
Bathroom
Main level
2.92 m x 1.75 m
Parking Spaces
Name
Spaces
Attached Garage
Garage
Utilities
Type
Description
Electricity
Installed
Wireless
Available
Land
Total Size
25 - 50 acres
Acreage
Yes
Amenities
Golf Nearby
Sewer
Septic System
Terms of Use
Please review and agree to the following terms of use to access the listing content:
REALTOR®, REALTORS®, and the REALTOR® logo are certification marks that are owned by REALTOR® Canada Inc. and licensed exclusively to The Canadian Real Estate Association (CREA). These certification marks identify real estate professionals who are members of CREA and who must abide by CREA's By-Laws, Rules, and the REALTOR® Code. The MLS® trademark and the MLS® logo are owned by CREA and identify the quality of services provided by real estate professionals who are members of CREA;
The information contained on this site is based in whole or in part on information that is provided by members of CREA, who are responsible for its accuracy. CREA reproduces and distributes this information as a service for its members and assumes no responsibility for its accuracy;
This website is operated by a brokerage or salesperson who is a member of CREA;
The listing content on this website is protected by copyright and other laws, and is intended solely for the private, non-commercial use by individuals. Any other reproduction, distribution or use of the content, in whole or in part, is specifically forbidden. The prohibited uses include commercial use, "screen scraping", "database scraping", and any other activity intended to collect, store, reorganize or manipulate data on the pages produced by or displayed on this website.
The information contained on this site is based in whole or in part on information that is provided under copyright by the Toronto Regional Real Estate Board (TRREB) or by members of The Canadian Real Estate Association (CREA), who are responsible for its accuracy. TRREB and CREA reproduce and distribute this information as a service for their members and assume no responsibility for its accuracy. All information displayed is believed to be accurate but is not guaranteed and should be independently verified. No warranties or representations of any kind are made with respect to the accuracy of such information. The information provided herein must only be used by consumers that have a bona fide interest in the purchase, sale, or lease of real estate and may not be used for any commercial purpose or any other purpose.