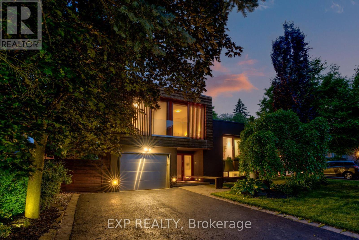
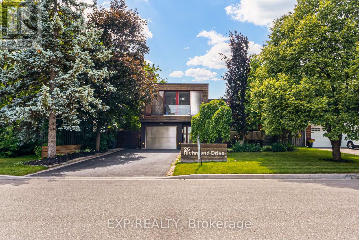
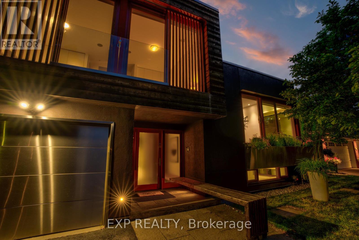
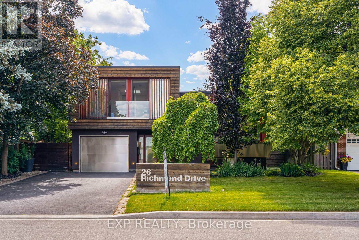
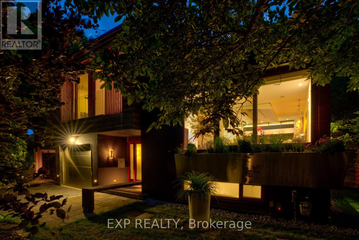
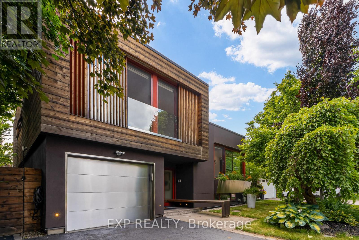
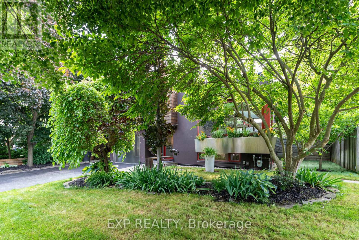
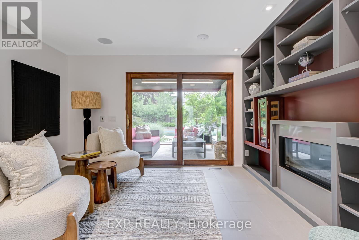
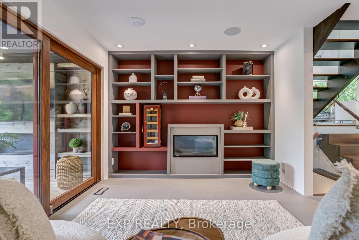
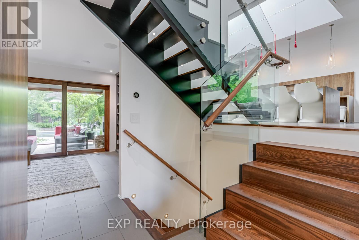
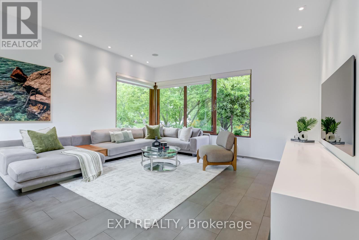
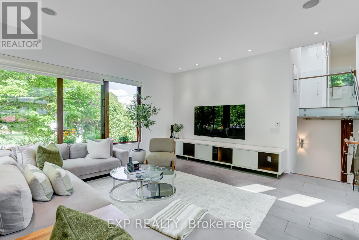
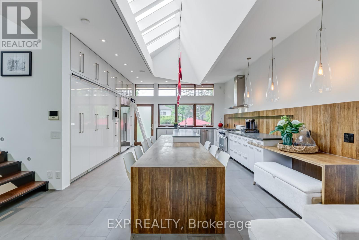
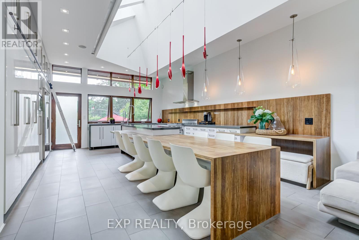
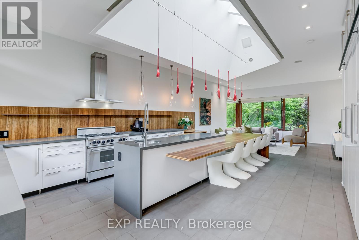
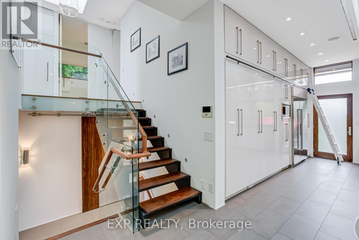
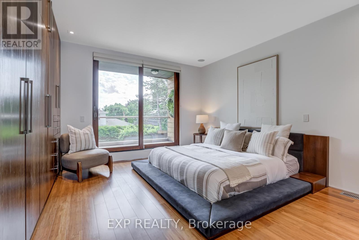
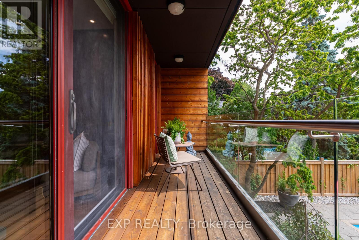
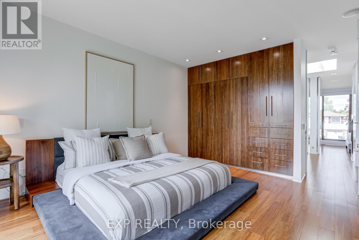
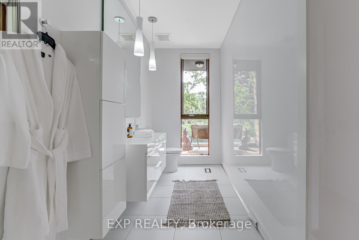
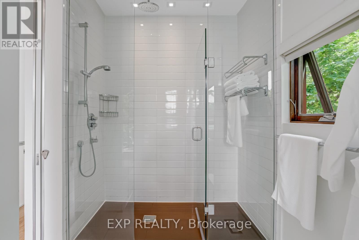
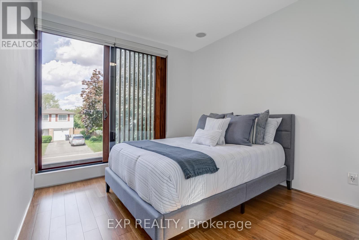
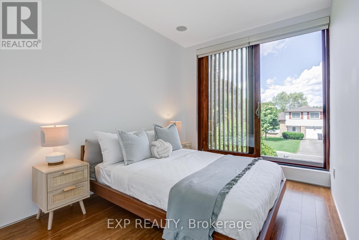
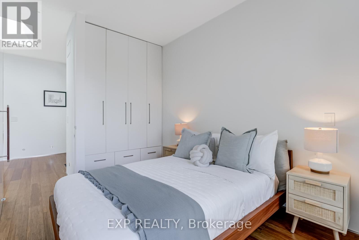
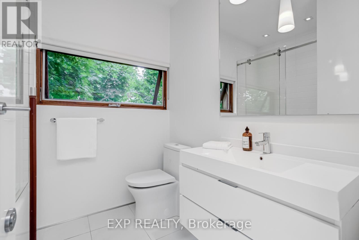
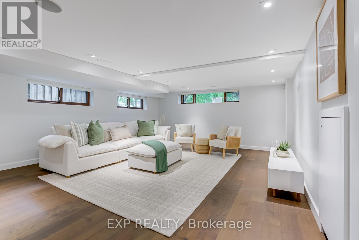
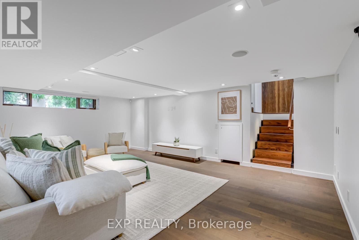
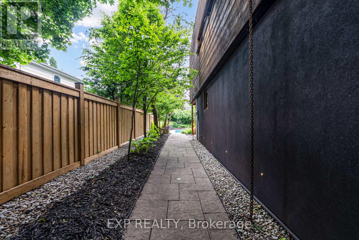
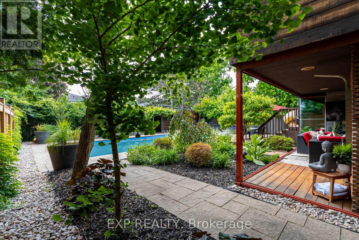
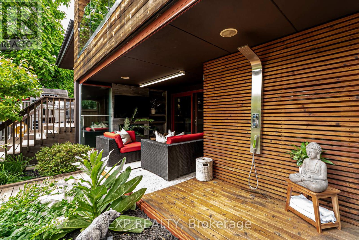
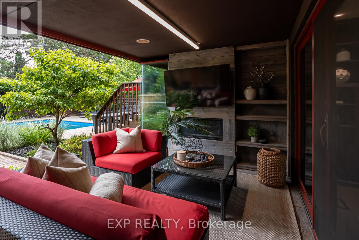
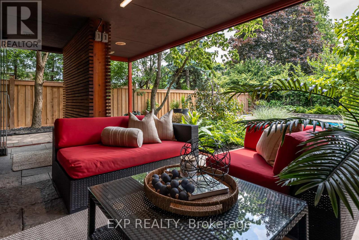
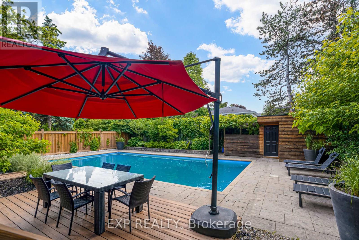
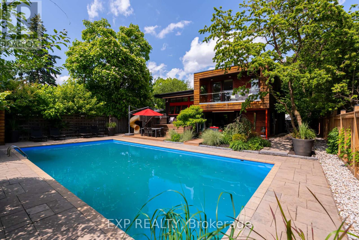
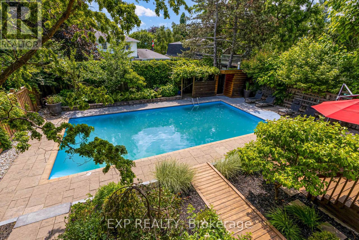
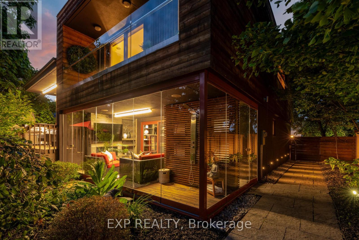
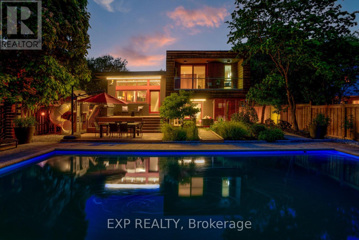
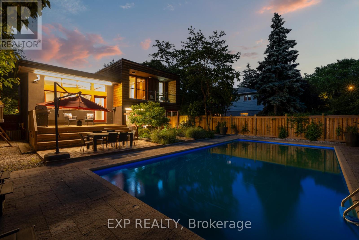
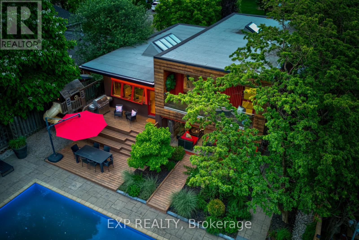
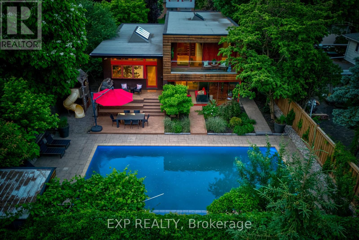
Welcome to 26 Richmond Drive, a luxurious, fully furnished home that beautifully combines European sophistication with contemporary design. Nestled in the prestigious Peel Village neighborhood, this property is just moments away from the serene Charles Watson & Family Garden and the picturesque Etobicoke Creek Trail.As you step inside, you will be instantly immersed in a home designed to awaken your senses. Bathed in natural sunlight from overhead skylights, expansive windows, and full-height sliding glass doors, the interiors are light-filled, airy, and effortlessly connected to nature. Much like a luxurious Tuscan villa, this home embraces an open-air lifestyle, where the outdoors becomes an extension of the living space, inviting fresh air, flowing light, and serene garden views at every turn. Every element of this home has been thoughtfully curated to balance elegance with warmth. The open-concept layout, frameless interior doors, and striking central staircase provide architectural finesse, while custom-crafted bamboo cabinetry, bamboo closets, and a handmade bamboo dining table introduce natural textures and sustainable beauty. The fully finished lower level is ideal for entertaining or multigenerational living, a main level library with a gas fireplace, sun-filled solarium, and a convenient dog wash station. All bedrooms open to the outdoors with floor-to-ceiling sliding glass doors, allowing natural breezes and the peaceful sounds of nature to flow in freely. The serene primary suite features a walkout balcony that overlooks a lush, secluded garden and a salt water pool, capturing the tranquil beauty of the Tuscan like countryside. This home elegantly showcases a style and durability through a thoughtfully chosen selection of materials. A cohesive bamboo motif runs consistently throughout, evident in the cabinetry, flooring, backsplash, and built-ins - (id:47421)
Interested in obtaining the full price history for this property? Contact us!Contact us! Our real estate professionals would be happy to provide a complete listing history with historical sold prices and dates.
Detailed Information
Bedrooms
3
Bathrooms
3
Lot
18.31 x 36.63 m
Listing Contract Date
2026-02-26
Location Description
Main St S & Peel Village Pkwy
Ownership Type
Freehold
# of Parking Spaces
5
Pool
Inground pool
Property Type
Single Family
Transaction Type
For sale
Building
Amenities
Fireplace(s)
Appliances
Central Vacuum, Dryer, Furniture, Washer
Basement Development
Finished
Basement Type
N/A (Finished)
Construction Style (Attachment)
Detached
Construction Style (Split Level)
Sidesplit
Cooling Type
Central air conditioning
Exterior Finish
Wood, Stucco
Fireplace Present
Yes
Flooring Type
Tile, Bamboo, Laminate
Foundation Type
Concrete
Heating Fuel
Natural gas
Heating Type
Forced air
Type
House
Utility Water
Municipal water
Rooms
Room
Level
Dimensions
Notes
Family room
Lower level
6.477 m x 4.9276 m
Library
Main level
3.1496 m x 3.9258 m
Dining room
Other
6.096 m x 4.9276 m
Kitchen
Other
6.096 m x 4.9276 m
Sunroom
Other
Measurements not available
Living room
Upper Level
5.1816 m x 4.9276 m
Primary Bedroom
Upper Level
5.3848 m x 4.0894 m
Bedroom 2
Upper Level
3.8354 m x 3.3274 m
Bedroom 3
Upper Level
3.6576 m x 2.4384 m
Parking Spaces
Name
Spaces
Garage
Land
Total Size
18.3 x 36.6 M
Landscape Features
Landscaped
Sewer
Sanitary sewer
Size of Irregular Land
18.3 x 36.6 M
Terms of Use
Please review and agree to the following terms of use to access the listing content:
REALTOR®, REALTORS®, and the REALTOR® logo are certification marks that are owned by REALTOR® Canada Inc. and licensed exclusively to The Canadian Real Estate Association (CREA). These certification marks identify real estate professionals who are members of CREA and who must abide by CREA's By-Laws, Rules, and the REALTOR® Code. The MLS® trademark and the MLS® logo are owned by CREA and identify the quality of services provided by real estate professionals who are members of CREA;
The information contained on this site is based in whole or in part on information that is provided by members of CREA, who are responsible for its accuracy. CREA reproduces and distributes this information as a service for its members and assumes no responsibility for its accuracy;
This website is operated by a brokerage or salesperson who is a member of CREA;
The listing content on this website is protected by copyright and other laws, and is intended solely for the private, non-commercial use by individuals. Any other reproduction, distribution or use of the content, in whole or in part, is specifically forbidden. The prohibited uses include commercial use, "screen scraping", "database scraping", and any other activity intended to collect, store, reorganize or manipulate data on the pages produced by or displayed on this website.
The information contained on this site is based in whole or in part on information that is provided under copyright by the Toronto Regional Real Estate Board (TRREB) or by members of The Canadian Real Estate Association (CREA), who are responsible for its accuracy. TRREB and CREA reproduce and distribute this information as a service for their members and assume no responsibility for its accuracy. All information displayed is believed to be accurate but is not guaranteed and should be independently verified. No warranties or representations of any kind are made with respect to the accuracy of such information. The information provided herein must only be used by consumers that have a bona fide interest in the purchase, sale, or lease of real estate and may not be used for any commercial purpose or any other purpose.