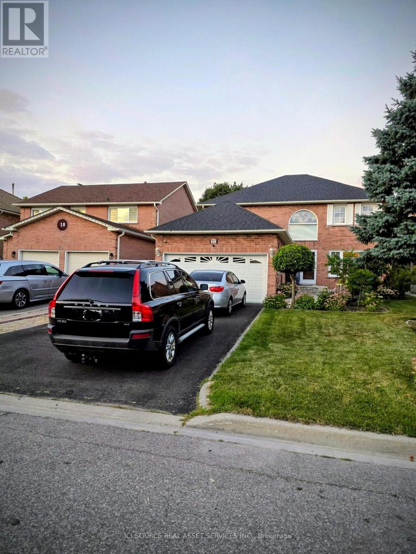
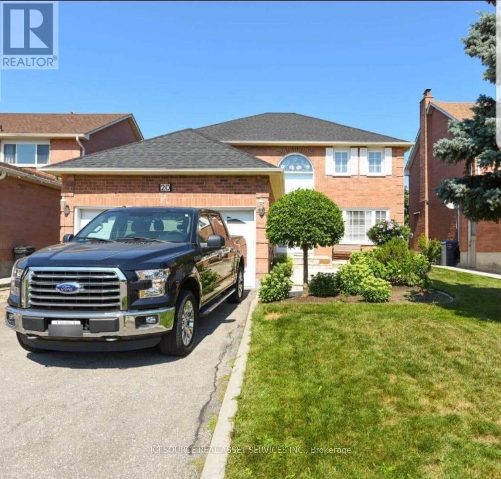
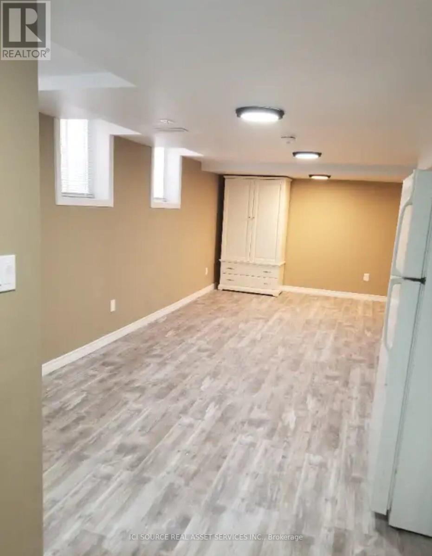
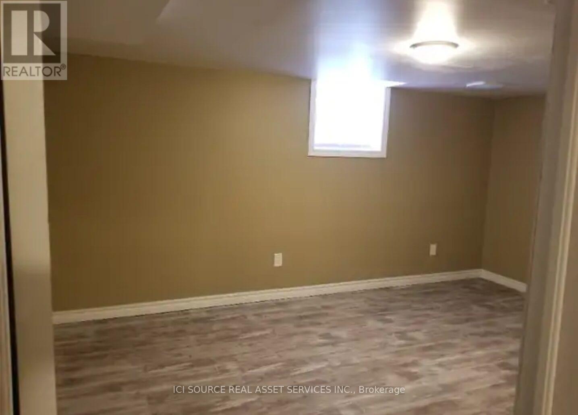
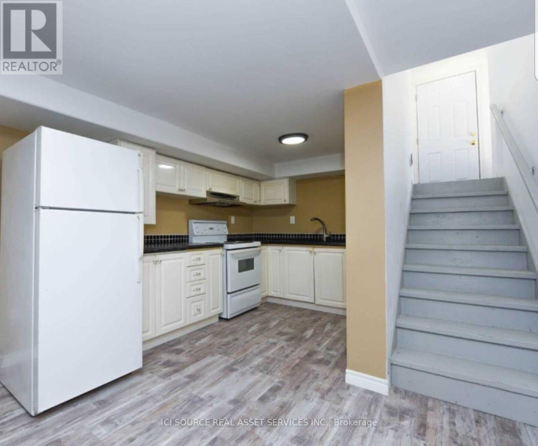
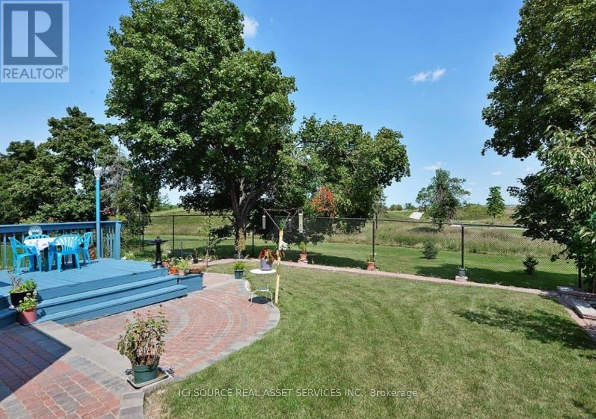
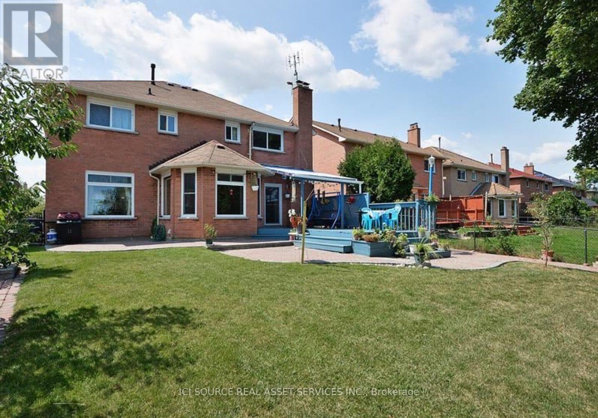
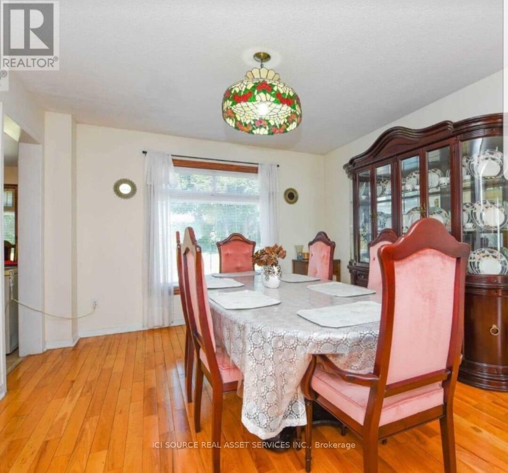
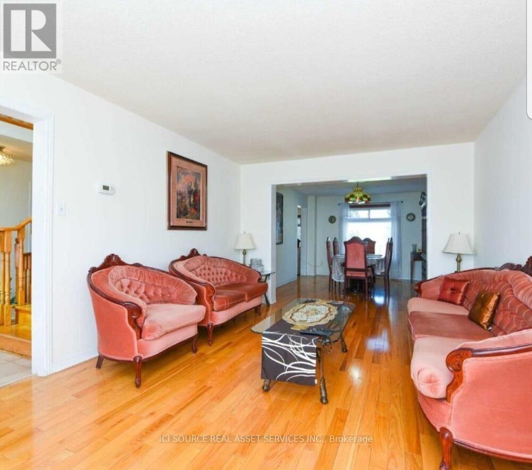
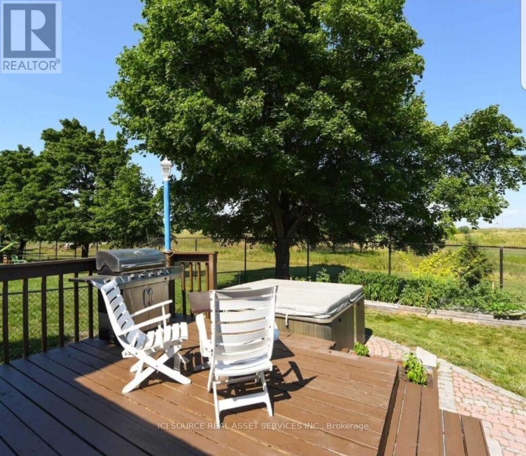
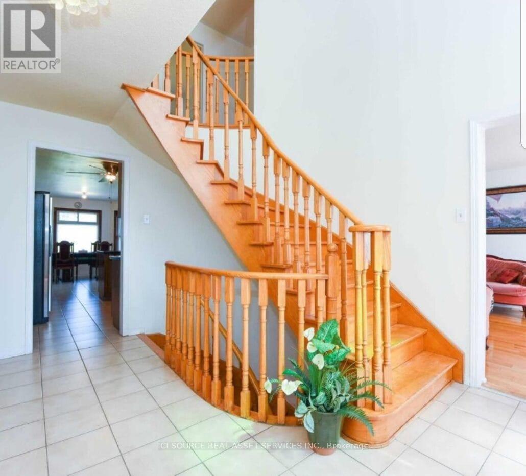
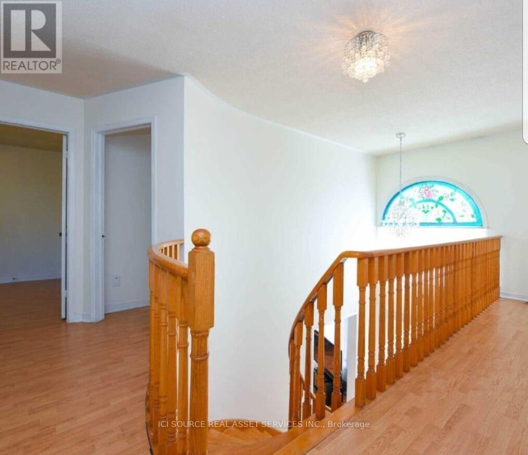
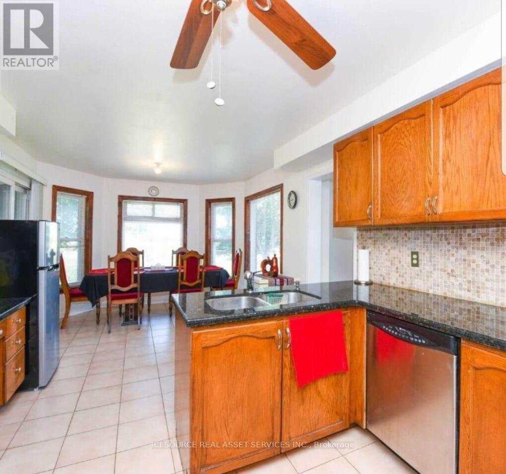
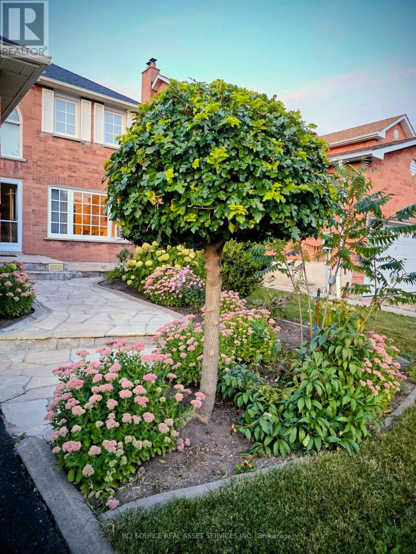
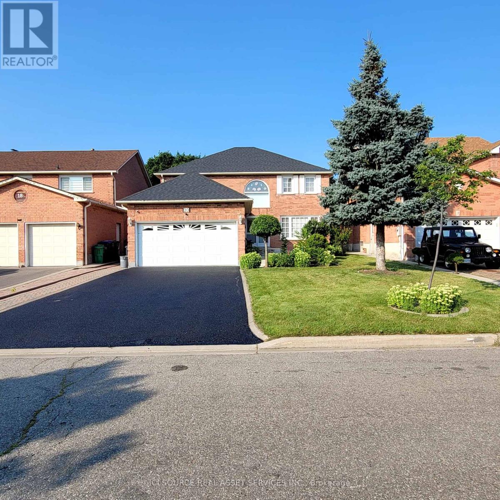
Welcome to an exceptional detached residence nestled on a rare 44.95 x 124.67 ft lot, backing onto the prestigious members only Brampton Golf Club. Perfectly positioned along the scenic fairway, this beautifully maintained home offers the ideal blend of privacy, space, and breathtaking green views. Boasting approximately 2,700 sq ft of well-appointed living space, this home features a spacious and functional layout designed for both everyday living and entertaining. Generous principal rooms, Legal Basement with separate entrance ,oversized double garage, parking for six vehicles, no side walk , Spiral Wood Staircase, Hardwood Floors, Granite Countertops and Stainless Steel Appliances. Lots of Upgrades On Quiet Court Location, abundant natural light, and a seamless indoor-outdoor flow create a warm and inviting atmosphere throughout. Step into your private backyard oasis-an impressive 124-foot deep lot with no rear neighbours-overlooking lush fairways and mature greenery. Enjoy peaceful mornings and stunning sunsets in a tranquil setting, with minimal golfer traffic thanks to the home's premium mid-hole location. The expansive backyard offers endless possibilities for outdoor living, entertaining, or future customization, making it a true standout in the neighbourhood. Located in a highly desirable and established community, this home is close to top-rated schools, Colleges, University. GO train and go bus, future LRT, parks, shopping, and major highways, Airport, while offering the unique lifestyle of golf course living in one of Brampton's most sought-after settings. A rare opportunity to own a premium lot backing onto a private golf course-homes like this do not come often. *For Additional Property Details Click The Brochure Icon Below* (id:47421)
Interested in obtaining the full price history for this property? Contact us!Contact us! Our real estate professionals would be happy to provide a complete listing history with historical sold prices and dates.
Detailed Information
Bedrooms
4+2
Bathrooms
4
Lot
45 x 124.67 ft
Features
Carpet Free, Guest Suite, In-Law Suite
Listing Contract Date
2026-03-24
Location Description
Hurontario and County Court
Ownership Type
Freehold
# of Parking Spaces
6
Property Type
Single Family
Transaction Type
For sale
Building
Amenities
Separate Electricity Meters
Appliances
Garage door opener remote(s), Water Heater, Central Vacuum, Dryer, Two stoves, Washer, Two Refrigerators
Please review and agree to the following terms of use to access the listing content:
REALTOR®, REALTORS®, and the REALTOR® logo are certification marks that are owned by REALTOR® Canada Inc. and licensed exclusively to The Canadian Real Estate Association (CREA). These certification marks identify real estate professionals who are members of CREA and who must abide by CREA's By-Laws, Rules, and the REALTOR® Code. The MLS® trademark and the MLS® logo are owned by CREA and identify the quality of services provided by real estate professionals who are members of CREA;
The information contained on this site is based in whole or in part on information that is provided by members of CREA, who are responsible for its accuracy. CREA reproduces and distributes this information as a service for its members and assumes no responsibility for its accuracy;
This website is operated by a brokerage or salesperson who is a member of CREA;
The listing content on this website is protected by copyright and other laws, and is intended solely for the private, non-commercial use by individuals. Any other reproduction, distribution or use of the content, in whole or in part, is specifically forbidden. The prohibited uses include commercial use, "screen scraping", "database scraping", and any other activity intended to collect, store, reorganize or manipulate data on the pages produced by or displayed on this website.
The information contained on this site is based in whole or in part on information that is provided under copyright by the Toronto Regional Real Estate Board (TRREB) or by members of The Canadian Real Estate Association (CREA), who are responsible for its accuracy. TRREB and CREA reproduce and distribute this information as a service for their members and assume no responsibility for its accuracy. All information displayed is believed to be accurate but is not guaranteed and should be independently verified. No warranties or representations of any kind are made with respect to the accuracy of such information. The information provided herein must only be used by consumers that have a bona fide interest in the purchase, sale, or lease of real estate and may not be used for any commercial purpose or any other purpose.