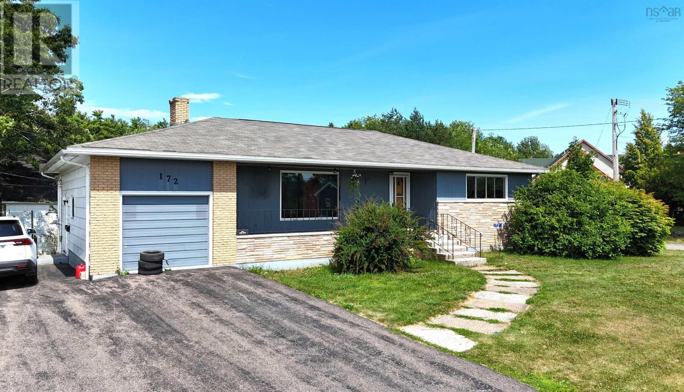
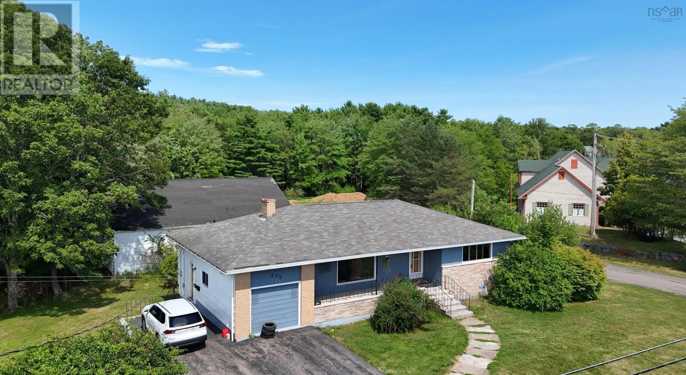
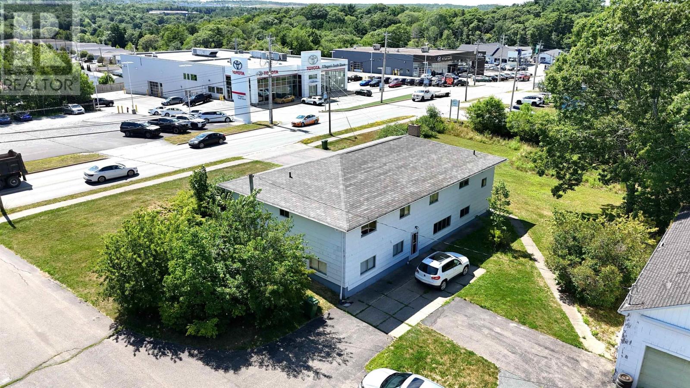

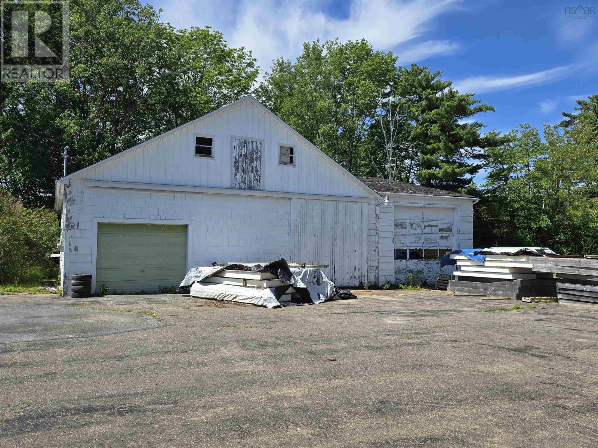
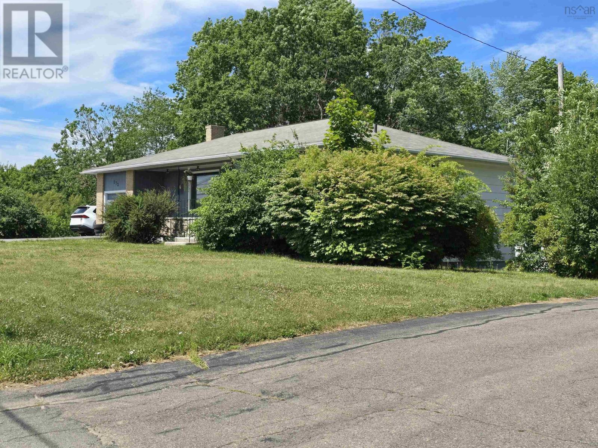
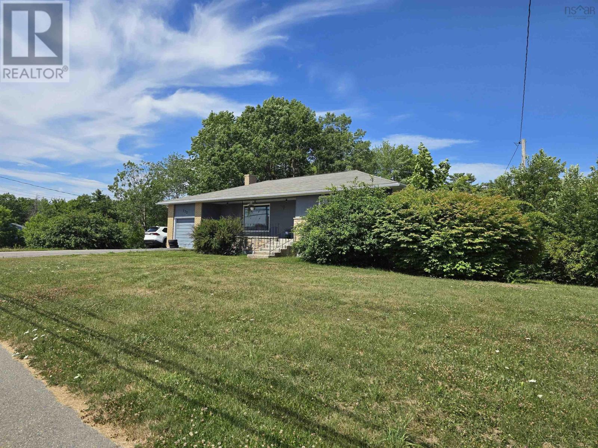
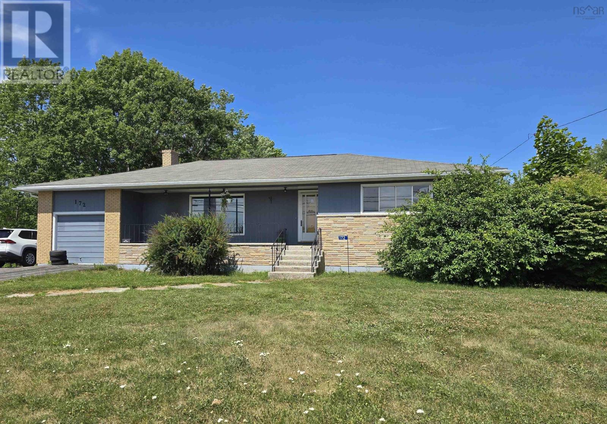
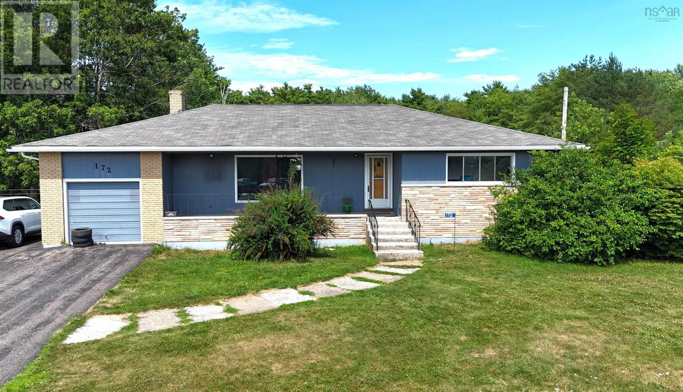
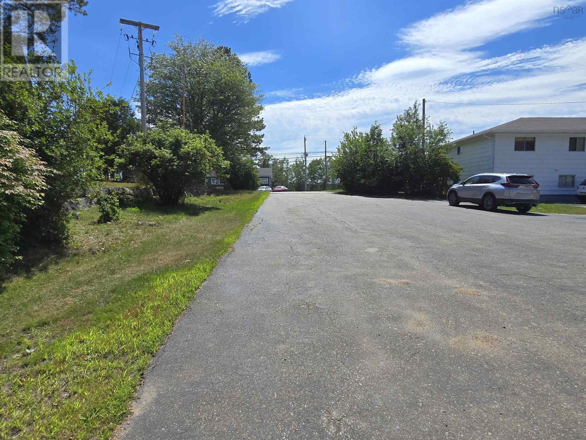
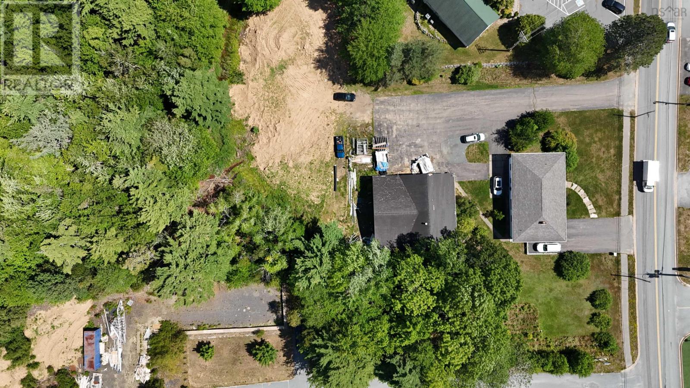
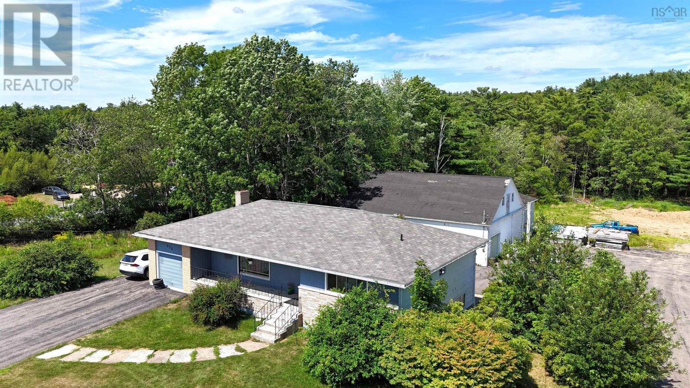
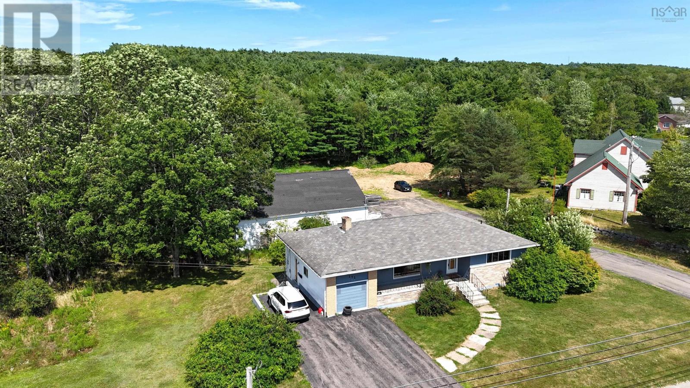
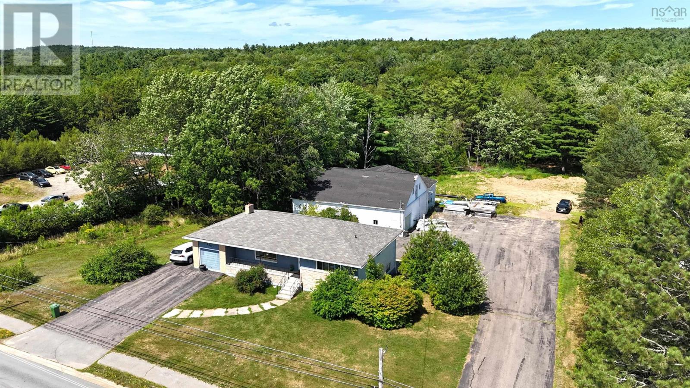
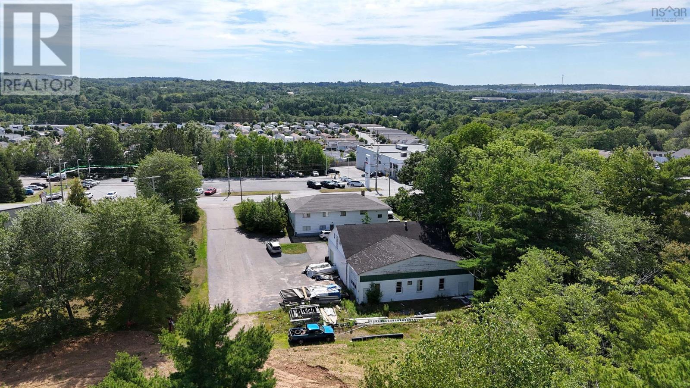
Developers & Investors - Opportunity Knocks! This 2.23-acre property offers a rare combination of income generation, development potential, and high-exposure location. Zoned C5 General Commercial, this site supports a wide array of permitted commercial uses, making it an ideal candidate for business expansion, redevelopment, or holding as a revenue-generating asset. Currently operating as a multi-unit income property, the site includes three distinct rental spaces. The main level of the house features a spacious 3-bedroom, 1-bathroom apartment complete with appliances and an attached single-car garage. On the lower level, a 2-bedroom, 1-bathroom apartment also comes fully equipped with appliances. Additionally, a large detached triple garage houses a rehouse/storage unit leased to a commercial tenant. Multiple driveways and ample parking make this property exceptionally functional. Situated along a high-traffic stretch of a key arterial road leading into Bridgewater, visibility and accessibility are outstanding. Quick access to Highway 103 enhances regional connectivity, while Halifax is just an hour away - ideal for commuting, deliveries, or drawing clientele. Whether you're a developer exploring future options, a commercial operator seeking a prominent location, or an investor looking for stable income with upside potentialthis property checks all the boxes. (id:47421)
Interested in obtaining the full price history for this property? Contact us!Contact us! Our real estate professionals would be happy to provide a complete listing history with historical sold prices and dates.
Detailed Information
Amenities Nearby
Golf Course, Park, Playground, Public Transit, Shopping, Place of Worship
Community Features
Recreational Facilities, School Bus
Listing Contract Date
2025-07-25
Location Description
Hwy 103, Exit 12, turn left on North St to Bridgewater, property on left.
Municipal ID
60050333
Ownership Type
Freehold
Property Type
Multi-family
Transaction Type
For sale
Building
Appliances
Range, Dishwasher, Refrigerator
Basement Development
Finished
Basement Features
Walk out
Basement Type
Full (Finished)
Constructed Date
1972
Exterior Finish
Wood siding
Flooring Type
Carpeted, Vinyl
Foundation Type
Concrete Perimeter
Type
Duplex
Utility Water
Municipal water
Parking Spaces
Name
Spaces
Gravel
Parking Space(s)
Paved Yard
Land
Total Size
2.2246 acres
Acreage
Yes
Amenities
Golf Course, Park, Playground, Public Transit, Shopping, Place of Worship
Sewer
Municipal sewage system
Size of Irregular Land
2.2246
Terms of Use
Please review and agree to the following terms of use to access the listing content:
REALTOR®, REALTORS®, and the REALTOR® logo are certification marks that are owned by REALTOR® Canada Inc. and licensed exclusively to The Canadian Real Estate Association (CREA). These certification marks identify real estate professionals who are members of CREA and who must abide by CREA's By-Laws, Rules, and the REALTOR® Code. The MLS® trademark and the MLS® logo are owned by CREA and identify the quality of services provided by real estate professionals who are members of CREA;
The information contained on this site is based in whole or in part on information that is provided by members of CREA, who are responsible for its accuracy. CREA reproduces and distributes this information as a service for its members and assumes no responsibility for its accuracy;
This website is operated by a brokerage or salesperson who is a member of CREA;
The listing content on this website is protected by copyright and other laws, and is intended solely for the private, non-commercial use by individuals. Any other reproduction, distribution or use of the content, in whole or in part, is specifically forbidden. The prohibited uses include commercial use, "screen scraping", "database scraping", and any other activity intended to collect, store, reorganize or manipulate data on the pages produced by or displayed on this website.
The information contained on this site is based in whole or in part on information that is provided under copyright by the Toronto Regional Real Estate Board (TRREB) or by members of The Canadian Real Estate Association (CREA), who are responsible for its accuracy. TRREB and CREA reproduce and distribute this information as a service for their members and assume no responsibility for its accuracy. All information displayed is believed to be accurate but is not guaranteed and should be independently verified. No warranties or representations of any kind are made with respect to the accuracy of such information. The information provided herein must only be used by consumers that have a bona fide interest in the purchase, sale, or lease of real estate and may not be used for any commercial purpose or any other purpose.