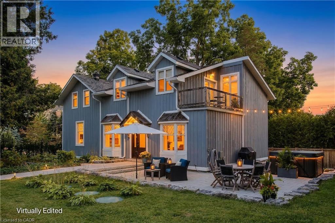
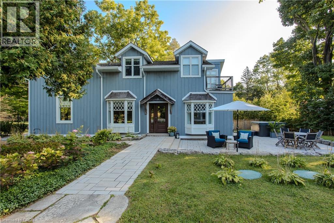
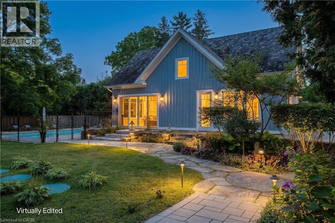
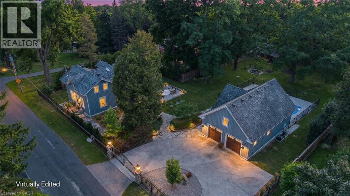
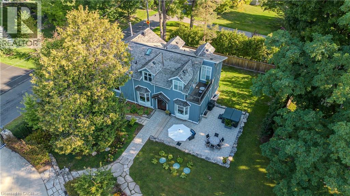
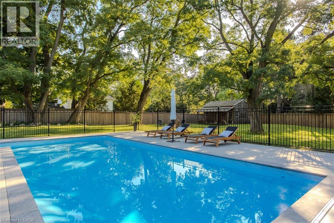
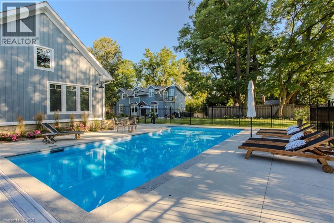
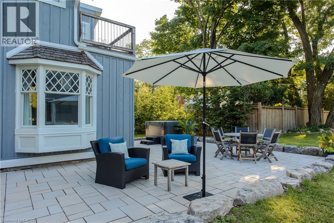
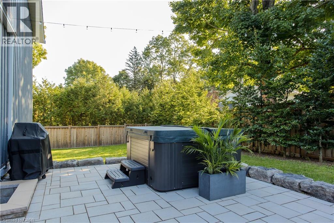
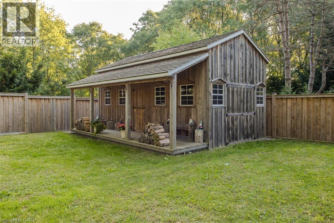
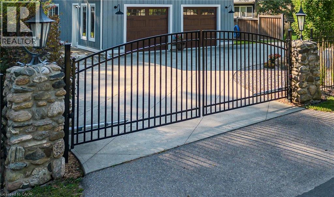
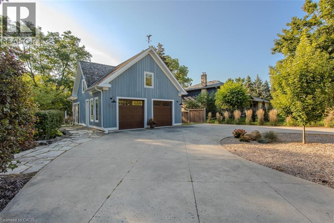
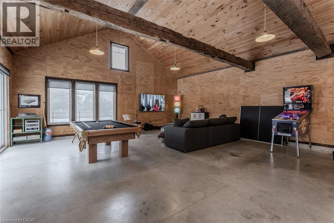
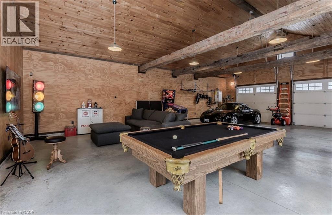
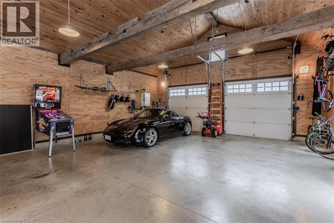
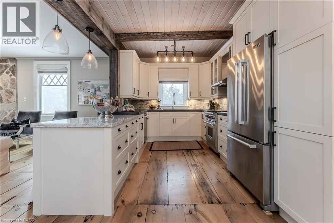
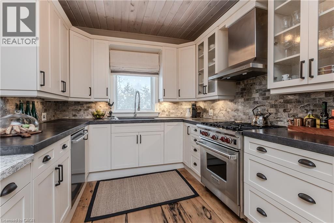
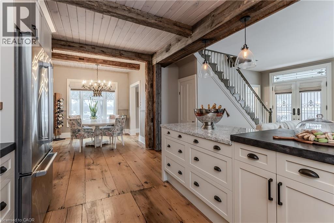
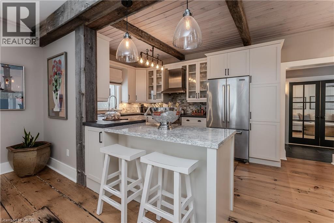
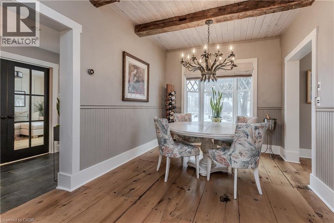
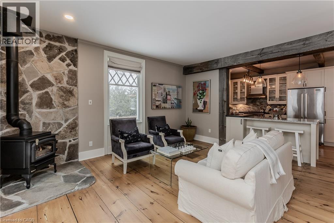
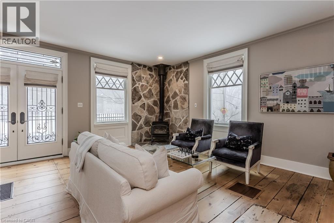
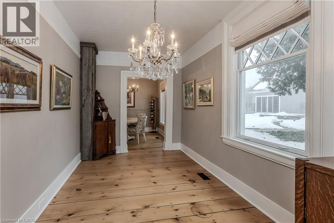
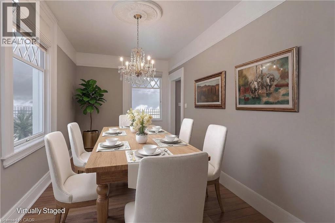
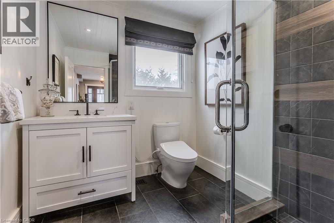
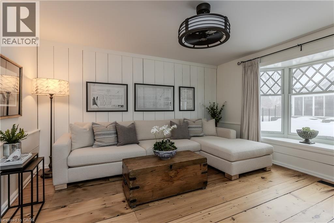
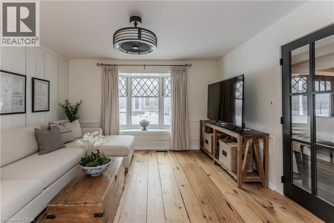
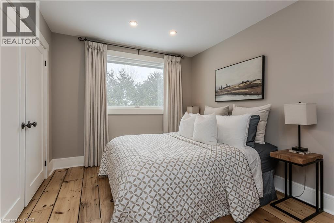
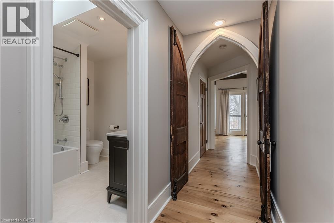
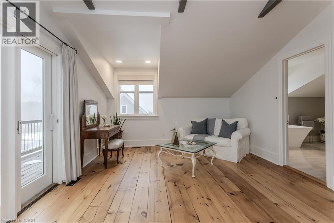
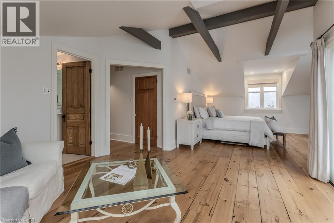
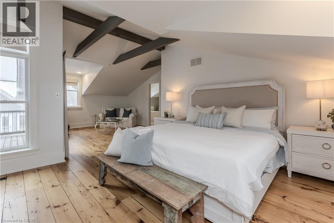
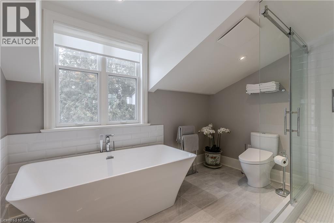
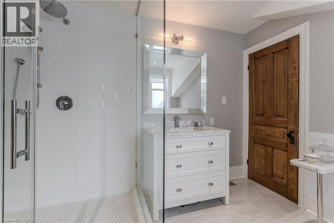
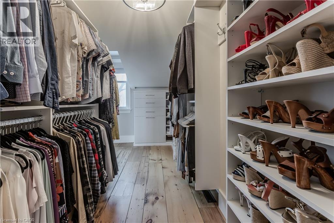
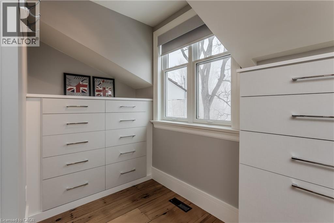
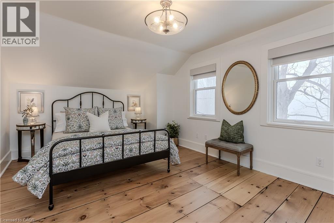
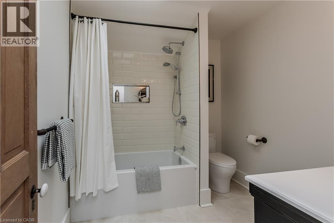
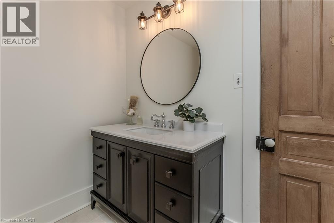
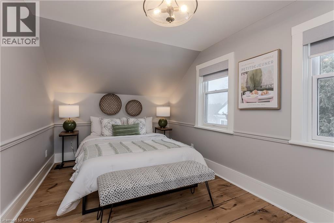
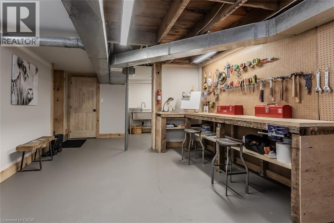
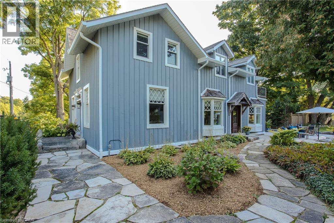
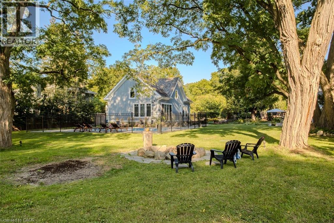
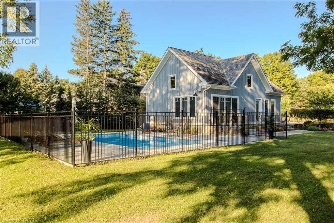
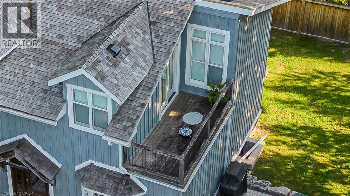
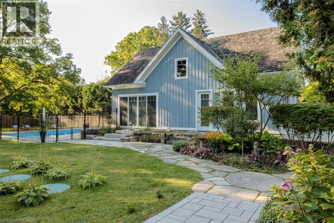
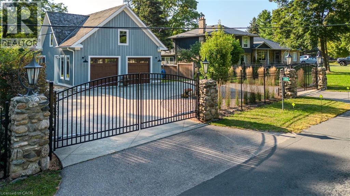
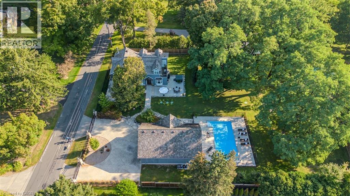
Discover the perfect blend of rural charm and refined luxury on an exceptional property that offers the tranquility of country living while remaining just mins from Burlington’s everyday amenities, schools, shopping, and hwys. Set behind automated custom gates is a home steeped in history and charm, professionally renovated from top to bottom and is completely move in ready. A welcoming foyer with heated floors sets the tone, while beautiful original (1865) and reclaimed wood floors, 8” baseboards, and designer lighting add warmth throughout. The heart of the home is the eat in kitchen featuring concrete and quartz countertops, custom cabinetry, SS appliances, wood beam accents, tile backsplash, and a breakfast bar. Multiple gathering spaces offer flexibility for living and entertaining, including a living room with stone-surround fireplace, formal dining room, and a family room with wood paneling, french doors, and a bay window. A main-floor bedroom and beautifully renovated 3pc bath with heated floors and glass shower provide ideal space for guests or multigenerational living. Upstairs, the expansive primary retreat impresses with vaulted 12’ ceilings, automated blinds, private balcony, and a custom California Closets walk-in. The spa-inspired ensuite features a freestanding tub, and glass walk-in shower. 2 additional spacious bedrooms and a stylish 4pc bath complete the level. The heated garage/rec room is a dream entertainment space, and offers polished concrete floors, automated blinds, and an EV charger rough-in. The partially renovated lower level provides excellent storage, laundry with new machines, a workbench, and walkout cellar doors. Outdoors, the fully fenced backyard is a true private retreat with a professionally landscaped stone patio, flagstone pathways, inground pool, hot tub, fire pit, and large shed—perfect for family gatherings, summer entertaining, and peaceful evenings under the stars. (id:47421)
Interested in obtaining the full price history for this property? Contact us!Contact us! Our real estate professionals would be happy to provide a complete listing history with historical sold prices and dates.
Detailed Information
Bedrooms
4
Bathrooms
3
Lot
160 x 192 ft
Amenities Nearby
Park, Schools
Community Features
Quiet Area, School Bus
Equipment
Water Heater
Features
Southern exposure, Country residential, Sump Pump, Automatic Garage Door Opener
Listing Contract Date
2026-03-09
Location Description
Cedar Springs Rd to McNiven
Ownership Type
Freehold
# of Parking Spaces
7
Pool
Inground pool
Property Type
Single Family
Rental Equipment
Water Heater
Structures
Shed
Transaction Type
For sale
Zoning Description
NEC DEV CONTROL AREA
Building
Appliances
Dishwasher, Dryer, Refrigerator, Stove, Washer, Garage door opener, Hot Tub
Architectural Style
2 Level
Basement Development
Finished
Basement Type
Full (Finished)
Constructed Date
1875
Construction Style (Attachment)
Detached
Cooling Type
Central air conditioning
Fire Protection
Smoke Detectors
Foundation Type
Block
Heating Fuel
Natural gas
Heating Type
Forced air
Stories Total
2
Type
House
Utility Water
Dug Well
Rooms
Room
Level
Dimensions
Notes
4pc Bathroom
Second level
7'8'' x 8'1''
Bedroom
Second level
16'11'' x 9'0''
Bedroom
Second level
16'11'' x 10'9''
Full bathroom
Second level
10'10'' x 9'5''
Primary Bedroom
Second level
15'2'' x 26'10''
Storage
Basement
4'2'' x 7'9''
Utility room
Basement
19'2'' x 26'1''
Laundry room
Basement
24'10'' x 18'0''
Recreation room
Basement
20'4'' x 12'9''
3pc Bathroom
Main level
7'8'' x 7'3''
Bedroom
Main level
9'1'' x 13'6''
Living room
Main level
12'6'' x 13'0''
Breakfast
Main level
12'6'' x 13'0''
Kitchen
Main level
10'8'' x 13'11''
Dining room
Main level
17'1'' x 9'0''
Family room
Main level
16'11'' x 17'7''
Parking Spaces
Name
Spaces
Detached Garage
Land
Total Size
1/2 - 1.99 acres
Access Type
Road access
Amenities
Park, Schools
Sewer
Septic System
Terms of Use
Please review and agree to the following terms of use to access the listing content:
REALTOR®, REALTORS®, and the REALTOR® logo are certification marks that are owned by REALTOR® Canada Inc. and licensed exclusively to The Canadian Real Estate Association (CREA). These certification marks identify real estate professionals who are members of CREA and who must abide by CREA's By-Laws, Rules, and the REALTOR® Code. The MLS® trademark and the MLS® logo are owned by CREA and identify the quality of services provided by real estate professionals who are members of CREA;
The information contained on this site is based in whole or in part on information that is provided by members of CREA, who are responsible for its accuracy. CREA reproduces and distributes this information as a service for its members and assumes no responsibility for its accuracy;
This website is operated by a brokerage or salesperson who is a member of CREA;
The listing content on this website is protected by copyright and other laws, and is intended solely for the private, non-commercial use by individuals. Any other reproduction, distribution or use of the content, in whole or in part, is specifically forbidden. The prohibited uses include commercial use, "screen scraping", "database scraping", and any other activity intended to collect, store, reorganize or manipulate data on the pages produced by or displayed on this website.
The information contained on this site is based in whole or in part on information that is provided under copyright by the Toronto Regional Real Estate Board (TRREB) or by members of The Canadian Real Estate Association (CREA), who are responsible for its accuracy. TRREB and CREA reproduce and distribute this information as a service for their members and assume no responsibility for its accuracy. All information displayed is believed to be accurate but is not guaranteed and should be independently verified. No warranties or representations of any kind are made with respect to the accuracy of such information. The information provided herein must only be used by consumers that have a bona fide interest in the purchase, sale, or lease of real estate and may not be used for any commercial purpose or any other purpose.