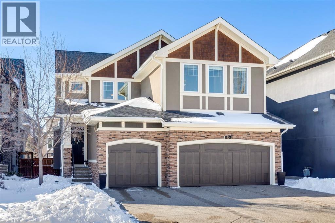
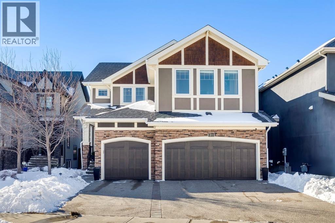
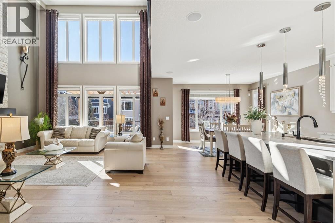
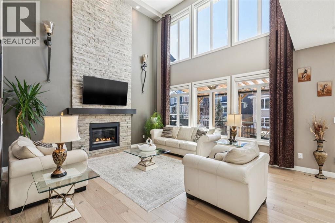
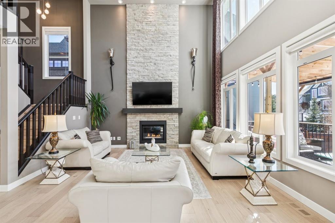
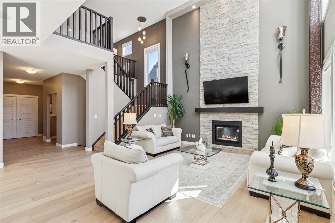
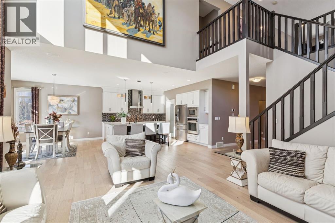
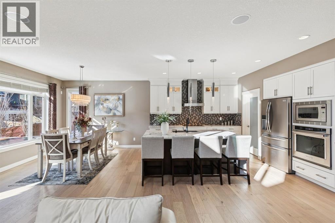
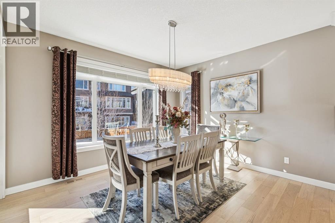
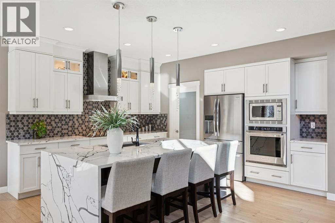
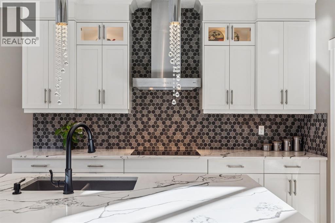
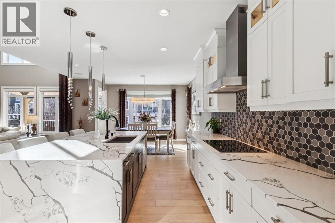
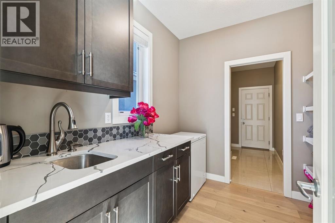
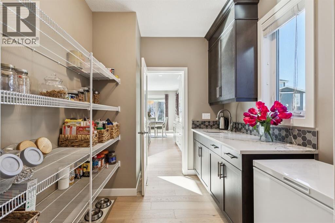
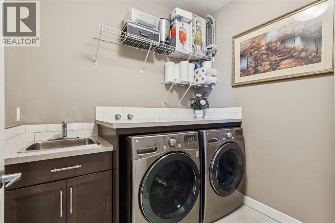
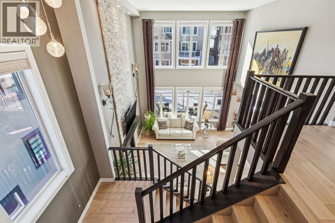
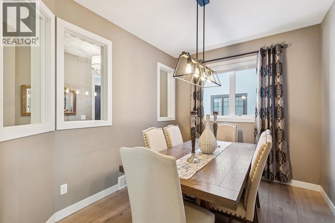
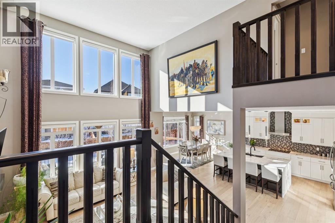
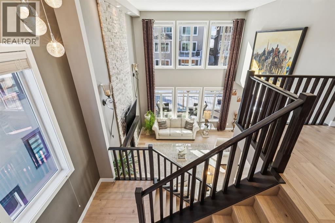
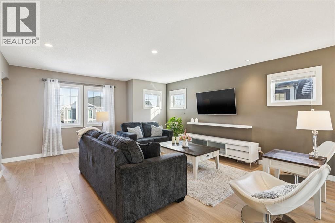
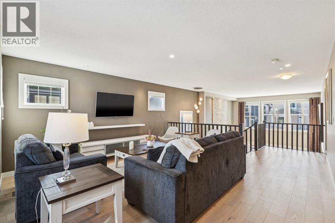
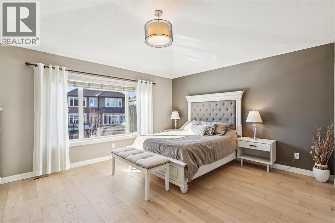
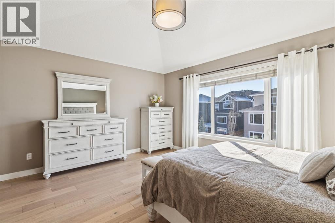
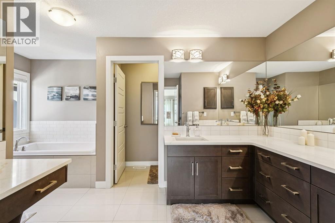
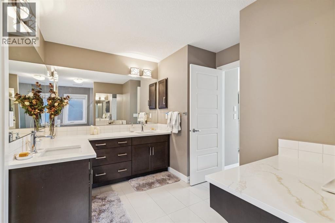
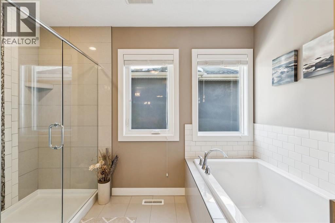
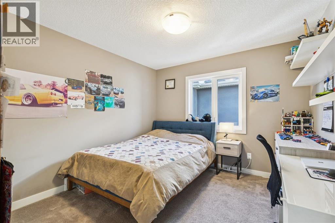
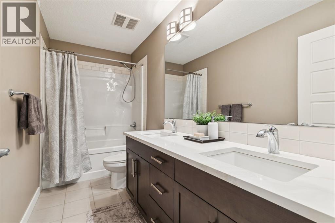
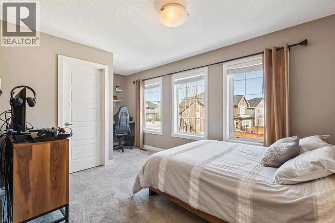
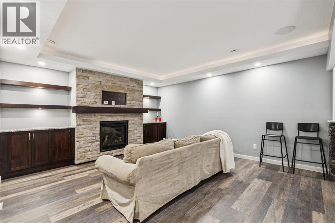
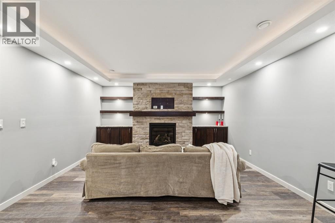
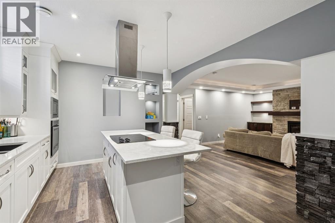
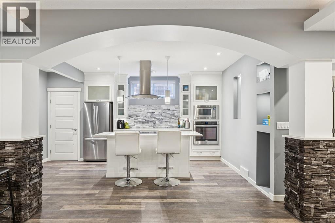
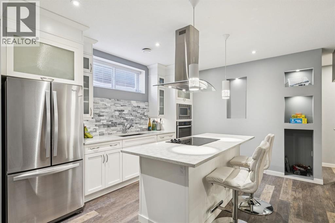
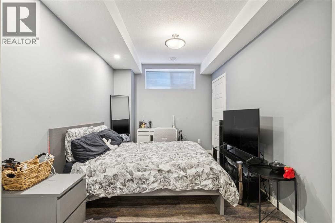
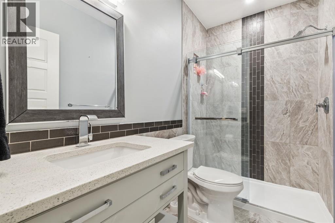
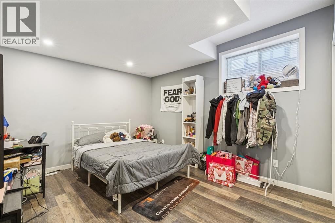
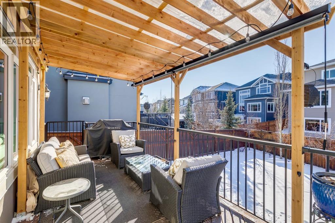
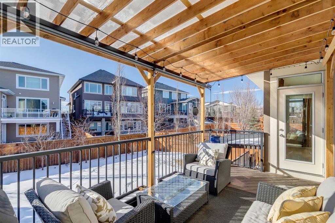
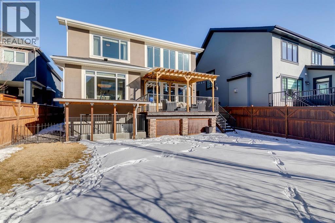
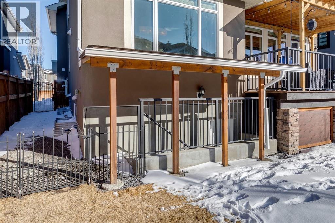
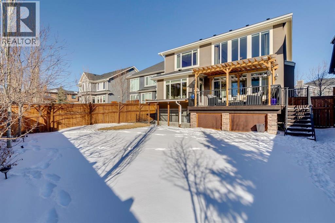
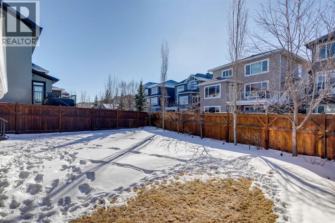
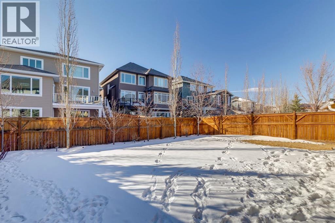
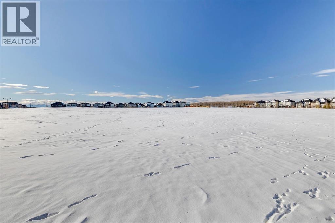
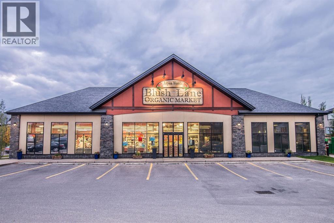
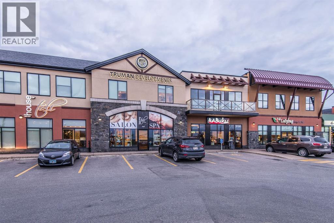
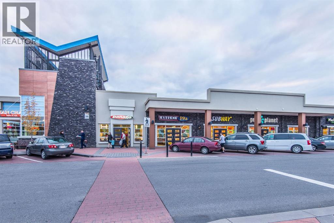
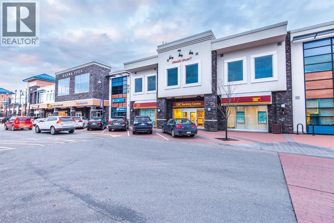
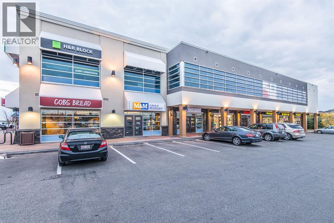
Located in the highly sought after community of Aspen Woods, this stunning family home sits on a quiet street just steps from scenic walking paths, playgrounds, and parks, offering the perfect blend of nature and convenience with quick access to top rated schools, Aspen Landing Shopping Centre, and an easy downtown commute. Showcasing beautiful curb appeal and a west exposed backyard for warm afternoon and evening light, this thoughtfully designed home boasts over 4,000 sq ft of developed living space and features a full walk-out legal basement suite; ideal for extended family or additional income. The main floor welcomes you with a spacious entry and elegant wide plank white hardwood flooring, creating a bright and airy atmosphere throughout. A formal dining room or den offers flexibility for growing families, while the open concept living space is anchored by a dramatic 2-storey window wall and Crestal gas fireplace. The modern kitchen is both stylish and functional with white shaker cabinetry, a striking quartz waterfall eat-up island, induction cooktop, built-in oven and microwave, and a walk-through pantry leading to the mudroom and triple car garage, with a convenient main floor laundry room. A sunny breakfast nook opens onto a pergola-covered raised balcony, perfect for year round enjoyment. Upstairs, hardwood flooring continues throughout, and a spacious bonus room overlooks the living area below, enhancing the home’s open design. The primary retreat features vaulted ceilings, a custom walk-in closet, and a luxurious 5pc ensuite complete with a deep soaker tub, glass enclosed shower, his/her sinks, and separate make-up vanity, while two additional bedrooms with walk-in closets and a full bath complete the upper level. The fully finished legal basement suite offers vinyl plank flooring, two bedrooms (one with stacked washer and dryer), a 3pc bathroom, built-in appliances including an electric cooktop, large windows for abundant natural light, its own furnace, and a cozy gas fireplace flanked by built-in shelving and storage. Additional highlights of the home include a water softener system and radon gas vacuum system, along with recent upgrades such as three new windows, new shingles and gutters, fresh interior paint, new kitchen sink, new bathroom sinks, and new countertops in the kitchen and two bathrooms. The beautifully landscaped west backyard features apple and cherry trees creating an exceptional outdoor setting for family living in one of Calgary’s most desirable communities. (id:47421)
Interested in obtaining the full price history for this property? Contact us!Contact us! Our real estate professionals would be happy to provide a complete listing history with historical sold prices and dates.
Please review and agree to the following terms of use to access the listing content:
REALTOR®, REALTORS®, and the REALTOR® logo are certification marks that are owned by REALTOR® Canada Inc. and licensed exclusively to The Canadian Real Estate Association (CREA). These certification marks identify real estate professionals who are members of CREA and who must abide by CREA's By-Laws, Rules, and the REALTOR® Code. The MLS® trademark and the MLS® logo are owned by CREA and identify the quality of services provided by real estate professionals who are members of CREA;
The information contained on this site is based in whole or in part on information that is provided by members of CREA, who are responsible for its accuracy. CREA reproduces and distributes this information as a service for its members and assumes no responsibility for its accuracy;
This website is operated by a brokerage or salesperson who is a member of CREA;
The listing content on this website is protected by copyright and other laws, and is intended solely for the private, non-commercial use by individuals. Any other reproduction, distribution or use of the content, in whole or in part, is specifically forbidden. The prohibited uses include commercial use, "screen scraping", "database scraping", and any other activity intended to collect, store, reorganize or manipulate data on the pages produced by or displayed on this website.
The information contained on this site is based in whole or in part on information that is provided under copyright by the Toronto Regional Real Estate Board (TRREB) or by members of The Canadian Real Estate Association (CREA), who are responsible for its accuracy. TRREB and CREA reproduce and distribute this information as a service for their members and assume no responsibility for its accuracy. All information displayed is believed to be accurate but is not guaranteed and should be independently verified. No warranties or representations of any kind are made with respect to the accuracy of such information. The information provided herein must only be used by consumers that have a bona fide interest in the purchase, sale, or lease of real estate and may not be used for any commercial purpose or any other purpose.