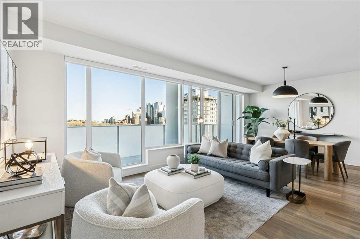
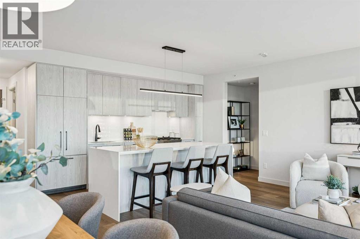
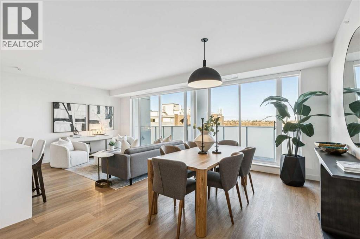
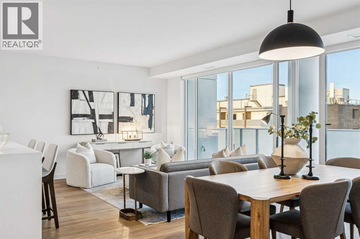
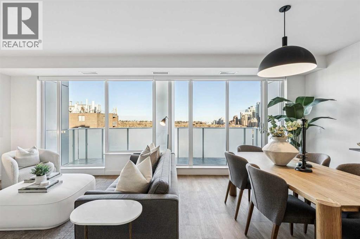
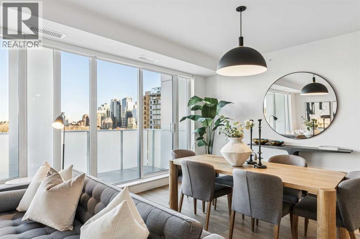
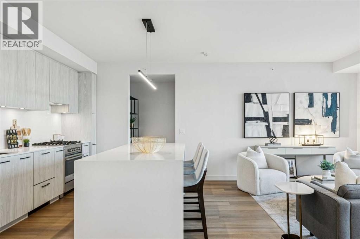
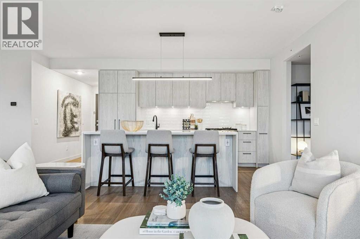
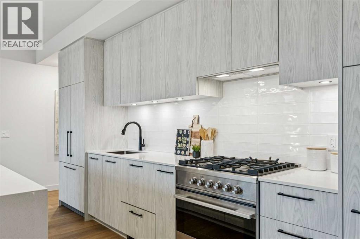
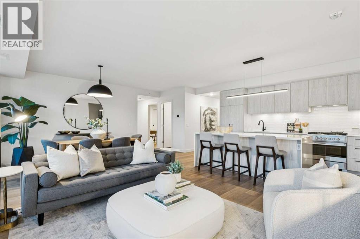
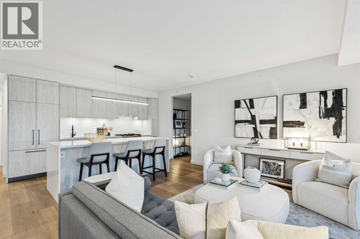
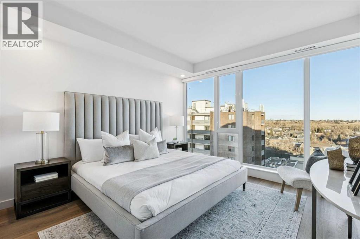
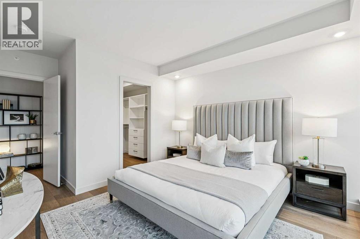
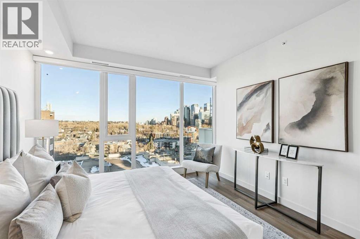
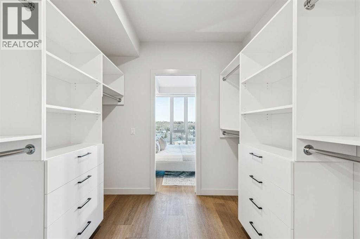
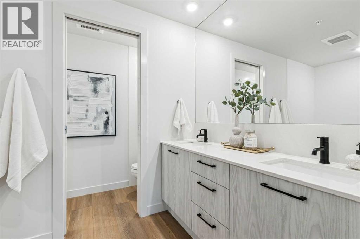
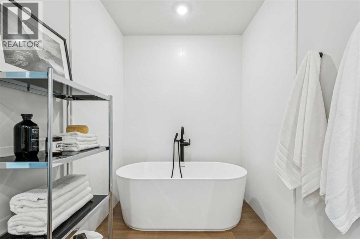
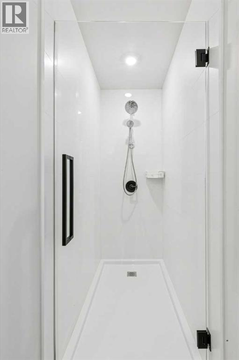
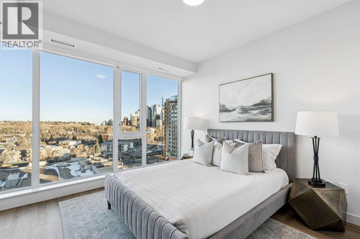
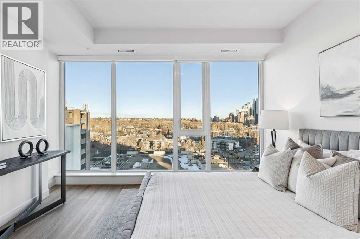
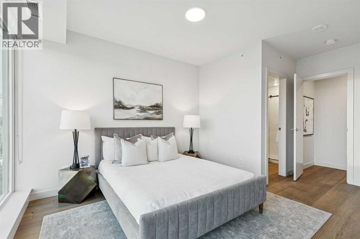
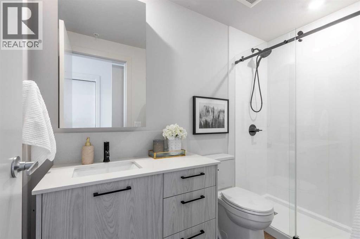
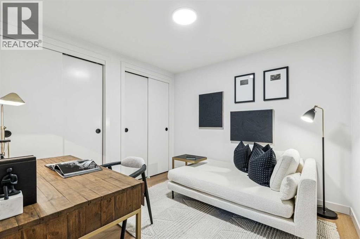
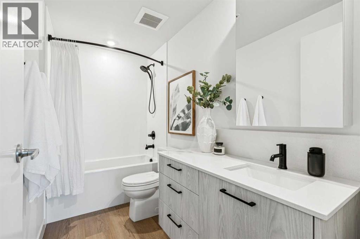
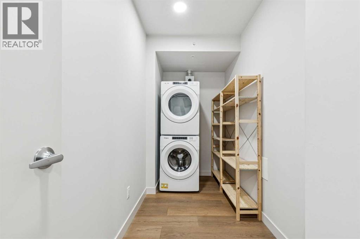
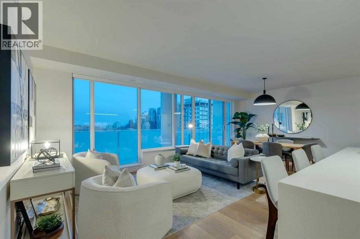
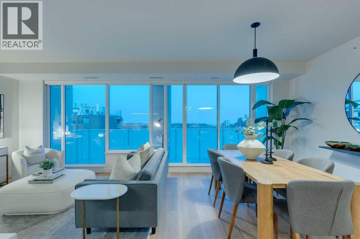
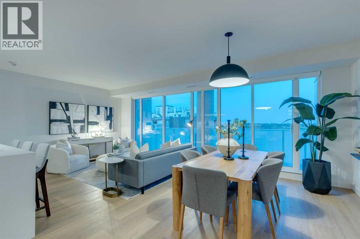
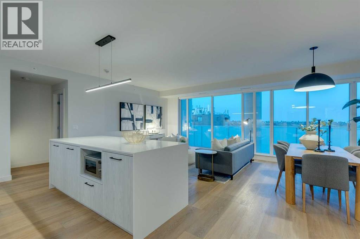
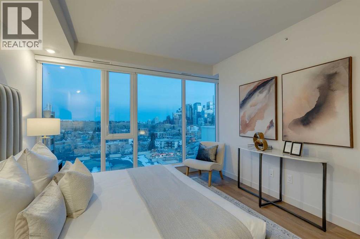
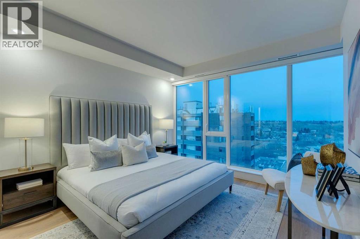
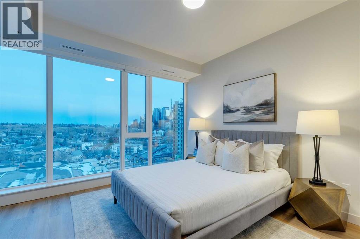
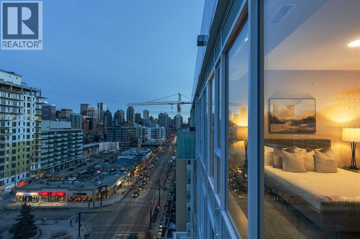
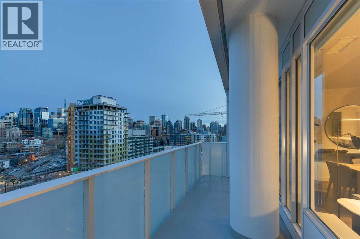
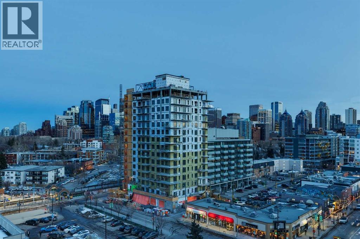
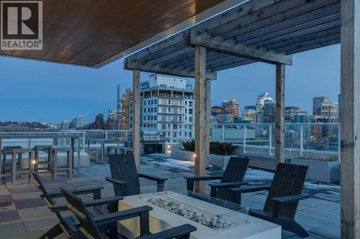
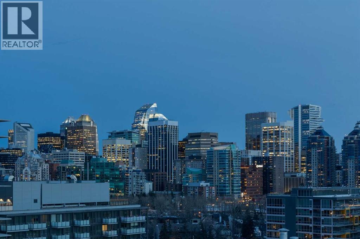
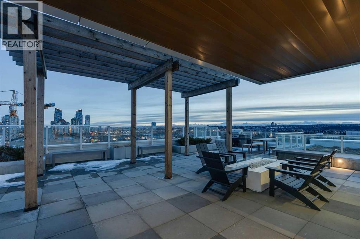
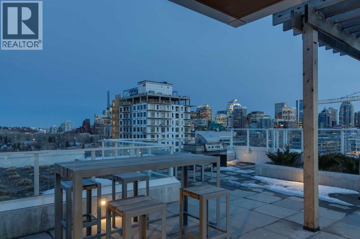
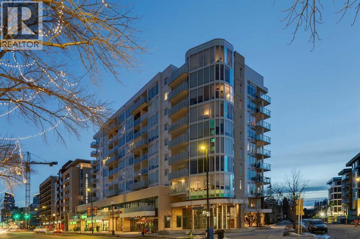
Perched atop the sought-after Theodore, this exceptional 10th-floor penthouse presents a rare opportunity to experience refined urban living in the heart of Kensington. Showcasing over 1,400 square feet of beautifully curated living space, this pristine three-bedroom, three-bathroom residence blends sophisticated design with remarkable functionality and boasts gorgeous sunrise and dusk skyline views—offered by the original owner and maintained in immaculate, show-home condition.From the moment you enter, soaring 9-foot ceilings, expansive floor-to-ceiling windows, and elegant luxury vinyl plank flooring create a bright, airy atmosphere while framing captivating views of downtown Calgary skyline. The open-concept living and dining area flows effortlessly onto a spacious private balcony—an inviting retreat to relax or entertain while enjoying the glittering city backdrop and convenient natural gas BBQ hookup.At the heart of the home, the designer kitchen is a chef’s dream. Thoughtfully appointed with sleek quartz countertops, abundant cabinetry, and a generous island with counter seating for four, the space is complemented by integrated Fisher & Paykel appliances, delivering both style and performance for everyday living and entertaining alike.The serene primary suite offers a luxurious escape, complete with expansive windows, a spacious walk-through closet, and a spa-inspired ensuite featuring heated floors, a free-standing soaker tub, shower, and dual vanity. Two additional well-proportioned bedrooms and full bathrooms provide exceptional flexibility for family, guests, or a stylish home office.Rarely found in inner-city condominium living, this penthouse includes three titled underground parking stalls and complete with storage locker, and convenient in-suite laundry & storage room —enhancing comfort and practicality.Residents of The Theodore also enjoy access to an extraordinary rooftop terrace, complete with outdoor fire pit, BBQ, lounge seating, and s weeping panoramic views that stretch from sunrise to dusk. It’s a spectacular setting to unwind and gather with friends.Ideally located just steps from Kensington’s popular boutiques and restaurants, as well as Safeway Kensington, the home is also moments from the picturesque pathways and green space of Riley Park, the Bow River, nearby schools and the downtown core.Combining boutique luxury, an unbeatable inner-city location, and the rare convenience of three parking stalls, this remarkable penthouse offers the pinnacle of elevated urban living in one of Calgary’s most coveted neighbourhoods. (id:47421)
Interested in obtaining the full price history for this property? Contact us!Contact us! Our real estate professionals would be happy to provide a complete listing history with historical sold prices and dates.
Detailed Information
Bedrooms
3
Bathrooms
3
Amenities Nearby
Park, Playground, Schools, Shopping
Community Features
Pets Allowed With Restrictions
Features
Closet Organizers, Gas BBQ Hookup
Listing Contract Date
2026-03-10
Maintenance Fee Payment Frequency
Monthly
Maintenance Fee Type
Condominium Amenities, Common Area Maintenance, Heat, Property Management, Reserve Fund Contributions, Sewer, Waste Removal, Water
Please review and agree to the following terms of use to access the listing content:
REALTOR®, REALTORS®, and the REALTOR® logo are certification marks that are owned by REALTOR® Canada Inc. and licensed exclusively to The Canadian Real Estate Association (CREA). These certification marks identify real estate professionals who are members of CREA and who must abide by CREA's By-Laws, Rules, and the REALTOR® Code. The MLS® trademark and the MLS® logo are owned by CREA and identify the quality of services provided by real estate professionals who are members of CREA;
The information contained on this site is based in whole or in part on information that is provided by members of CREA, who are responsible for its accuracy. CREA reproduces and distributes this information as a service for its members and assumes no responsibility for its accuracy;
This website is operated by a brokerage or salesperson who is a member of CREA;
The listing content on this website is protected by copyright and other laws, and is intended solely for the private, non-commercial use by individuals. Any other reproduction, distribution or use of the content, in whole or in part, is specifically forbidden. The prohibited uses include commercial use, "screen scraping", "database scraping", and any other activity intended to collect, store, reorganize or manipulate data on the pages produced by or displayed on this website.
The information contained on this site is based in whole or in part on information that is provided under copyright by the Toronto Regional Real Estate Board (TRREB) or by members of The Canadian Real Estate Association (CREA), who are responsible for its accuracy. TRREB and CREA reproduce and distribute this information as a service for their members and assume no responsibility for its accuracy. All information displayed is believed to be accurate but is not guaranteed and should be independently verified. No warranties or representations of any kind are made with respect to the accuracy of such information. The information provided herein must only be used by consumers that have a bona fide interest in the purchase, sale, or lease of real estate and may not be used for any commercial purpose or any other purpose.