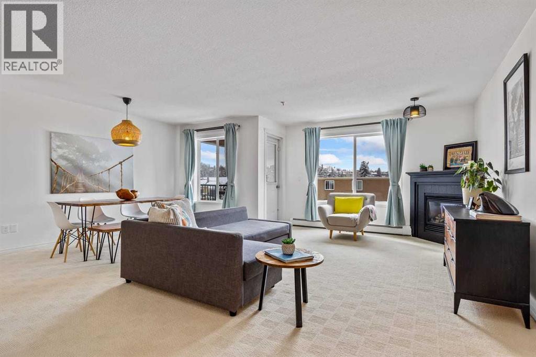
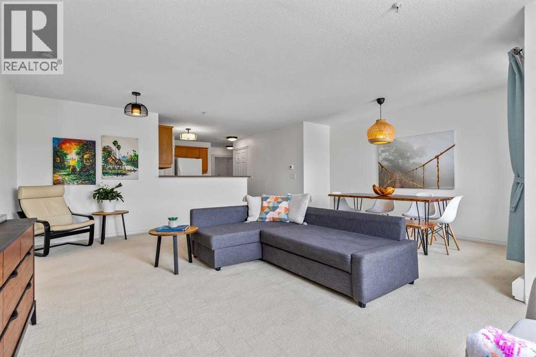
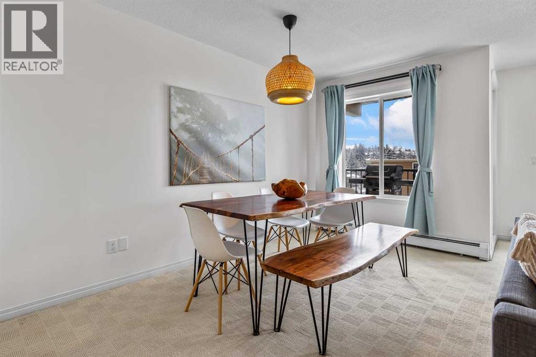
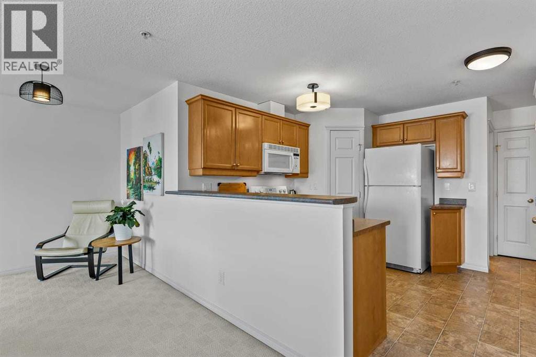
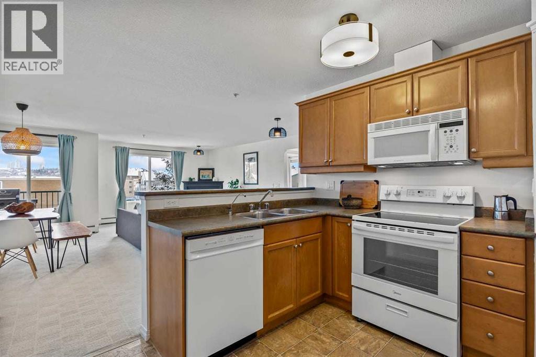
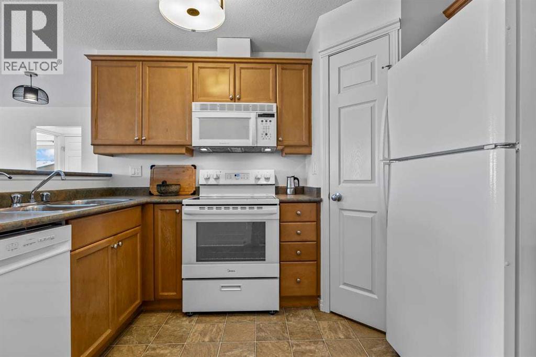
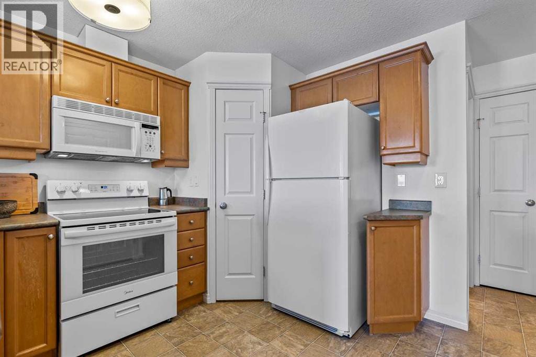
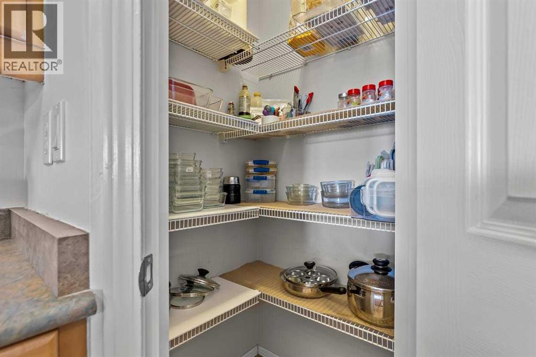
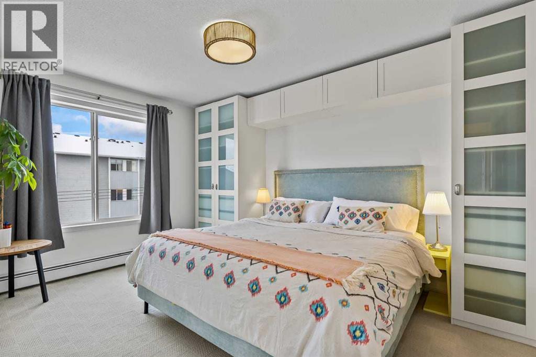
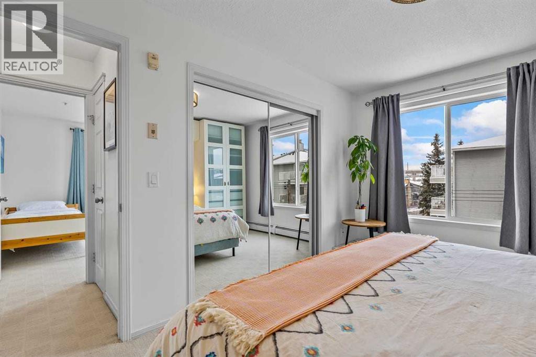
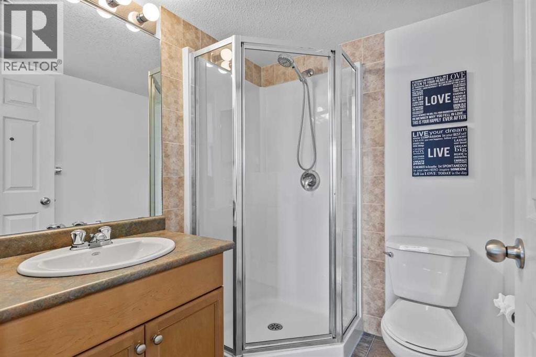
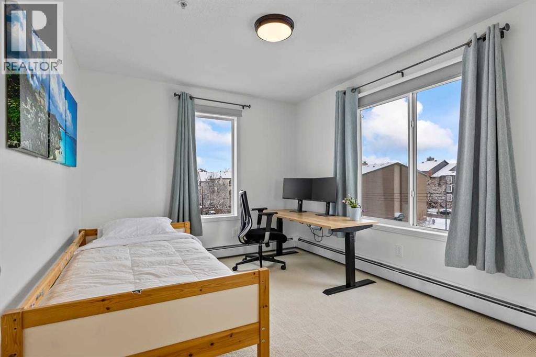
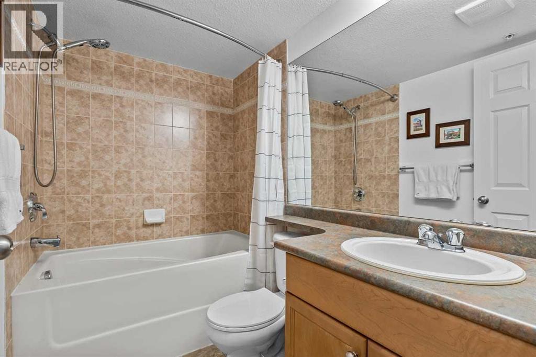
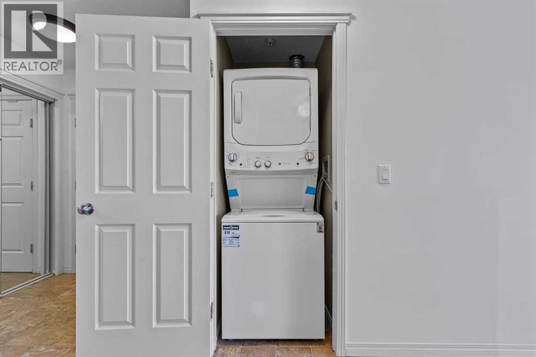
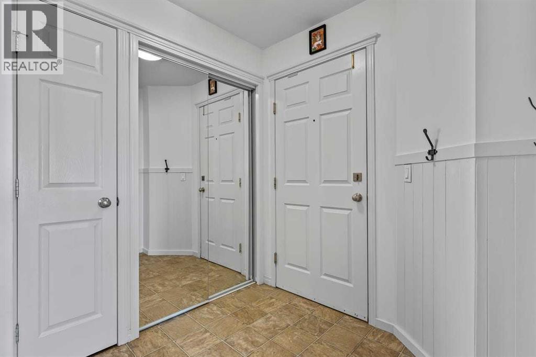
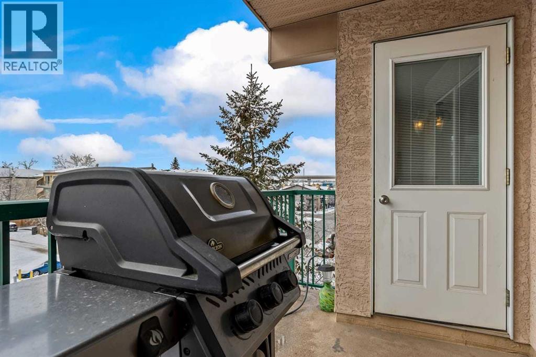
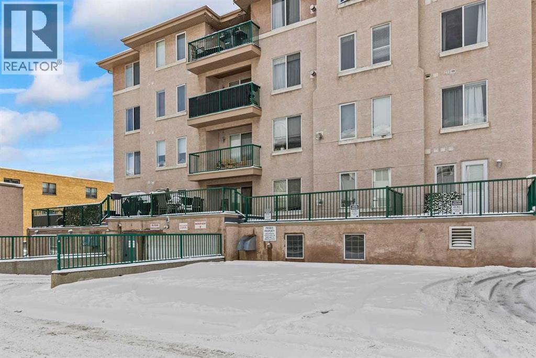
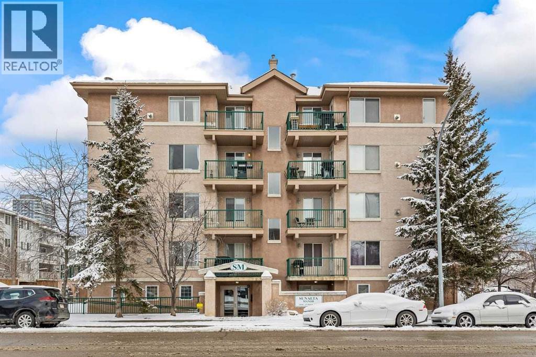
Experience the perfect blend of high-quality living and urban convenience in this move-in-ready, 2-bedroom, 2-bathroom corner-unit condo in the heart of Sunalta. The open-concept layout connects the kitchen, dining area, and living room, creating a place you want to call home and an ideal space for entertaining. The kitchen has ample cabinet and counter space, plus a corner pantry. The king-sized primary bedroom features a double closet, a custom wardrobe, and a 3-piece ensuite. The large second bedroom is bright and welcoming. This home has been thoughtfully updated, including fresh paint, a newer dishwasher, stove, washer, and dryer, custom entrance closet doors, door and window screens, light and plumbing fixtures, a closet organizer, a toilet and sink in the primary ensuite, and light and outlet cover plates. The west-facing exposure fills the space with natural light, while practical features like in-suite laundry, underground parking, and a separate storage locker add to the ease of living. Enjoy the balcony, which comes equipped with a gas line for your BBQ. Living here is as affordable as it is convenient, with ELECTRICITY INCLUDED in the CONDO FEES. The building offers visitor parking, an elevator, and a separate bike storage room. With a Walk Score of 89 and a Bike Score of 96, you are just minutes away from the Sunalta C-train station, the Calgary Tennis Club, bike lanes, community gardens, and the many local shops, restaurants, and cafes. With easy access to major thoroughfares, this home offers an incredible lifestyle in one of Calgary’s most walkable and vibrant communities. (id:47421)
Interested in obtaining the full price history for this property? Contact us!Contact us! Our real estate professionals would be happy to provide a complete listing history with historical sold prices and dates.
Detailed Information
Bedrooms
2
Bathrooms
2
Amenities Nearby
Park, Playground, Schools, Shopping
Community Features
Pets Allowed
Features
Closet Organizers, No Smoking Home, Parking
Listing Contract Date
2026-03-15
Maintenance Fee Payment Frequency
Monthly
Maintenance Fee Type
Common Area Maintenance, Electricity, Heat, Parking, Property Management, Reserve Fund Contributions, Sewer, Waste Removal, Water
Management Company
Condo Bridge Mgt
Municipal ID
0029997509
Ownership Type
Condominium/Strata
# of Parking Spaces
1
Plan
0311993
Property Type
Single Family
Transaction Type
For sale
Zoning Description
M-C2
Building
Appliances
Washer, Refrigerator, Dishwasher, Stove, Dryer, Microwave Range Hood Combo
Please review and agree to the following terms of use to access the listing content:
REALTOR®, REALTORS®, and the REALTOR® logo are certification marks that are owned by REALTOR® Canada Inc. and licensed exclusively to The Canadian Real Estate Association (CREA). These certification marks identify real estate professionals who are members of CREA and who must abide by CREA's By-Laws, Rules, and the REALTOR® Code. The MLS® trademark and the MLS® logo are owned by CREA and identify the quality of services provided by real estate professionals who are members of CREA;
The information contained on this site is based in whole or in part on information that is provided by members of CREA, who are responsible for its accuracy. CREA reproduces and distributes this information as a service for its members and assumes no responsibility for its accuracy;
This website is operated by a brokerage or salesperson who is a member of CREA;
The listing content on this website is protected by copyright and other laws, and is intended solely for the private, non-commercial use by individuals. Any other reproduction, distribution or use of the content, in whole or in part, is specifically forbidden. The prohibited uses include commercial use, "screen scraping", "database scraping", and any other activity intended to collect, store, reorganize or manipulate data on the pages produced by or displayed on this website.
The information contained on this site is based in whole or in part on information that is provided under copyright by the Toronto Regional Real Estate Board (TRREB) or by members of The Canadian Real Estate Association (CREA), who are responsible for its accuracy. TRREB and CREA reproduce and distribute this information as a service for their members and assume no responsibility for its accuracy. All information displayed is believed to be accurate but is not guaranteed and should be independently verified. No warranties or representations of any kind are made with respect to the accuracy of such information. The information provided herein must only be used by consumers that have a bona fide interest in the purchase, sale, or lease of real estate and may not be used for any commercial purpose or any other purpose.