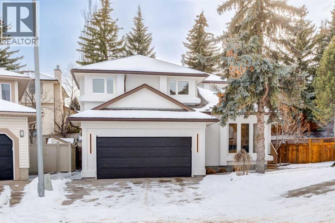
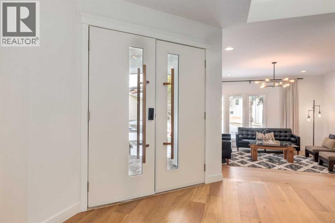
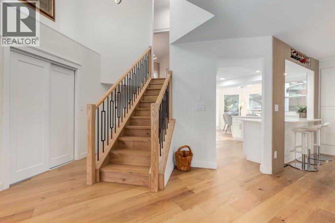
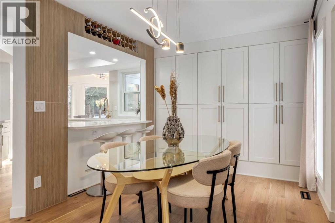
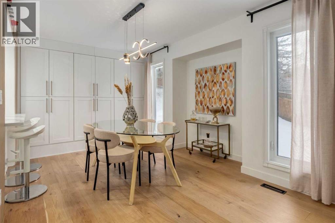
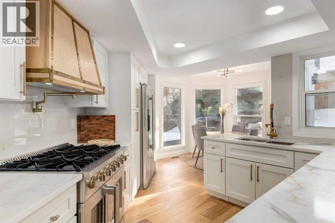
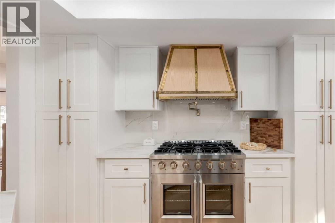
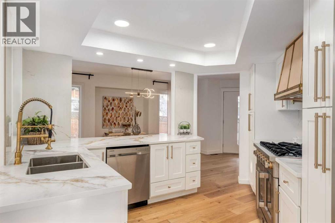
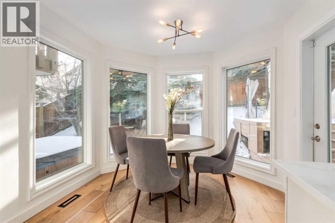
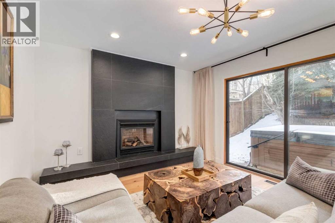
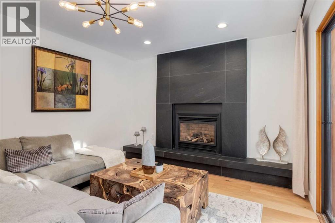
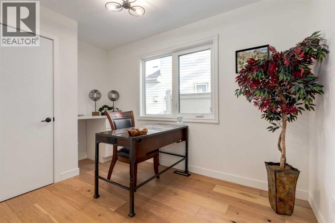
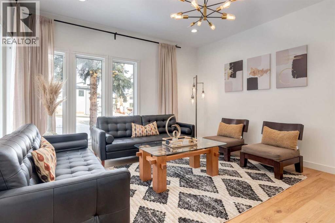
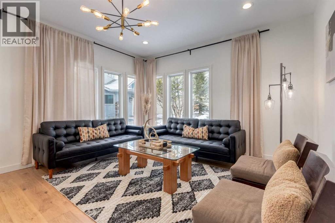
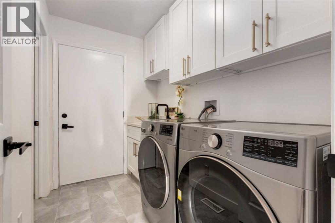
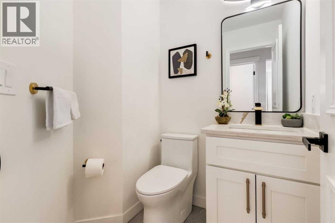
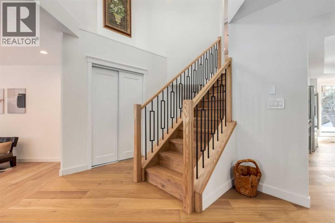
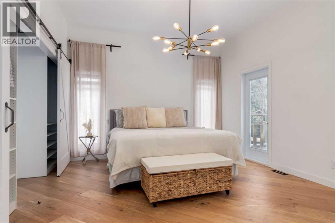
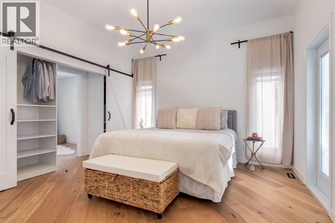
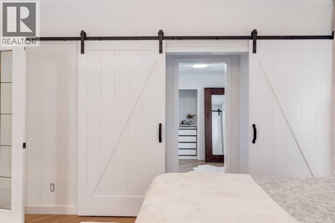
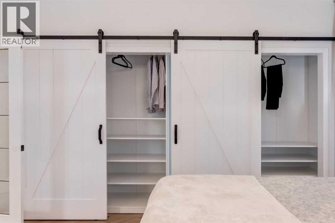
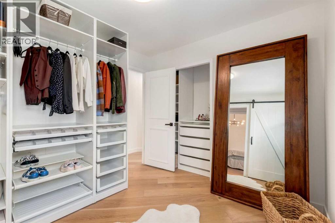
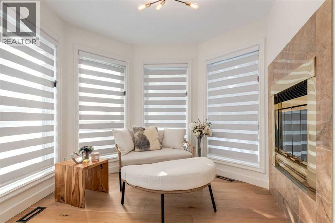
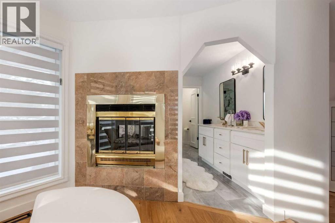
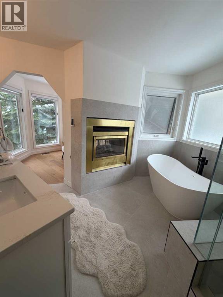
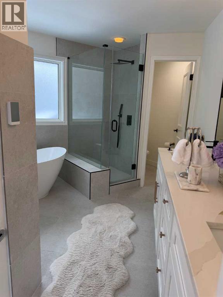
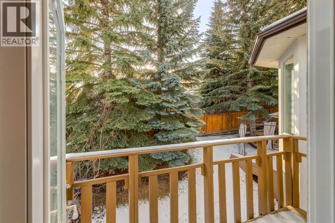
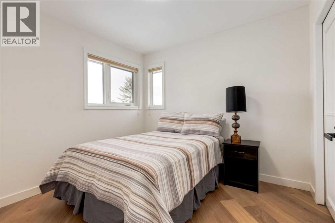
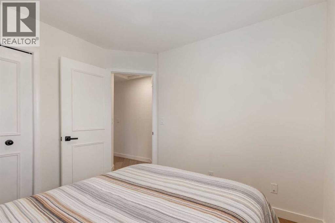
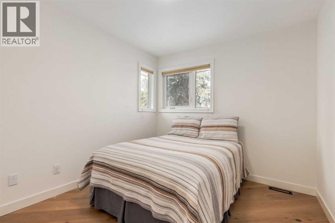
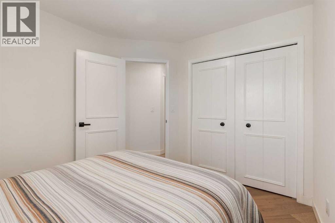
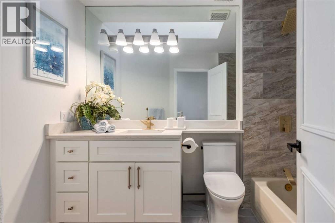
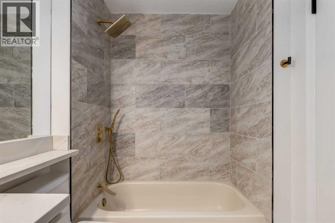
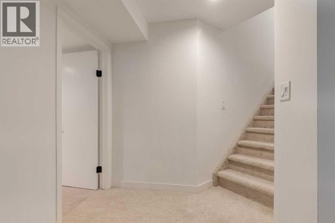
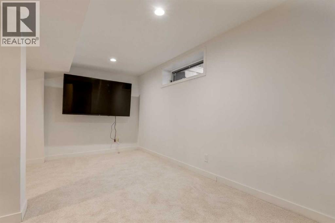
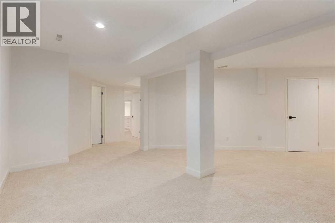
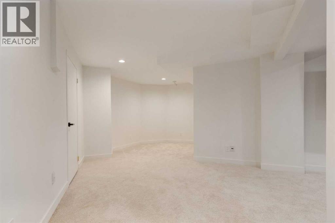
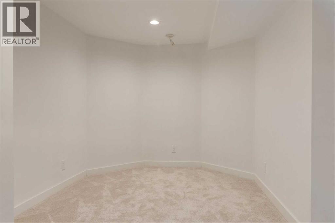
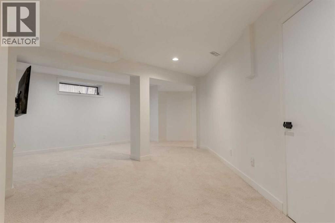
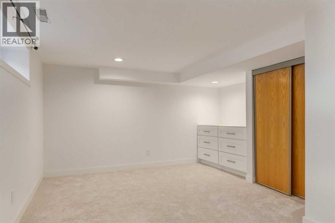
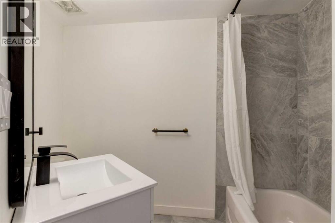
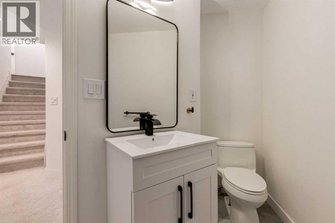
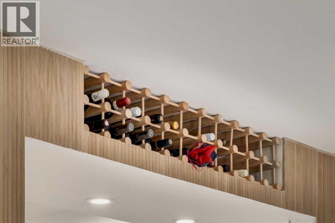
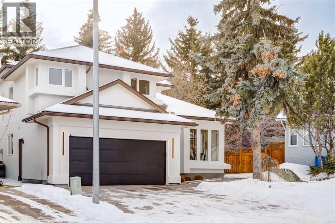
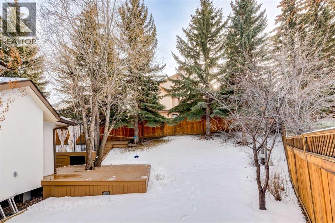
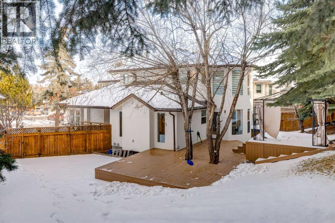
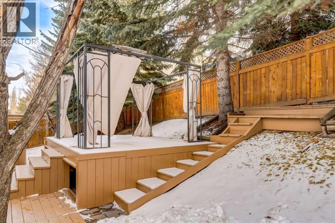
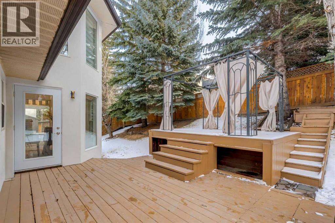
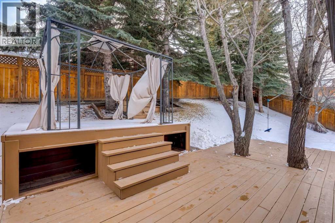
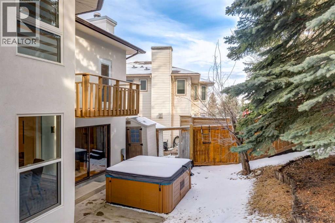
Welcome to 113 Straddock Terrace SW, a thoughtfully renovated residence in the established and highly sought-after community of Strathcona Park. This home offers the rare combination of comparable above-grade size to neighboring properties, paired with extensive recent upgrades, true functional basement living, and exceptional storage, making it a compelling long-term value.The main living areas feature engineered white oak flooring throughout, abundant natural light, and clearly defined yet connected spaces designed for comfortable daily living and entertaining. The layout offers multiple intentional zones rather than open voids, providing flexibility for families, professionals, and work-from-home needs.The kitchen has been fully updated with new cabinetry, quartz countertops, premium appliances, and a filtered water system serving the sink, refrigerator, and stove. Adjacent dining and living spaces flow naturally, offering both openness and separation where it matters.Upstairs, the primary suite is a private retreat with balcony access, a spacious ensuite, and an oversized walk-in closet that can easily function as a dressing room, office, or optional bedroom. Additional bedrooms and bathrooms are well proportioned and thoughtfully finished.The fully finished basement adds real, usable living space—ideal for a media room, recreation area, or guest accommodation—and is complemented by heated crawl-space storage, allowing seasonal and household items to be stored without sacrificing living areas.Outside, the southwest-facing pie-shaped lot is a standout feature, offering rare privacy, mature trees, and multiple outdoor seating areas. Whether entertaining or enjoying quiet evenings, the yard feels secluded and established—something that cannot be recreated through renovation.Major Upgrades (2025):New water linesNew furnace & central air conditioningNew engineered white oak flooringNew kitchen cabinetry, appliances & fixturesUpdated bathrooms wi th new tile and vanitiesNew exterior stucco on all elevationsNew front door & garage doorNew carpet in basementFresh interior paint throughoutNew lighting, faucets, and smart outletsHeated crawl-space storage areasThis is a home for buyers who value certainty, privacy, and completed work—with no near-term capital projects required. (id:47421)
Interested in obtaining the full price history for this property? Contact us!Contact us! Our real estate professionals would be happy to provide a complete listing history with historical sold prices and dates.
Detailed Information
Bedrooms
5
Bathrooms
4
Lot
8.36 x 0 m
Amenities Nearby
Park, Playground, Schools, Shopping
Features
See remarks, PVC window, No Animal Home, No Smoking Home, Gas BBQ Hookup
Please review and agree to the following terms of use to access the listing content:
REALTOR®, REALTORS®, and the REALTOR® logo are certification marks that are owned by REALTOR® Canada Inc. and licensed exclusively to The Canadian Real Estate Association (CREA). These certification marks identify real estate professionals who are members of CREA and who must abide by CREA's By-Laws, Rules, and the REALTOR® Code. The MLS® trademark and the MLS® logo are owned by CREA and identify the quality of services provided by real estate professionals who are members of CREA;
The information contained on this site is based in whole or in part on information that is provided by members of CREA, who are responsible for its accuracy. CREA reproduces and distributes this information as a service for its members and assumes no responsibility for its accuracy;
This website is operated by a brokerage or salesperson who is a member of CREA;
The listing content on this website is protected by copyright and other laws, and is intended solely for the private, non-commercial use by individuals. Any other reproduction, distribution or use of the content, in whole or in part, is specifically forbidden. The prohibited uses include commercial use, "screen scraping", "database scraping", and any other activity intended to collect, store, reorganize or manipulate data on the pages produced by or displayed on this website.
The information contained on this site is based in whole or in part on information that is provided under copyright by the Toronto Regional Real Estate Board (TRREB) or by members of The Canadian Real Estate Association (CREA), who are responsible for its accuracy. TRREB and CREA reproduce and distribute this information as a service for their members and assume no responsibility for its accuracy. All information displayed is believed to be accurate but is not guaranteed and should be independently verified. No warranties or representations of any kind are made with respect to the accuracy of such information. The information provided herein must only be used by consumers that have a bona fide interest in the purchase, sale, or lease of real estate and may not be used for any commercial purpose or any other purpose.