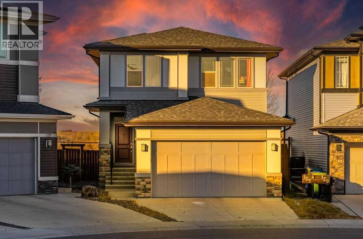
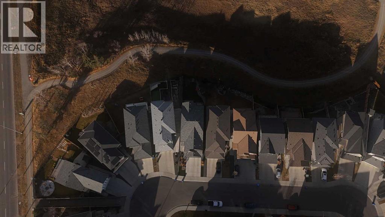
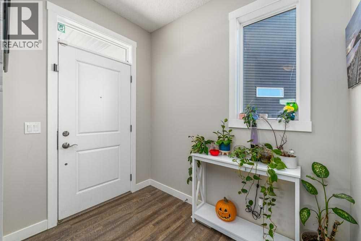
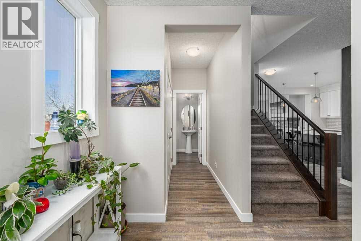
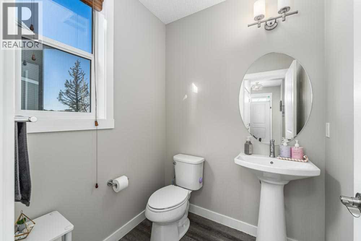
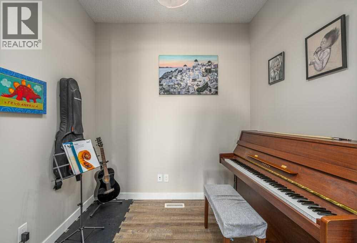
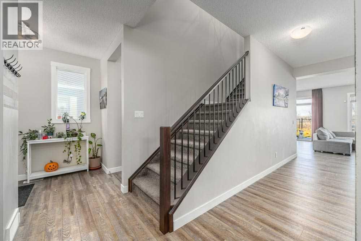
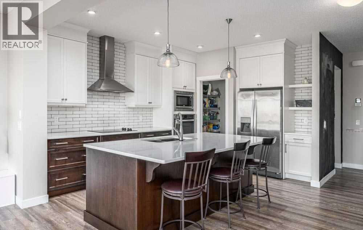
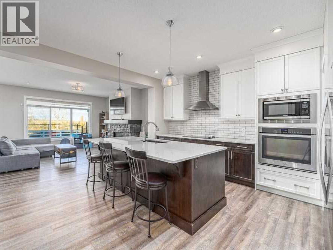
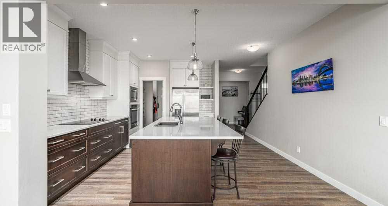
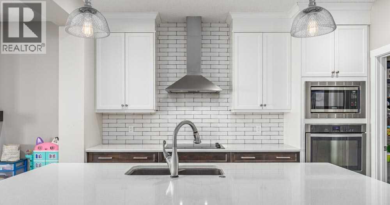
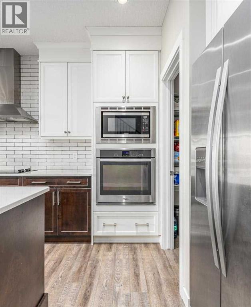
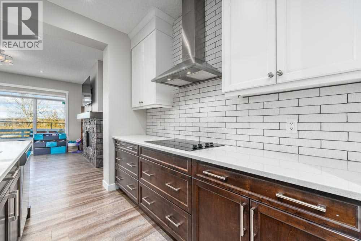
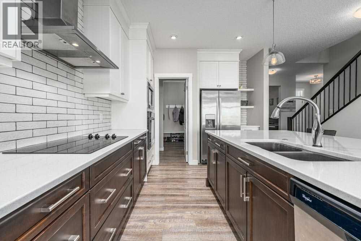
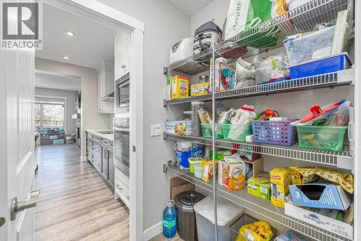
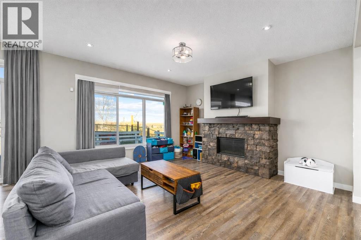
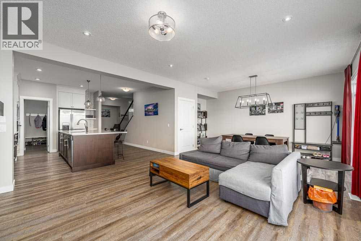
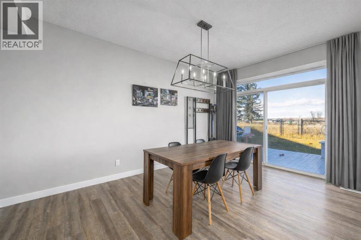
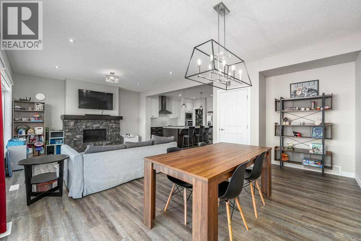
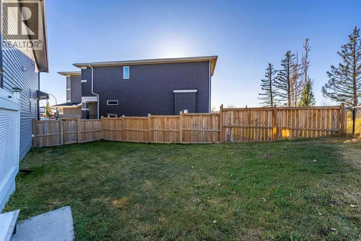
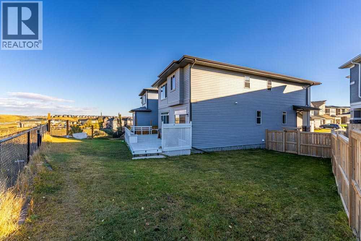
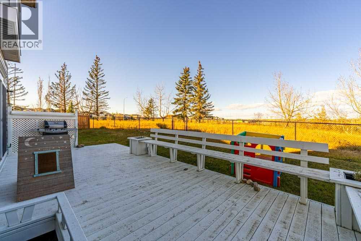
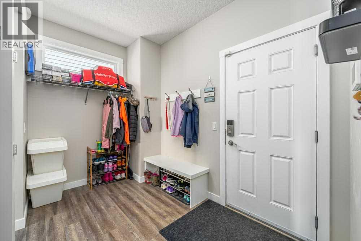
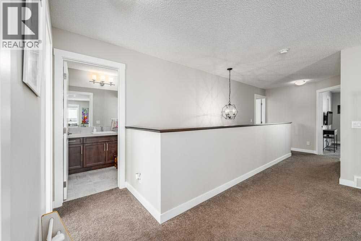
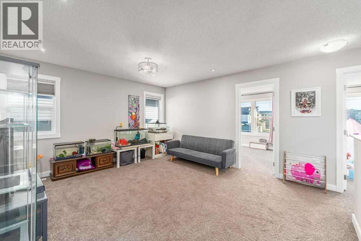
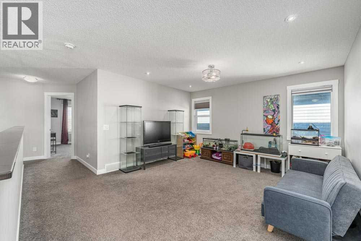
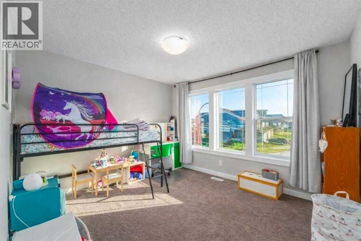
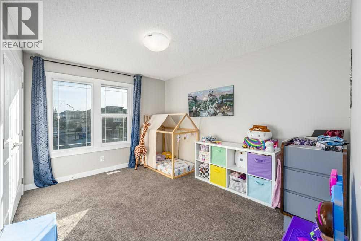
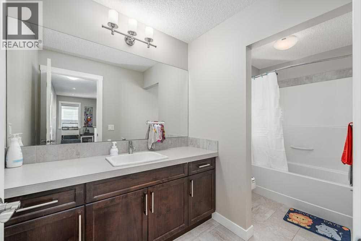
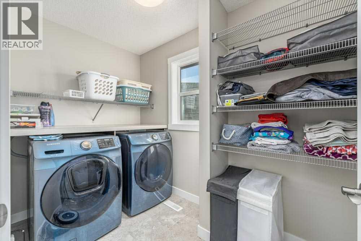
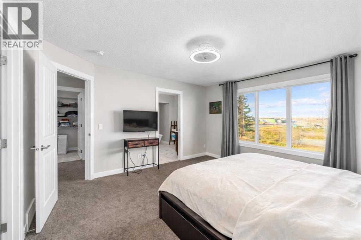
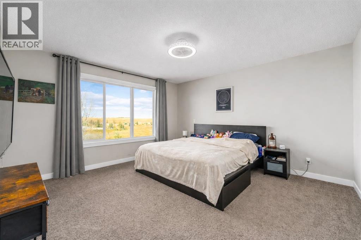
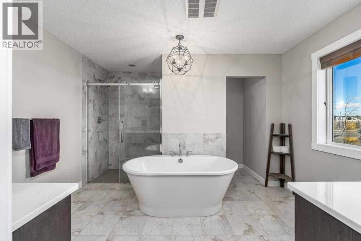
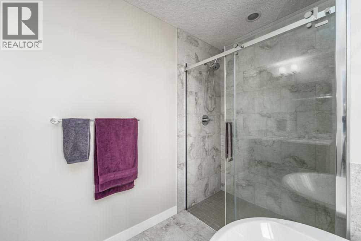
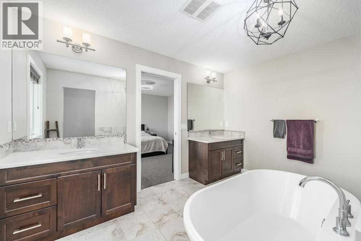
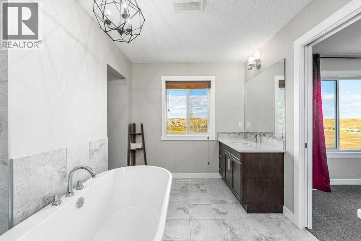
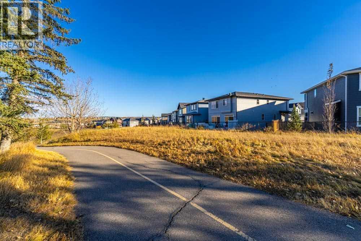
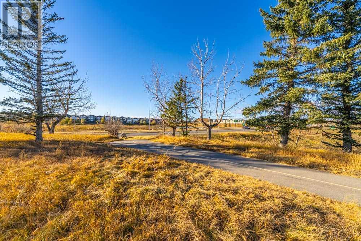
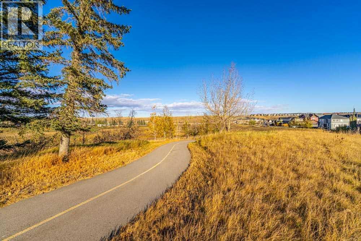
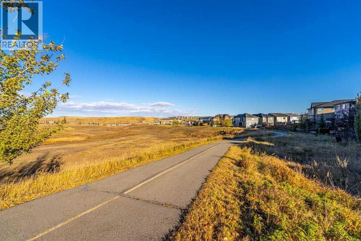
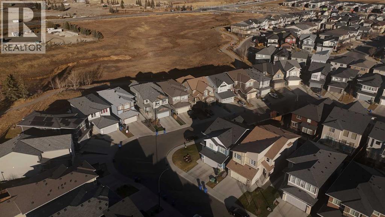
Welcome to 125 Sage Bluff Close NW – where comfort, space, and modern design come together.This stunning home sits on a large pie-shaped lot, backing onto a quiet green space for extra privacy and a peaceful view. You’ll love the calm street, open sky, and how close you are to Stoney Trail, schools, shopping, and parks—everything your family needs, all within minutes.Step inside and feel right at home. The open-concept main floor is filled with natural light and designed for easy living. The kitchen features quartz countertops, a built-in oven, modern cabinetry, and a large island that’s perfect for family meals or entertaining guests. The living room flows into the dining area, creating a bright, connected space that’s both stylish and comfortable.Need to work or study from home? The main floor office offers a quiet spot to focus without feeling cut off from the rest of the house.Upstairs, the smart layout gives everyone their own space. The bonus room sits between the primary suite and the two additional bedrooms, providing a perfect balance of privacy and connection. It’s a great place for family movie nights, a play area, or simply a cozy spot to relax together.The primary suite feels like your own private retreat, complete with spectacular green space views and a luxury ensuite where you can unwind at the end of the day. The other two bedrooms are bright and roomy—ideal for family, guests, or a creative workspace.Outside, the pie-shaped backyard offers endless possibilities. With so much space, you can build a garden, set up a play area, or create your dream outdoor hangout. Backing onto green space means no rear neighbours and plenty of room to breathe. You can also have confidence knowing the siding and shingles were replaced in 2025.Located in Sage Hill, one of Calgary’s most welcoming and scenic communities, you’ll enjoy walking trails, parks, and friendly neighbours—all while being minutes from city convenience.If you’re looking for a home that blends modern living with peaceful surroundings, 125 Sage Bluff Close NW is ready to welcome you home. (id:47421)
Interested in obtaining the full price history for this property? Contact us!Contact us! Our real estate professionals would be happy to provide a complete listing history with historical sold prices and dates.
Please review and agree to the following terms of use to access the listing content:
REALTOR®, REALTORS®, and the REALTOR® logo are certification marks that are owned by REALTOR® Canada Inc. and licensed exclusively to The Canadian Real Estate Association (CREA). These certification marks identify real estate professionals who are members of CREA and who must abide by CREA's By-Laws, Rules, and the REALTOR® Code. The MLS® trademark and the MLS® logo are owned by CREA and identify the quality of services provided by real estate professionals who are members of CREA;
The information contained on this site is based in whole or in part on information that is provided by members of CREA, who are responsible for its accuracy. CREA reproduces and distributes this information as a service for its members and assumes no responsibility for its accuracy;
This website is operated by a brokerage or salesperson who is a member of CREA;
The listing content on this website is protected by copyright and other laws, and is intended solely for the private, non-commercial use by individuals. Any other reproduction, distribution or use of the content, in whole or in part, is specifically forbidden. The prohibited uses include commercial use, "screen scraping", "database scraping", and any other activity intended to collect, store, reorganize or manipulate data on the pages produced by or displayed on this website.
The information contained on this site is based in whole or in part on information that is provided under copyright by the Toronto Regional Real Estate Board (TRREB) or by members of The Canadian Real Estate Association (CREA), who are responsible for its accuracy. TRREB and CREA reproduce and distribute this information as a service for their members and assume no responsibility for its accuracy. All information displayed is believed to be accurate but is not guaranteed and should be independently verified. No warranties or representations of any kind are made with respect to the accuracy of such information. The information provided herein must only be used by consumers that have a bona fide interest in the purchase, sale, or lease of real estate and may not be used for any commercial purpose or any other purpose.