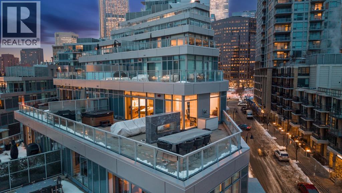
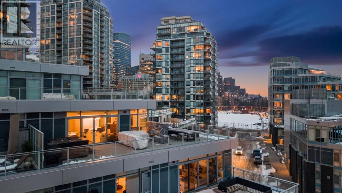
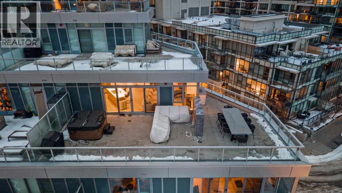
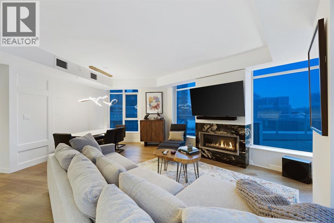
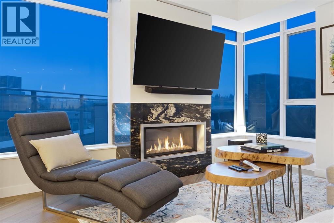
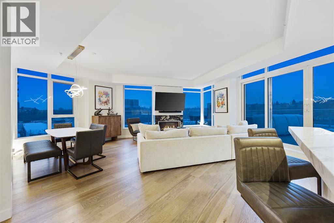
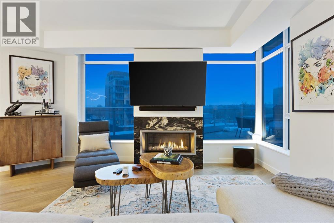
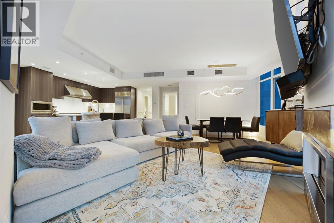
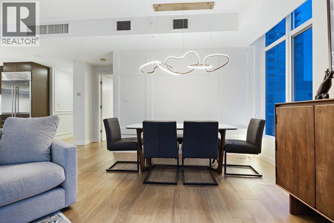
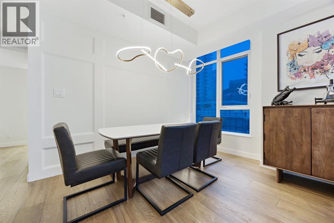
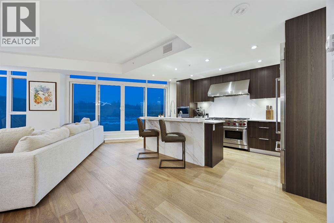
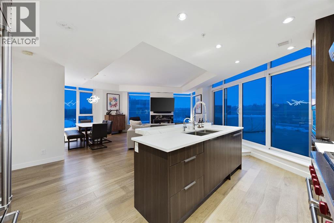
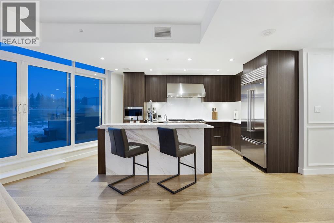
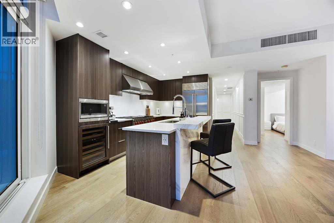
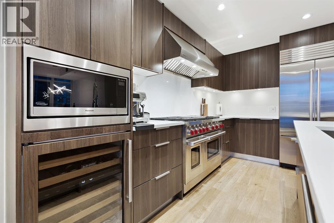
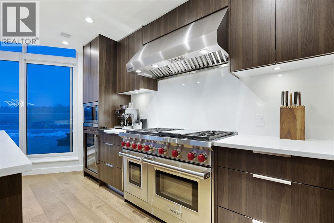
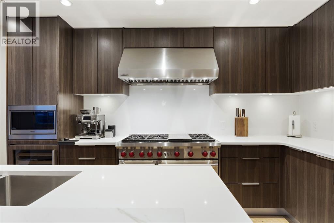
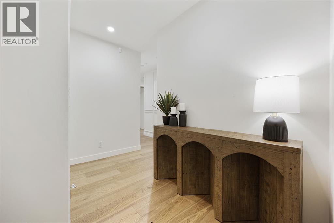
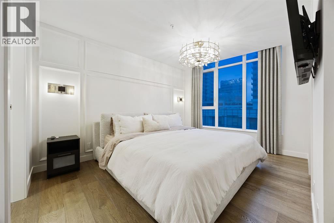
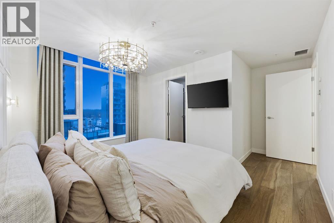
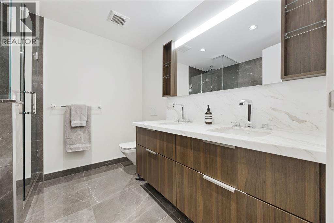
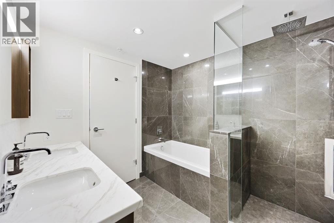
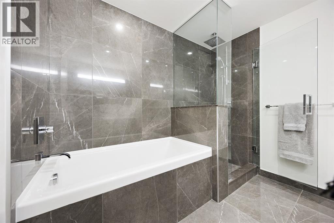
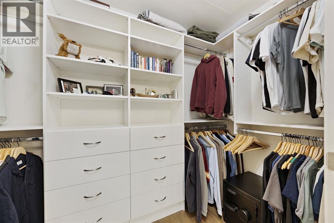
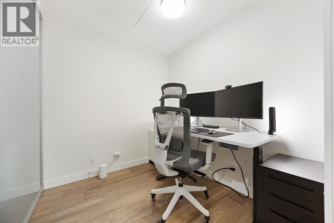
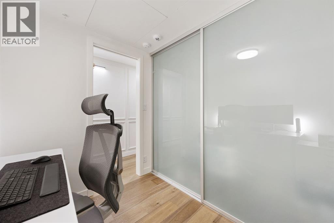
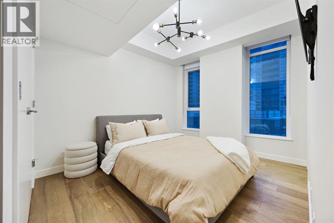
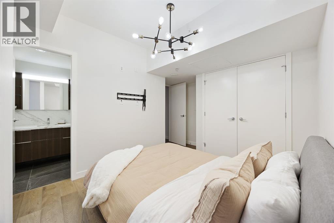
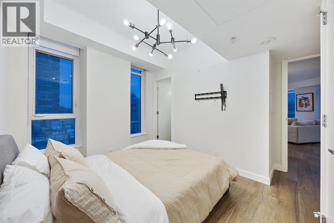
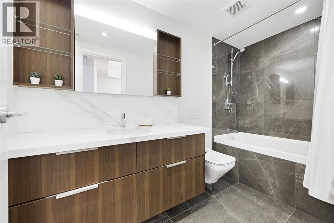
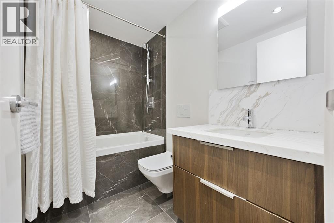
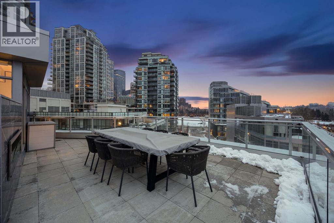
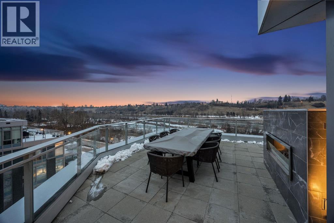
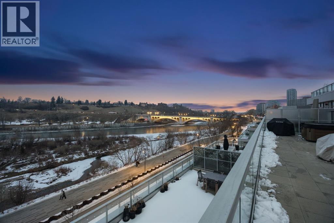
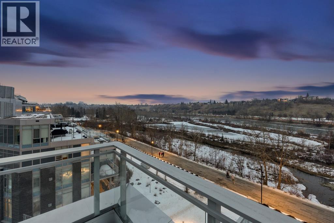
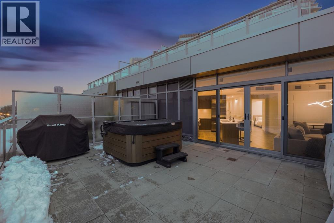
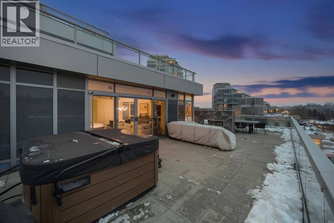
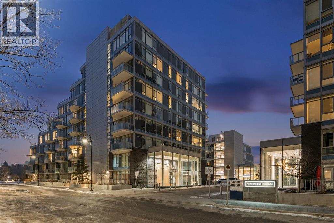
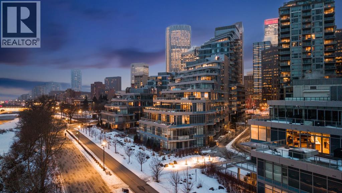
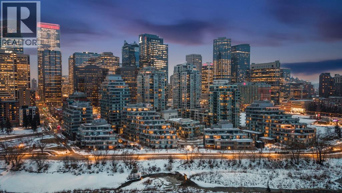
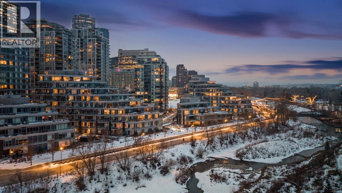
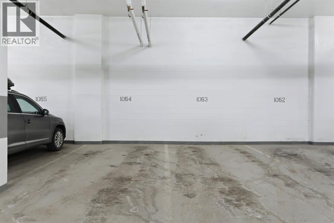
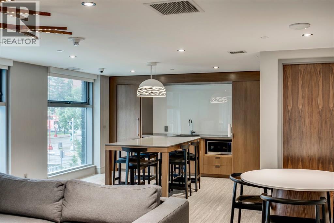
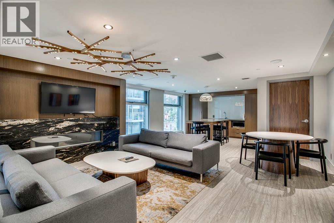
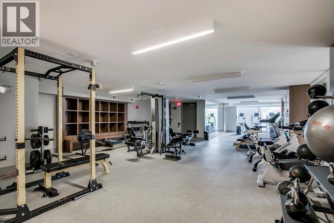
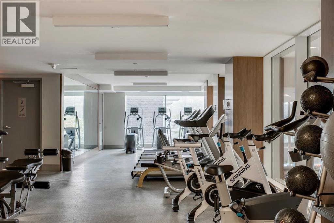
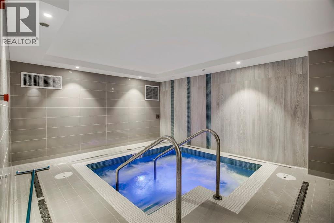
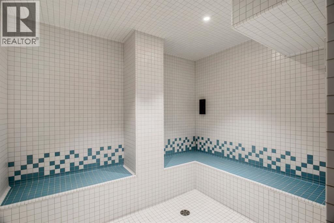
Rare opportunity to own an extensively upgraded executive residence in Parkside at Waterfront, ideally positioned along the scenic Bow River and overlooking Prince's Island Park. Offering over 1,300 square feet of refined living space, this beautifully upgraded suite features an exceptional 731 square feet wraparound patio complete with a hot tub and built-in gas fireplace, perfect for enjoying riverfront views in one of Calgary’s most picturesque settings. A spacious foyer leads to a striking hallway with coffered wall detailing and feature art lighting. The open concept living and dining areas are anchored by a gas fireplace and surrounded by expansive windows that flood the home with natural light. The upgraded chef’s kitchen showcases quartz counters, a large island, Sub-Zero refrigerator and wine fridge, instant hot water, and a 6-burner Wolf gas range with double ovens and a 1200 CFM professional hood fan. The spacious primary retreat offers custom closet shelving, sconces, automated Hunter Douglas blinds with blackout feature, and a luxurious ensuite with dual sinks, soaker tub, and separate shower. A generous second bedroom features its own ensuite and custom closet shelving, while a versatile den is ideal for a home office or pantry. A third full bathroom provides added convenience for guests. Additional highlights include two heated underground parking stalls, storage locker and access to the outstanding amenities at Parkside at Waterfront, including a fitness centre, steam room, hot tub, and party room. Enjoy an unbeatable lifestyle on Calgary’s Bow River pathway system with easy walkability to Downtown Calgary, Eau Claire Athletic Club, Kensington Village, and Prince’s Island Park. This is an incredible opportunity to own the only riverfront unit with a private hot tub in the complex. (id:47421)
Interested in obtaining the full price history for this property? Contact us!Contact us! Our real estate professionals would be happy to provide a complete listing history with historical sold prices and dates.
Detailed Information
Bedrooms
2
Bathrooms
3
Amenities Nearby
Park, Playground, Shopping
Community Features
Pets Allowed
Features
Closet Organizers, Guest Suite, Gas BBQ Hookup, Parking
Listing Contract Date
2026-03-04
Maintenance Fee Payment Frequency
Monthly
Maintenance Fee Type
Condominium Amenities, Common Area Maintenance, Heat, Insurance, Ground Maintenance, Parking, Property Management, Reserve Fund Contributions, Sewer, Waste Removal, Water
Management Company
Castor Condos
Municipal ID
0038039145
Ownership Type
Condominium/Strata
# of Parking Spaces
2
Plan
1811666
Property Type
Single Family
Transaction Type
For sale
Zoning Description
DC
Building
Amenities
Car Wash, Exercise Centre, Guest Suite, Party Room, Recreation Centre, Whirlpool
Appliances
Refrigerator, Gas stove(s), Dishwasher, Microwave, Garburator, Hood Fan, Hot Water Instant, Window Coverings, Washer & Dryer
Constructed Date
2019
Construction Material
Poured concrete
Construction Style (Attachment)
Attached
Cooling Type
Central air conditioning
Exterior Finish
Concrete, Metal, Stone
Fireplace Present
Yes
# of Fireplaces
2
Flooring Type
Hardwood, Tile
Stories Total
9
Total Finished Area
1322.41 sqft
Type
Apartment
Rooms
Room
Level
Dimensions
Notes
Living room
Main level
14.42 Ft x 14.42 Ft
Kitchen
Main level
13.00 Ft x 8.17 Ft
Dining room
Main level
10.67 Ft x 7.00 Ft
Primary Bedroom
Main level
12.92 Ft x 9.92 Ft
Other
Main level
9.00 Ft x 5.00 Ft
5pc Bathroom
Main level
8.33 Ft x 8.00 Ft
Bedroom
Main level
10.67 Ft x 9.50 Ft
4pc Bathroom
Main level
9.67 Ft x 4.92 Ft
Foyer
Main level
9.67 Ft x 4.42 Ft
Den
Main level
7.83 Ft x 6.83 Ft
Laundry room
Main level
5.42 Ft x 3.08 Ft
4pc Bathroom
Main level
7.92 Ft x 4.92 Ft
Parking Spaces
Name
Spaces
Underground
Land
Total Size
Unknown
Amenities
Park, Playground, Shopping
Terms of Use
Please review and agree to the following terms of use to access the listing content:
REALTOR®, REALTORS®, and the REALTOR® logo are certification marks that are owned by REALTOR® Canada Inc. and licensed exclusively to The Canadian Real Estate Association (CREA). These certification marks identify real estate professionals who are members of CREA and who must abide by CREA's By-Laws, Rules, and the REALTOR® Code. The MLS® trademark and the MLS® logo are owned by CREA and identify the quality of services provided by real estate professionals who are members of CREA;
The information contained on this site is based in whole or in part on information that is provided by members of CREA, who are responsible for its accuracy. CREA reproduces and distributes this information as a service for its members and assumes no responsibility for its accuracy;
This website is operated by a brokerage or salesperson who is a member of CREA;
The listing content on this website is protected by copyright and other laws, and is intended solely for the private, non-commercial use by individuals. Any other reproduction, distribution or use of the content, in whole or in part, is specifically forbidden. The prohibited uses include commercial use, "screen scraping", "database scraping", and any other activity intended to collect, store, reorganize or manipulate data on the pages produced by or displayed on this website.
The information contained on this site is based in whole or in part on information that is provided under copyright by the Toronto Regional Real Estate Board (TRREB) or by members of The Canadian Real Estate Association (CREA), who are responsible for its accuracy. TRREB and CREA reproduce and distribute this information as a service for their members and assume no responsibility for its accuracy. All information displayed is believed to be accurate but is not guaranteed and should be independently verified. No warranties or representations of any kind are made with respect to the accuracy of such information. The information provided herein must only be used by consumers that have a bona fide interest in the purchase, sale, or lease of real estate and may not be used for any commercial purpose or any other purpose.