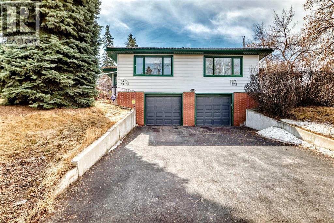
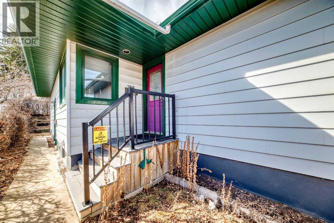
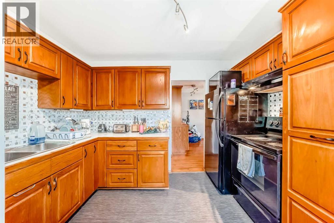
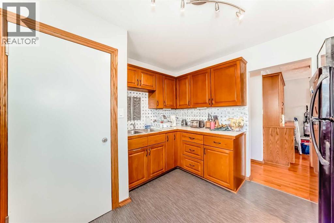
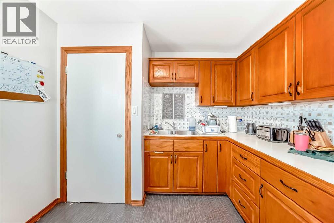
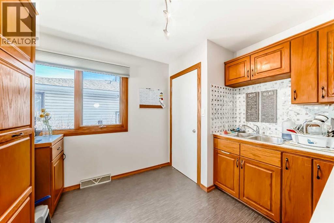
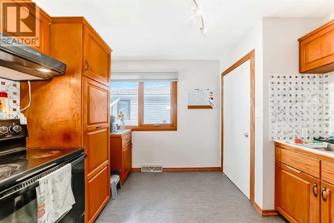
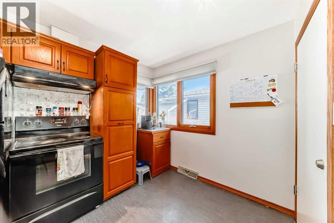
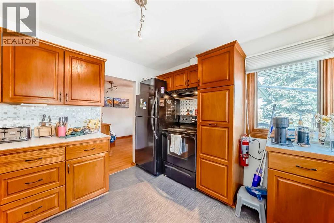
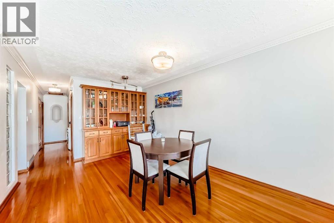
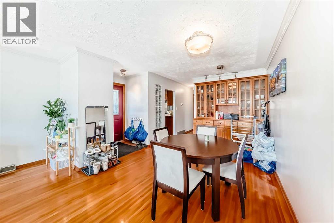
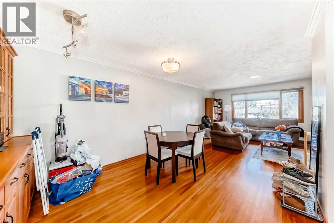
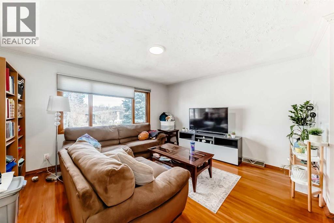
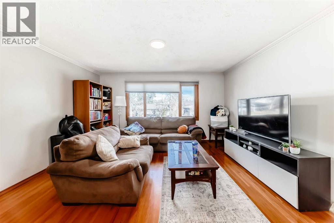
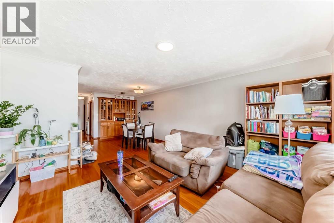
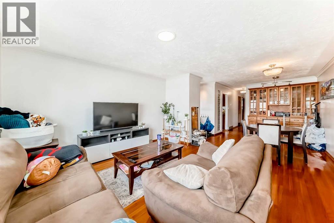
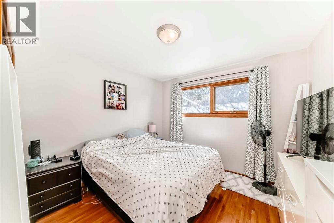
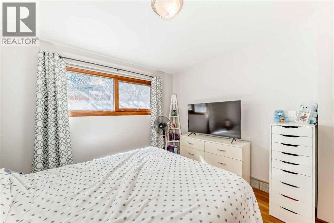
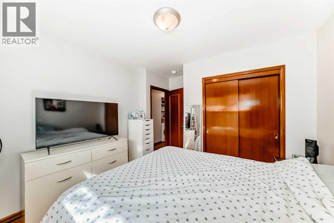
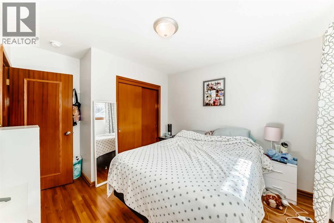
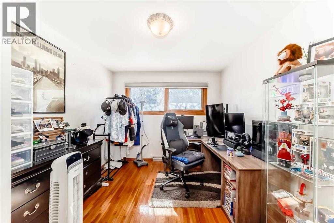
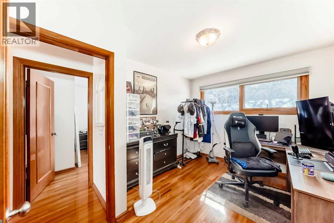
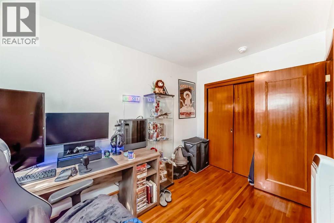
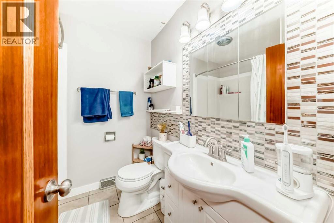
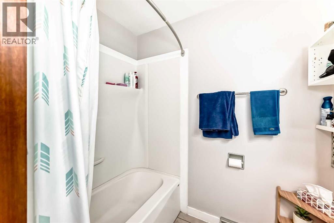
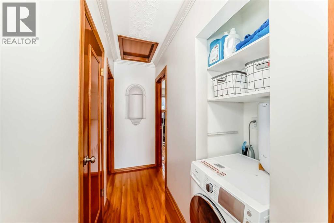
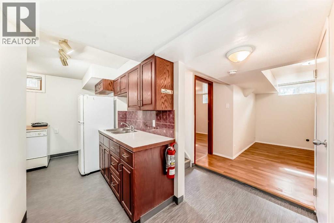
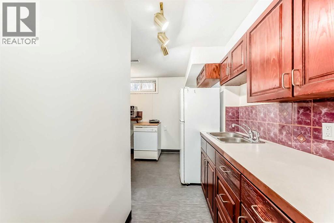
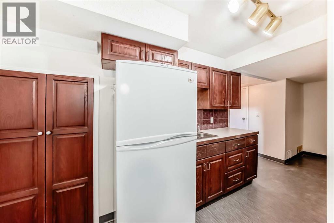
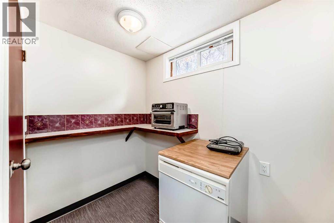
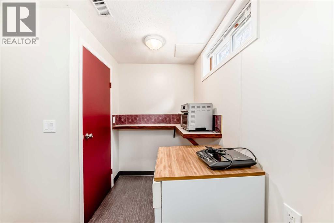
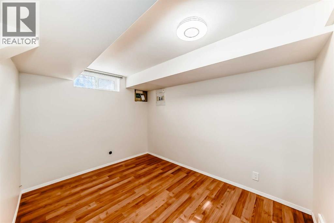
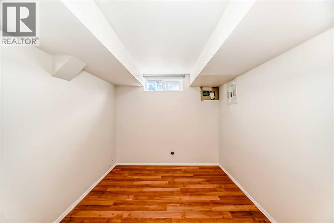
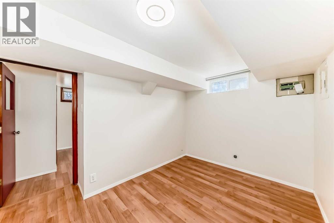
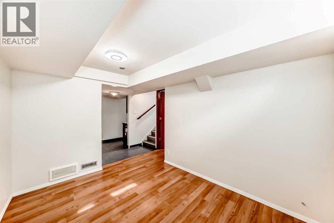
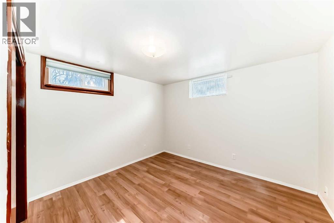
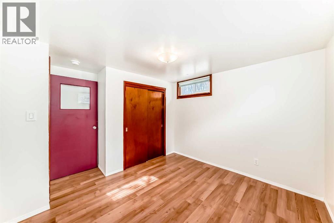
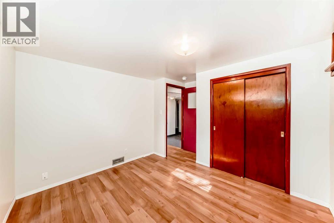
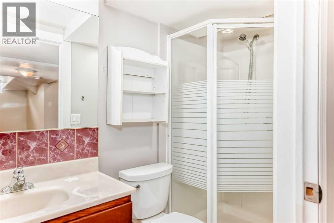
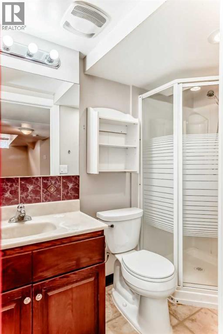
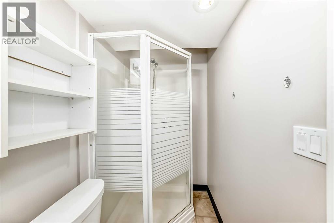
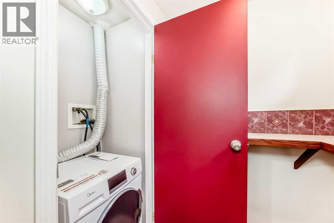
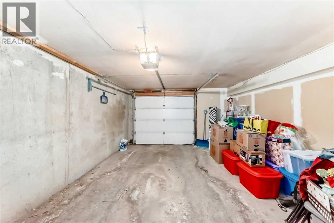
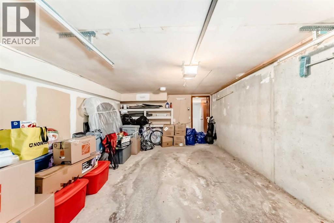
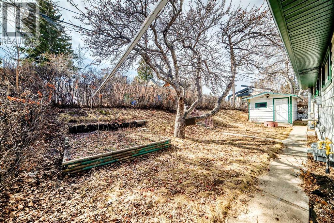
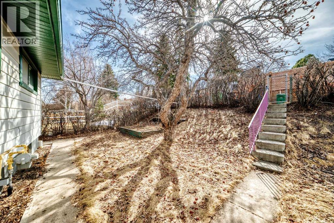
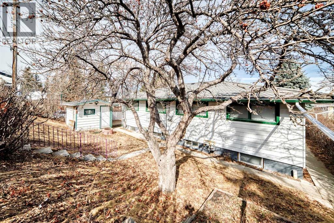
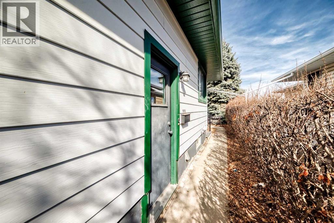
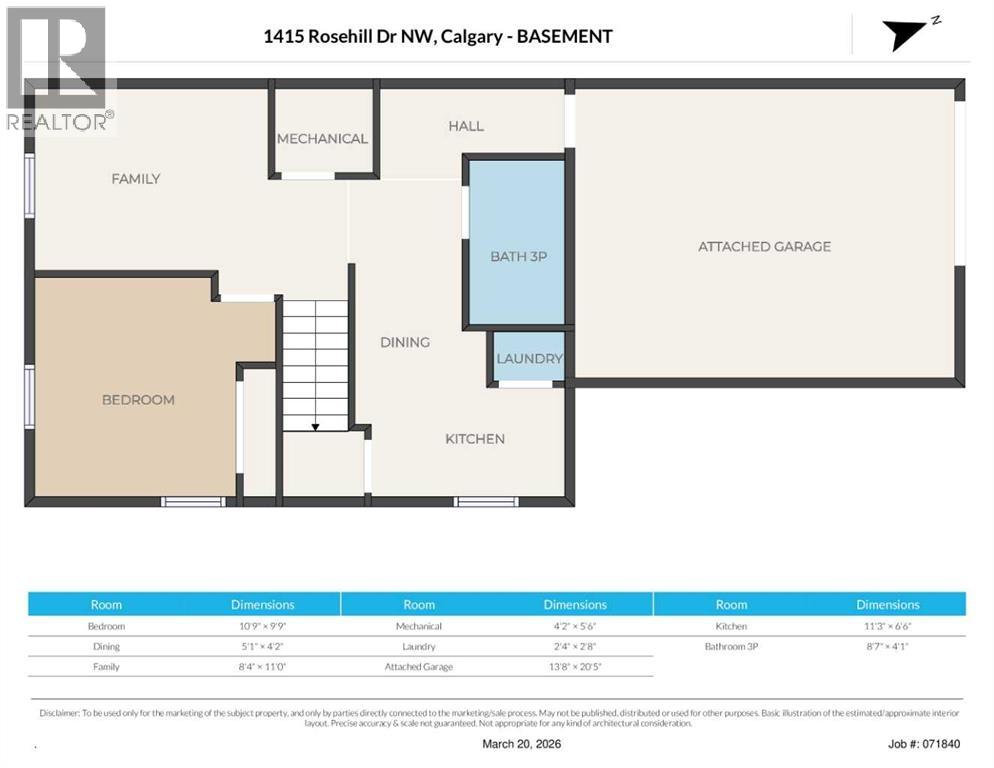
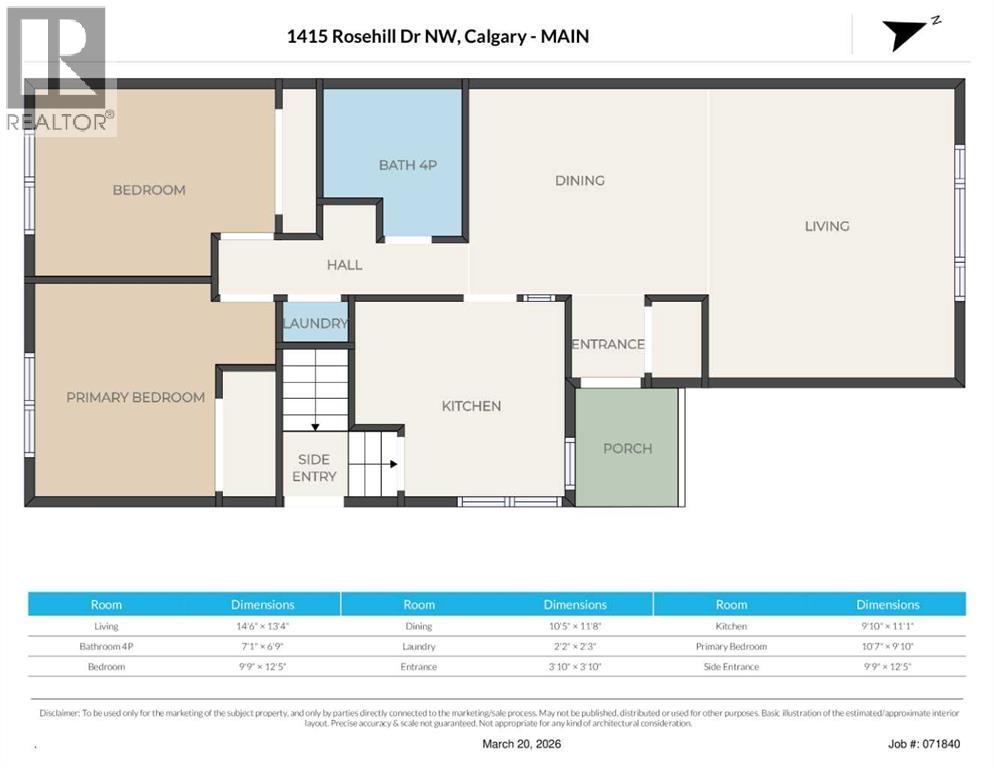
Click brochure link for more details** Welcome to 1415 Rosehill Drive NW — a rare semi-detached home with a legal secondary suite in the heart of the coveted Rosemont community. Live up, rent down, and let your mortgage pay for itself. Originally a full duplex, this property has been legally subdivided into two semi-detached titles, giving you the privacy and ownership structure of a standalone home — with no condo fees. The main floor offers 2 bedrooms and 1 full bathroom across approximately 907 sq ft of bright, comfortable living space.The fully finished basement has been developed as a legal secondary suite approximately 536 sq ft and is thoughtfully laid out with 1 bedroom, a spacious family room, a 3-piece bathroom, a kitchenette, and the added convenience of in-suite laundry — everything a tenant needs for comfortable, self-contained living. With a private entrance, this legal suite is a true mortgage helper that can generate rental income from day one and meaningfully offset your monthly carrying costs.Whether you're a first-time buyer looking to enter the market with built-in income support, or an investor seeking a turn-key revenue property, this home delivers on both fronts. With rental demand consistently strong in this desirable NW neighbourhood, the legal suite adds immediate financial flexibility and long-term wealth-building potential.Located in one of NW Calgary's most established and tree-lined communities, Rosemont offers a lifestyle that's hard to beat. The property sits within walking distance of Confederation Park — featuring a golf course, playgrounds, tennis courts, and a winter skating rink — and is just minutes from the expansive Nose Hill Park with its extensive hiking trails and off-leash dog areas. The Rosemont Community Association provides a local skating rink and year-round community programming.Families will love the proximity to multiple schools including Rosemont School, Colonel Irvine School, and St. Francis High School. Every day errands are easy with North Hill Shopping Centre, Brentwood Village, and the vibrant Kensington Village all nearby. Commuters enjoy quick access to downtown Calgary in approximately 15 minutes via 14th Street NW or 10th Street NW, plus Calgary Transit bus routes connecting to the University of Calgary, Foothills Medical Centre, and Alberta Children's Hospital.Opportunity to own this freehold, income-generating property in one of Calgary's most connected and character-rich inner-city communities. (id:47421)
Interested in obtaining the full price history for this property? Contact us!Contact us! Our real estate professionals would be happy to provide a complete listing history with historical sold prices and dates.
Please review and agree to the following terms of use to access the listing content:
REALTOR®, REALTORS®, and the REALTOR® logo are certification marks that are owned by REALTOR® Canada Inc. and licensed exclusively to The Canadian Real Estate Association (CREA). These certification marks identify real estate professionals who are members of CREA and who must abide by CREA's By-Laws, Rules, and the REALTOR® Code. The MLS® trademark and the MLS® logo are owned by CREA and identify the quality of services provided by real estate professionals who are members of CREA;
The information contained on this site is based in whole or in part on information that is provided by members of CREA, who are responsible for its accuracy. CREA reproduces and distributes this information as a service for its members and assumes no responsibility for its accuracy;
This website is operated by a brokerage or salesperson who is a member of CREA;
The listing content on this website is protected by copyright and other laws, and is intended solely for the private, non-commercial use by individuals. Any other reproduction, distribution or use of the content, in whole or in part, is specifically forbidden. The prohibited uses include commercial use, "screen scraping", "database scraping", and any other activity intended to collect, store, reorganize or manipulate data on the pages produced by or displayed on this website.
The information contained on this site is based in whole or in part on information that is provided under copyright by the Toronto Regional Real Estate Board (TRREB) or by members of The Canadian Real Estate Association (CREA), who are responsible for its accuracy. TRREB and CREA reproduce and distribute this information as a service for their members and assume no responsibility for its accuracy. All information displayed is believed to be accurate but is not guaranteed and should be independently verified. No warranties or representations of any kind are made with respect to the accuracy of such information. The information provided herein must only be used by consumers that have a bona fide interest in the purchase, sale, or lease of real estate and may not be used for any commercial purpose or any other purpose.