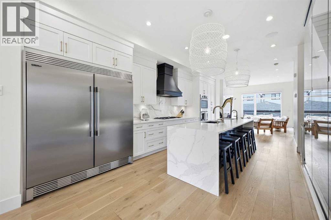
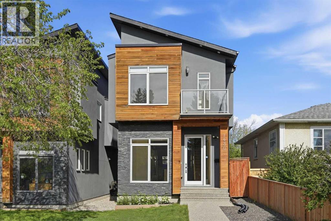
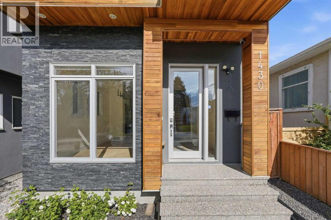
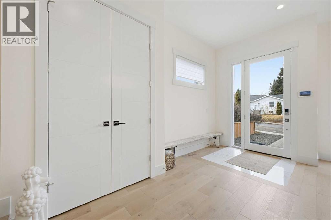
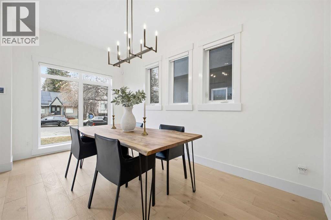
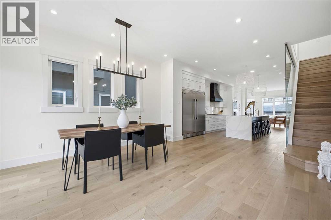
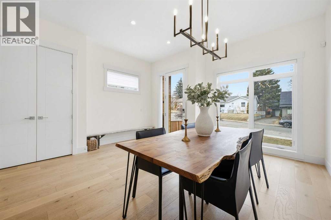
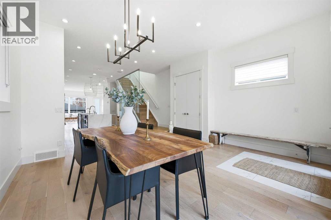
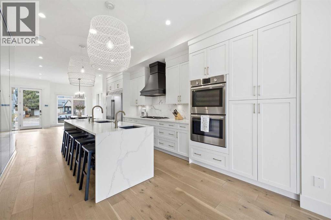
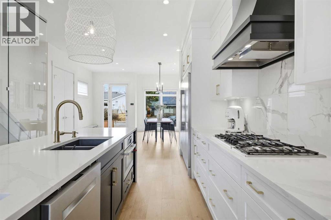
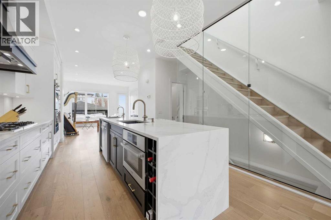
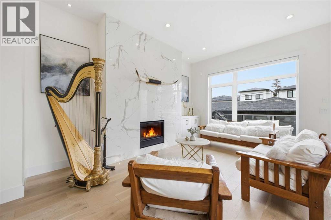
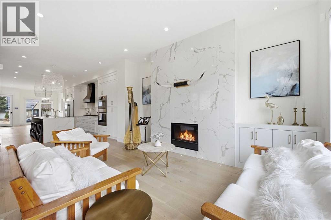
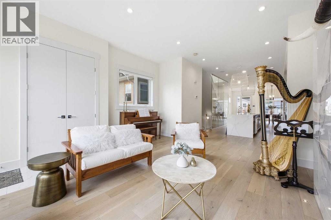
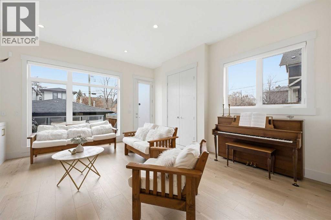
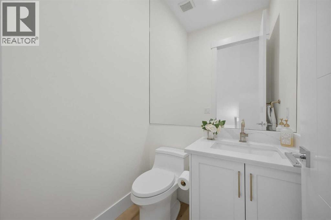
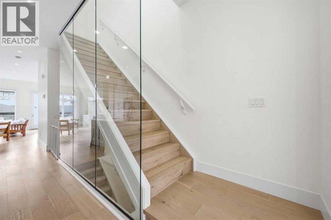
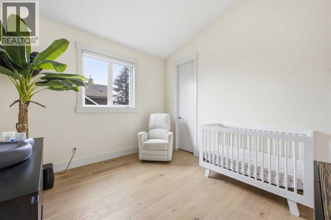
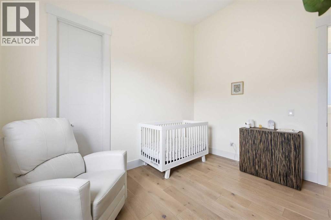
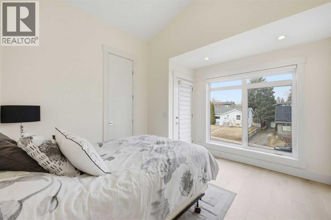
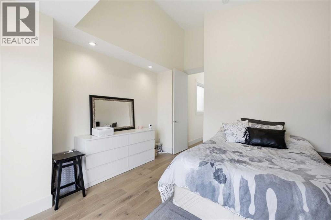
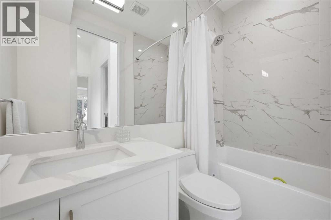
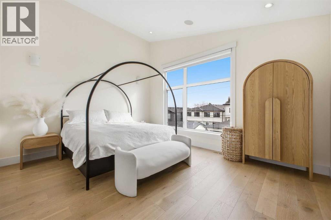
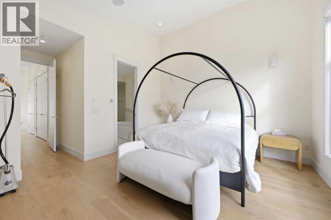
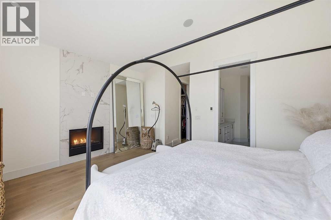
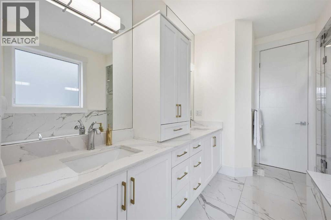
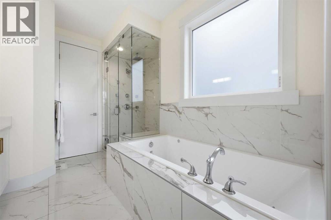
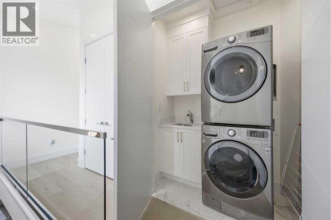
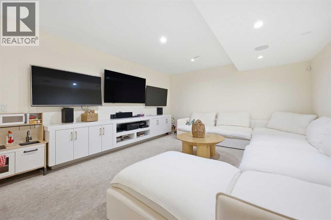
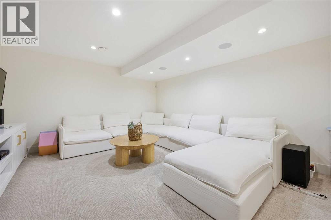
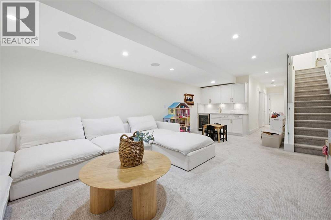
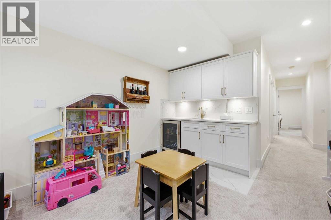
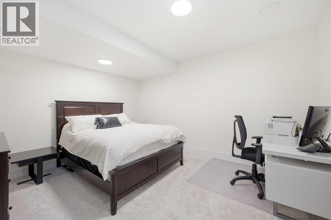
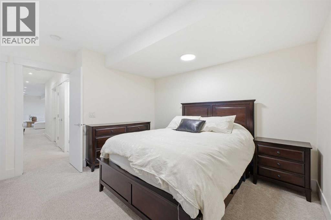
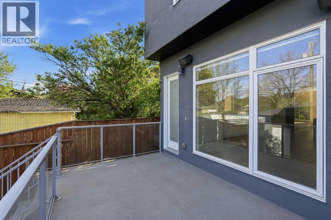
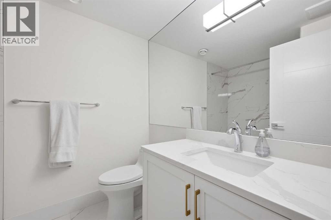
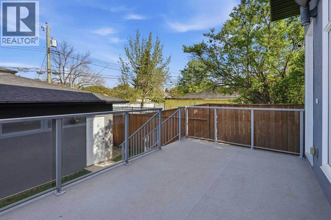
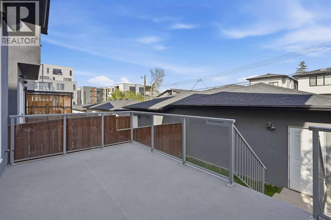
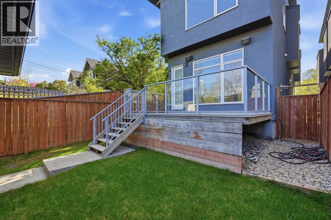
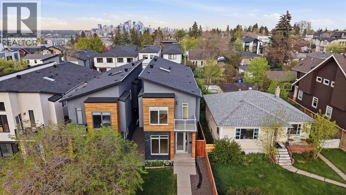
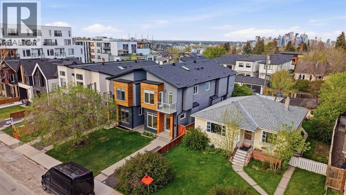
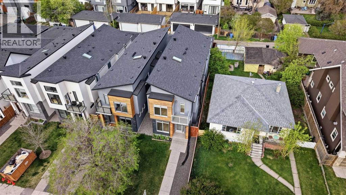
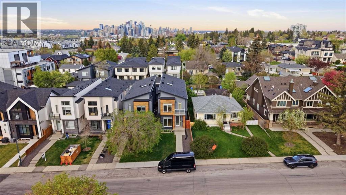
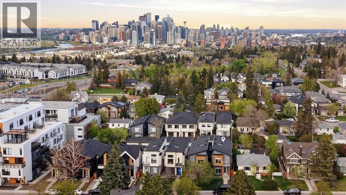
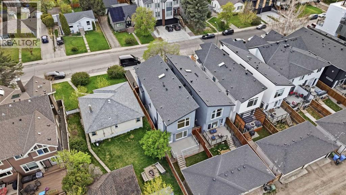
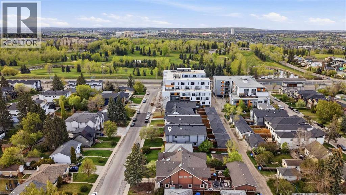
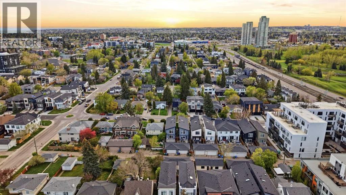
Perfectly positioned in the established community of Shaganappi, this beautifully designed 3+1 bedroom home offers over 2,900 sq ft of modern, elegant living space. The open main level features luxury engineered hardwood flooring, lofty ceilings, and stylish lighting throughout. A spacious front dining room provides ample room to host family and friends and flows seamlessly into the chef’s kitchen, thoughtfully appointed with quartz countertops, a large island with both double and single sinks for effortless prep, custom designed rangehood, abundant storage, and stainless steel appliances. The inviting living room is anchored by a striking floor to ceiling fireplace, creating a warm focal point for everyday living. A 2 piece powder room completes the main level. A glass walled staircase leads to the second floor, where you’ll find three generous bedrooms, engineered hardwood throughout hallways and second floor, a 4 piece main bath, and convenient laundry facilities with a sink and storage. The luxurious primary retreat features a cozy fireplace, walk in closet, and a spa inspired 5 piece ensuite with in floor heat, dual sinks, a relaxing jetted tub, and a rejuvenating steam shower. The front bedroom enjoys access to a private balcony—an ideal spot for morning coffee. The fully developed basement extends the living space with a large recreation/media room complete with a wet bar, perfect for movie nights or game day. A fourth bedroom and 4 piece bath offer comfortable accommodations for guests. Additional highlights include central air conditioning, Delta and Aqua fixtures throughout, upgraded flooring, new HWT (2022), upgraded cabinet pulls/handles, Smart home capability, and built in speakers on the main level, basement, and in the primary suite. Outside, enjoy a spacious back deck—also equipped with built in speakers—and access to the double detached garage. This exceptional home is located directly across from Shaganappi Point Golf Course and is close to Edworth y Park, schools, shopping, public transit, and offers quick access to Bow Trail and 37th Street. (id:47421)
Interested in obtaining the full price history for this property? Contact us!Contact us! Our real estate professionals would be happy to provide a complete listing history with historical sold prices and dates.
Detailed Information
Bedrooms
3+1
Bathrooms
4
Lot
7.5 x 38.41 m
Amenities Nearby
Golf Course, Park, Playground, Recreation Nearby, Schools, Shopping
Golf Course, Park, Playground, Recreation Nearby, Schools, Shopping
Fence Type
Fence
Landscape Features
Landscaped, Lawn
Size of Irregular Land
288.00
Terms of Use
Please review and agree to the following terms of use to access the listing content:
REALTOR®, REALTORS®, and the REALTOR® logo are certification marks that are owned by REALTOR® Canada Inc. and licensed exclusively to The Canadian Real Estate Association (CREA). These certification marks identify real estate professionals who are members of CREA and who must abide by CREA's By-Laws, Rules, and the REALTOR® Code. The MLS® trademark and the MLS® logo are owned by CREA and identify the quality of services provided by real estate professionals who are members of CREA;
The information contained on this site is based in whole or in part on information that is provided by members of CREA, who are responsible for its accuracy. CREA reproduces and distributes this information as a service for its members and assumes no responsibility for its accuracy;
This website is operated by a brokerage or salesperson who is a member of CREA;
The listing content on this website is protected by copyright and other laws, and is intended solely for the private, non-commercial use by individuals. Any other reproduction, distribution or use of the content, in whole or in part, is specifically forbidden. The prohibited uses include commercial use, "screen scraping", "database scraping", and any other activity intended to collect, store, reorganize or manipulate data on the pages produced by or displayed on this website.
The information contained on this site is based in whole or in part on information that is provided under copyright by the Toronto Regional Real Estate Board (TRREB) or by members of The Canadian Real Estate Association (CREA), who are responsible for its accuracy. TRREB and CREA reproduce and distribute this information as a service for their members and assume no responsibility for its accuracy. All information displayed is believed to be accurate but is not guaranteed and should be independently verified. No warranties or representations of any kind are made with respect to the accuracy of such information. The information provided herein must only be used by consumers that have a bona fide interest in the purchase, sale, or lease of real estate and may not be used for any commercial purpose or any other purpose.