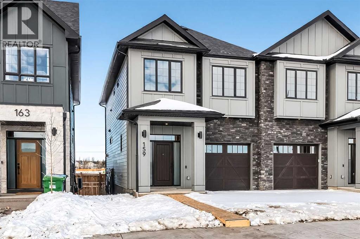
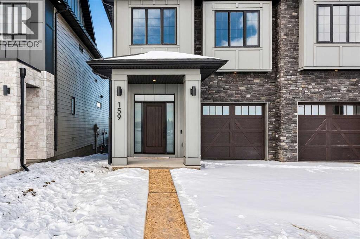
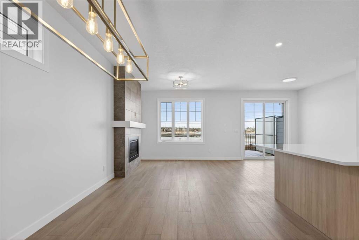
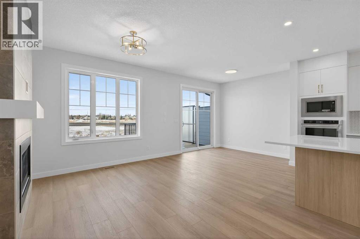
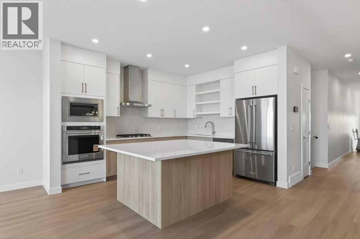
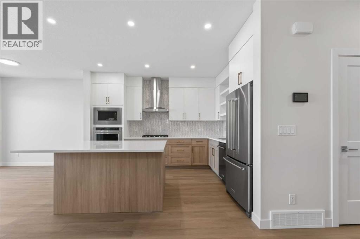
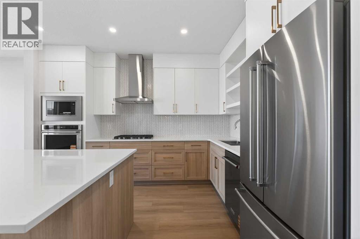
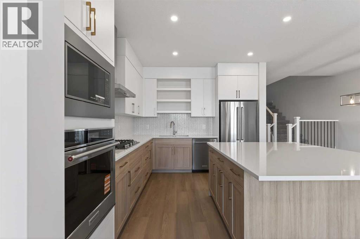
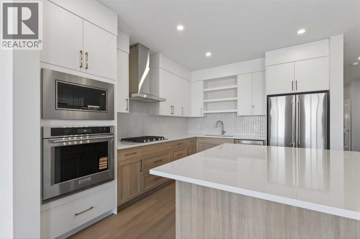
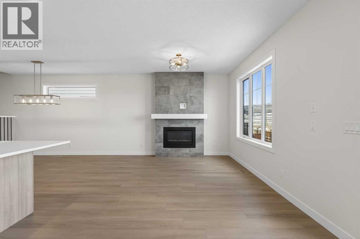
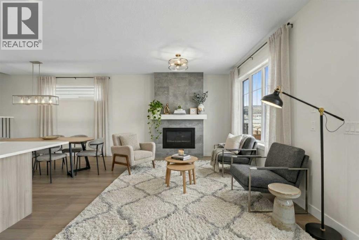
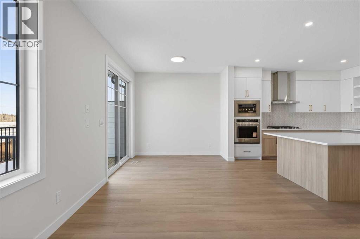
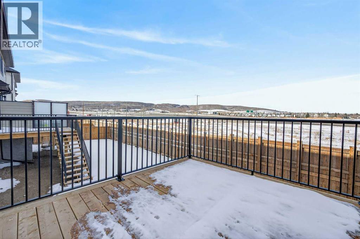
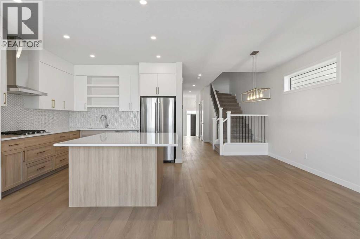
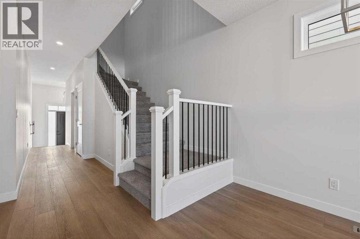
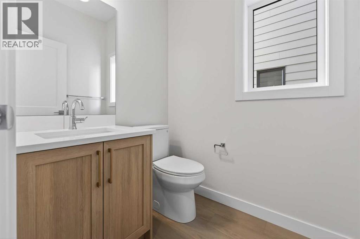
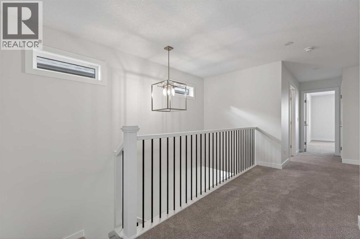
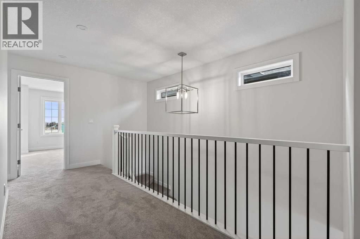
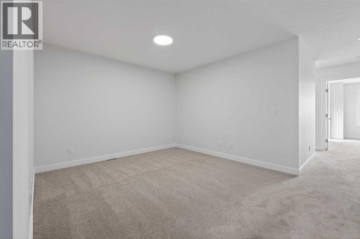
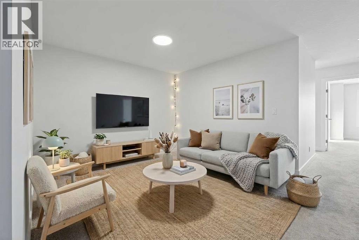
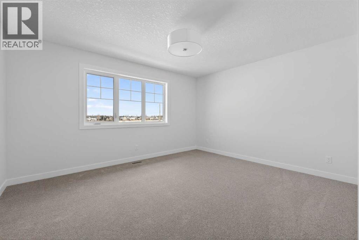
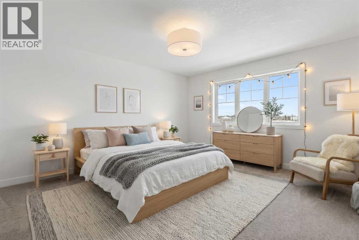
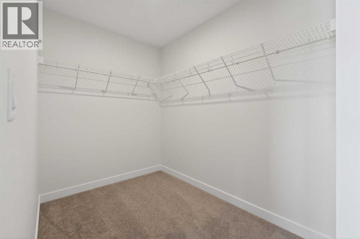
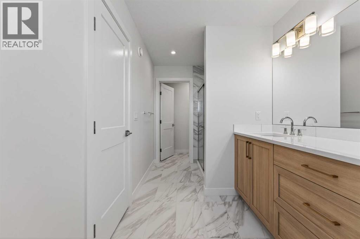
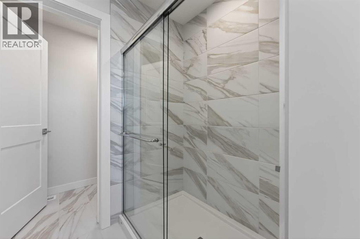
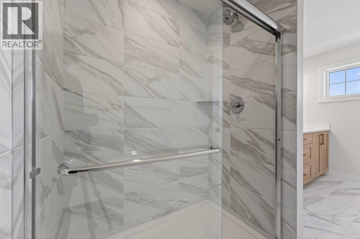
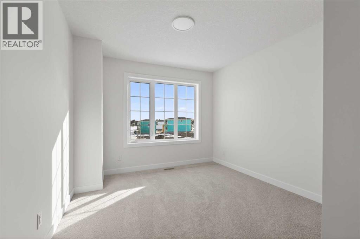
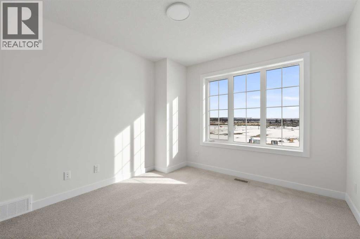
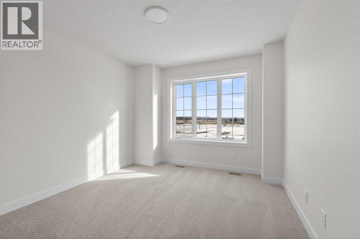
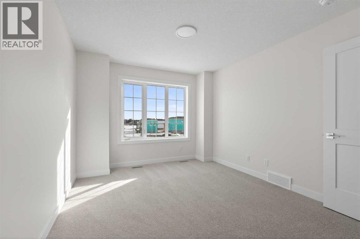
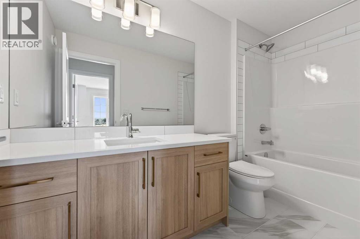
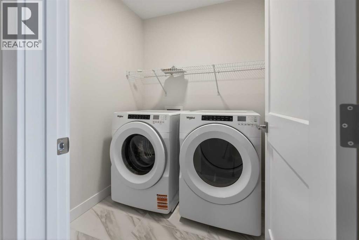
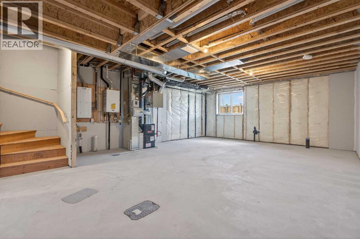
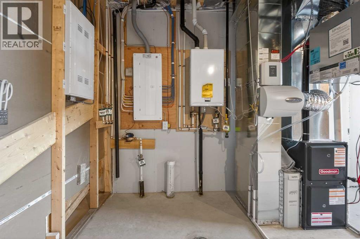
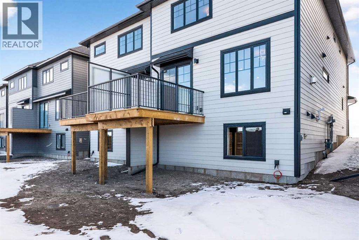
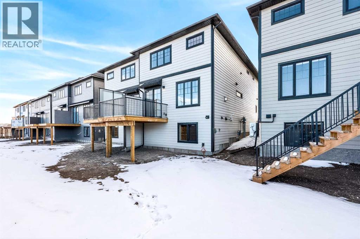
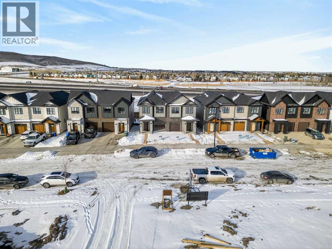
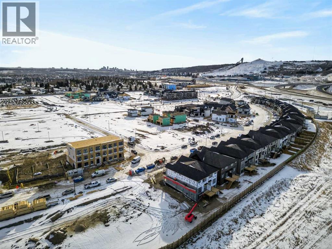
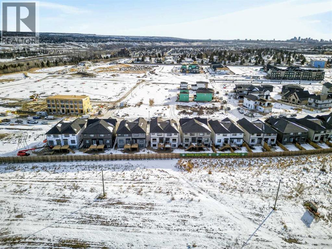
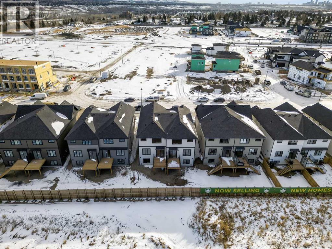
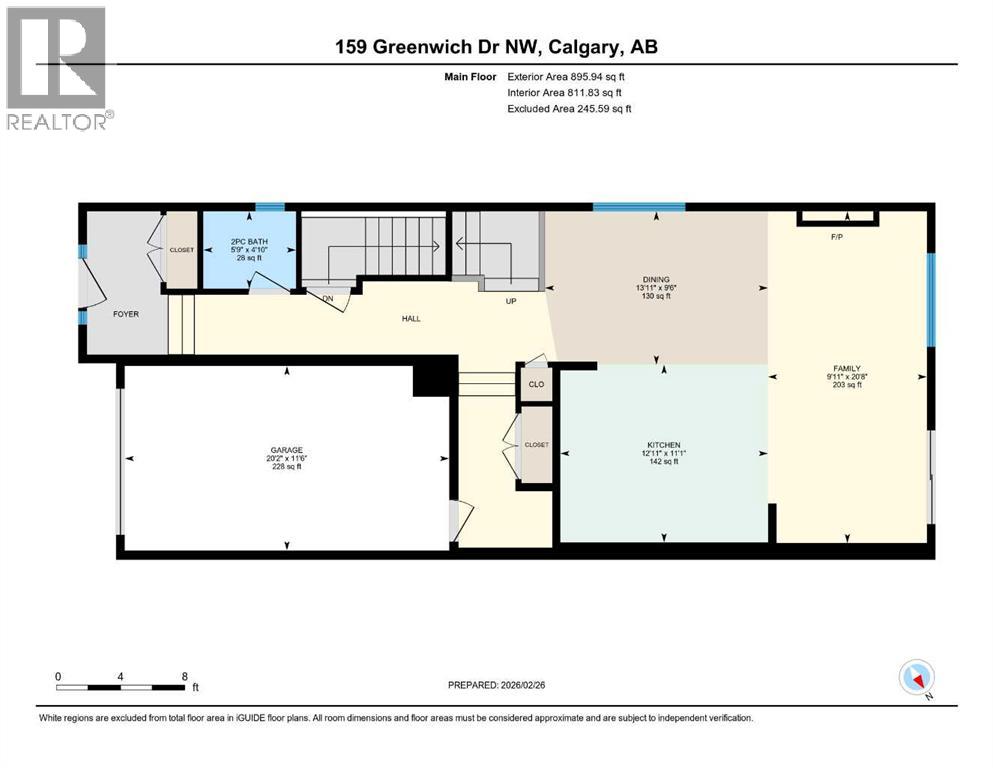
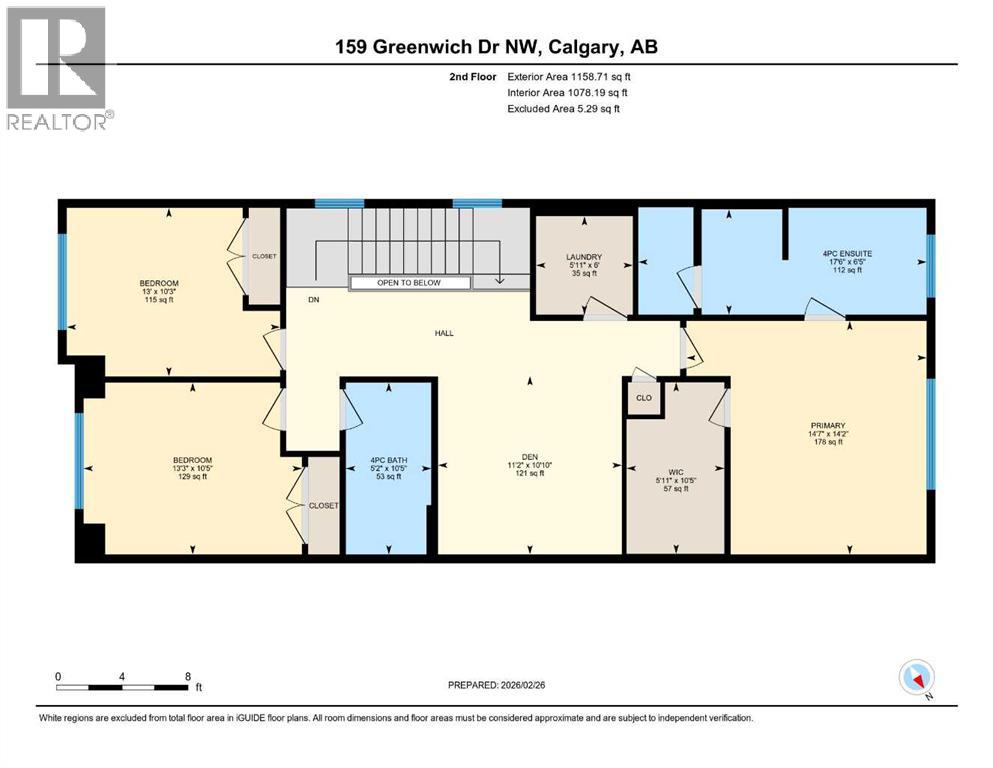
OPEN HOUSE Saturday May 2, 2 to 4pm. **New Luxury home with a long list of upgrades! In Upper Greenwich. Stunning 3 bedroom, 2.5 Bath Home is ready for immediate possession. Built by Partners with Full New Home warranty. Entering in the front door you will notice beautiful upgraded LPV flooring. Stepping into the BRIGHT OPEN Main floor the stunning Chef's kitchen will get your attention with it's Huge island, Upgraded cabinets with soft close drawers & doors, Quartz counters, Walk-in pantry, ALL Kitchen Appliance are High-End Stainless Steel "Kitchen Aide" Gas stove top, built-in convection oven, Built-in microwave, Refrigerator & Dishwasher. The Dining room is family size, and the Generous Livingroom has a gas fireplace with gorgeous front facia and Mantle. The fireplace also has a fan for circulating warm air. There are garden doors to the deck that has a gas-line for Bar-B-Q. All light fixtures are LED. Completing the main floor is a Powder room. Up the stairs you will notice the wide staircase with upgraded railings. Luxury appointments continue on the second floor starting with a large family Bonus room with extra LED lighting. The Primary suite is King sized, with a large walk-in closet, The En-suite has been upgraded and is gorgeous with it's walk-in shower, separate soaker tub and Quartz counters. There are 2 more large bedrooms with large closets and a 4 piece bath. The laundry is complete with high end washer/dryer, conveniently located on the second floor. Home is equipped with "hot water on demand" for those long hot showers. The lower level is unfinished but has been well laid out to create more living space, with High ceilings, plumbing & electrical neatly tucked in, home is roughed in for Central AC, Basement has a rough -in for full bath. HUGE Egress window has been added. The garage is insulated & drywalled. **Walkway and driveway to be poured concrete as soon as weather permits. All this plus a Great Location. A short walk / bicycle ride to the F armer's market. Plenty of shopping and Great Restaurants close by. Easy access to Stony Trail and Crowchild Trail. (id:47421)
Interested in obtaining the full price history for this property? Contact us!Contact us! Our real estate professionals would be happy to provide a complete listing history with historical sold prices and dates.
Detailed Information
Bedrooms
3
Bathrooms
3
Lot
7.77 x 0 m
Amenities Nearby
Park, Schools, Shopping
Features
PVC window, Closet Organizers, No Animal Home, No Smoking Home, Gas BBQ Hookup
Listing Contract Date
2026-02-27
Municipal ID
N202666395
Ownership Type
Freehold
# of Parking Spaces
3
Plan
2410444
Property Type
Single Family
Structures
Deck
Transaction Type
For sale
Zoning Description
DC
Building
Amenities
Recreation Centre
Appliances
Refrigerator, Cooktop - Gas, Microwave, Oven - Built-In, Hood Fan, Garage door opener, Washer & Dryer, Water Heater - Tankless
Basement Development
Unfinished
Basement Type
Full (Unfinished)
Constructed Date
2025
Construction Material
Wood frame
Construction Style (Attachment)
Semi-detached
Cooling Type
See Remarks
Exterior Finish
Brick, Stucco
Fireplace Present
Yes
# of Fireplaces
1
Flooring Type
Carpeted, Tile, Vinyl Plank
Foundation Type
Poured Concrete
# of Half Bathrooms
1
Heating Fuel
Natural gas
Stories Total
2
Total Finished Area
2054 sqft
Type
Duplex
Rooms
Room
Level
Dimensions
Notes
Primary Bedroom
Second level
14.58 Ft x 14.17 Ft
Bedroom
Second level
13.25 Ft x 10.42 Ft
Bedroom
Second level
13.00 Ft x 10.25 Ft
Family room
Second level
11.17 Ft x 10.83 Ft
Laundry room
Second level
6.00 Ft x 5.92 Ft
4pc Bathroom
Second level
Measurements not available
4pc Bathroom
Second level
Measurements not available
Other
Second level
10.42 Ft x 5.92 Ft
2pc Bathroom
Main level
Measurements not available
Dining room
Main level
13.92 Ft x 9.50 Ft
Living room
Main level
20.67 Ft x 9.92 Ft
Kitchen
Main level
12.92 Ft x 11.08 Ft
Parking Spaces
Name
Spaces
Concrete
Attached Garage
1
Land
Total Size
2961 square feet
Amenities
Park, Schools, Shopping
Fence Type
Partially fenced
Size of Irregular Land
2961.00
Open Houses
Date & Time
Comments
02/05/2026 2:00 PM - 4:00 PM
Terms of Use
Please review and agree to the following terms of use to access the listing content:
REALTOR®, REALTORS®, and the REALTOR® logo are certification marks that are owned by REALTOR® Canada Inc. and licensed exclusively to The Canadian Real Estate Association (CREA). These certification marks identify real estate professionals who are members of CREA and who must abide by CREA's By-Laws, Rules, and the REALTOR® Code. The MLS® trademark and the MLS® logo are owned by CREA and identify the quality of services provided by real estate professionals who are members of CREA;
The information contained on this site is based in whole or in part on information that is provided by members of CREA, who are responsible for its accuracy. CREA reproduces and distributes this information as a service for its members and assumes no responsibility for its accuracy;
This website is operated by a brokerage or salesperson who is a member of CREA;
The listing content on this website is protected by copyright and other laws, and is intended solely for the private, non-commercial use by individuals. Any other reproduction, distribution or use of the content, in whole or in part, is specifically forbidden. The prohibited uses include commercial use, "screen scraping", "database scraping", and any other activity intended to collect, store, reorganize or manipulate data on the pages produced by or displayed on this website.
The information contained on this site is based in whole or in part on information that is provided under copyright by the Toronto Regional Real Estate Board (TRREB) or by members of The Canadian Real Estate Association (CREA), who are responsible for its accuracy. TRREB and CREA reproduce and distribute this information as a service for their members and assume no responsibility for its accuracy. All information displayed is believed to be accurate but is not guaranteed and should be independently verified. No warranties or representations of any kind are made with respect to the accuracy of such information. The information provided herein must only be used by consumers that have a bona fide interest in the purchase, sale, or lease of real estate and may not be used for any commercial purpose or any other purpose.