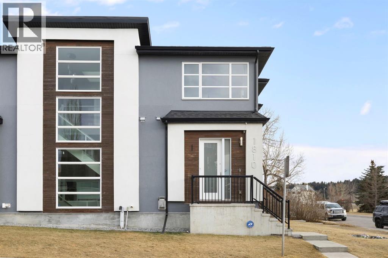
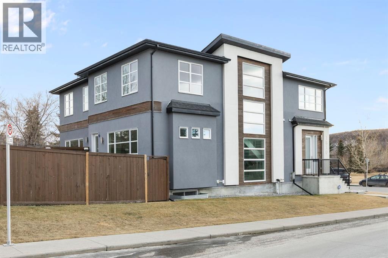
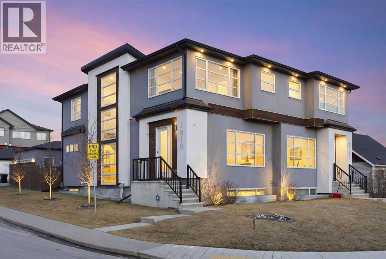
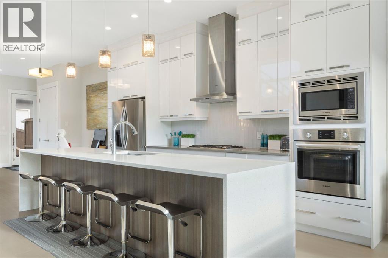
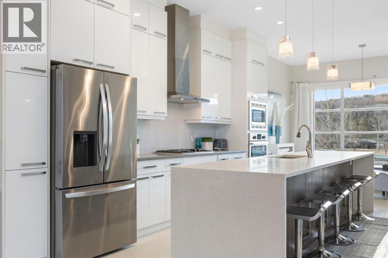
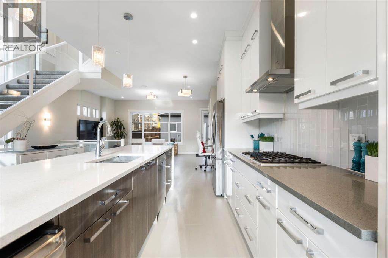
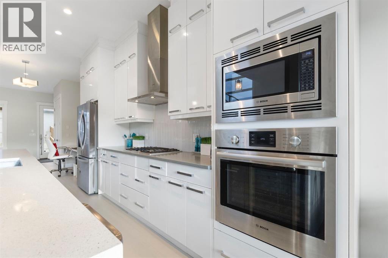
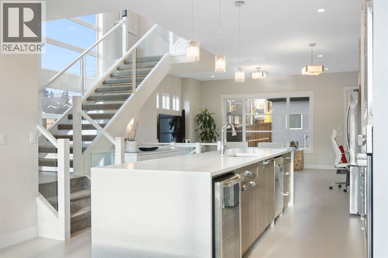
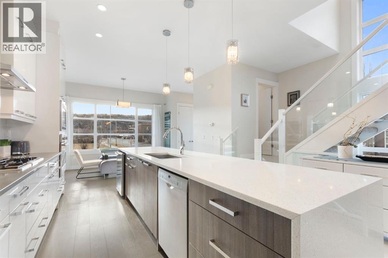
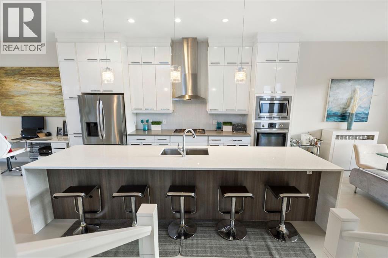
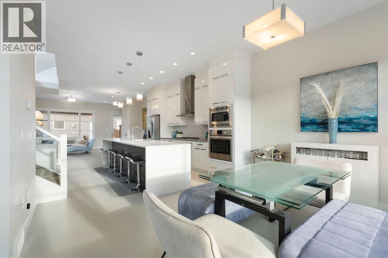
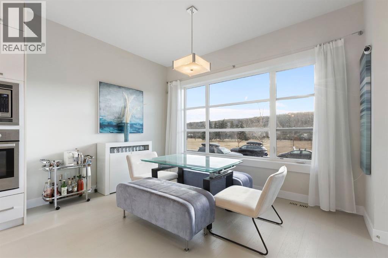
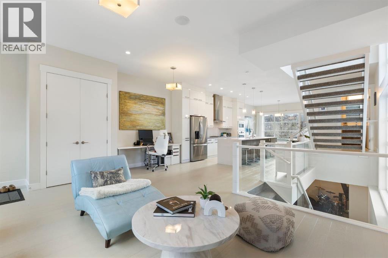
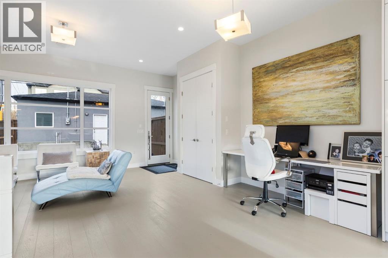
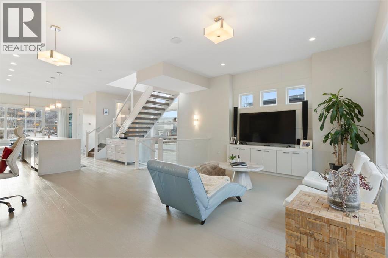
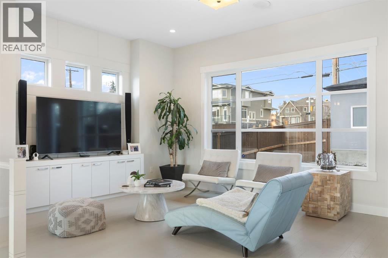
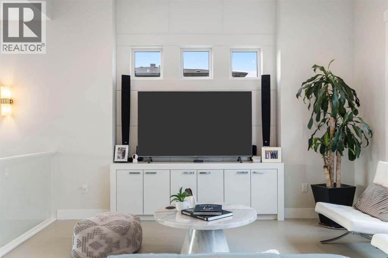
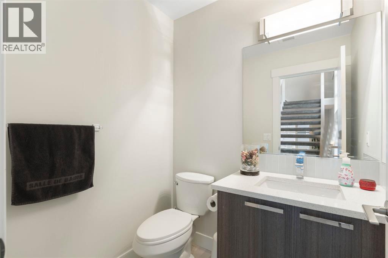
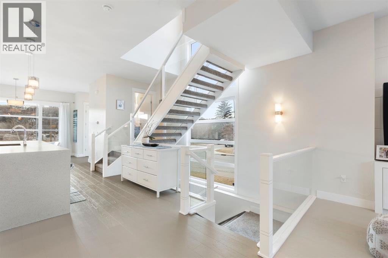
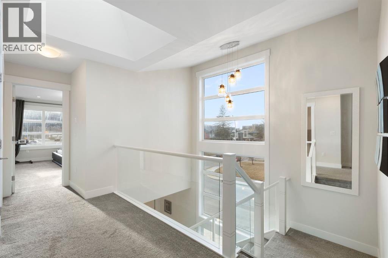
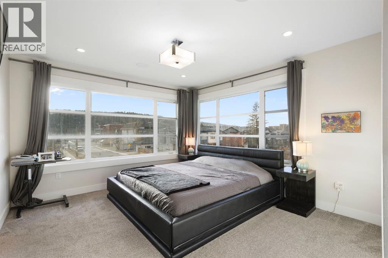
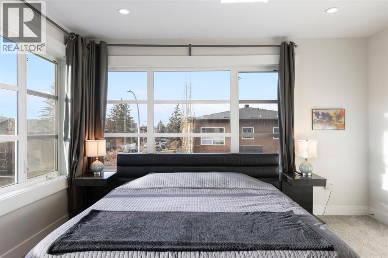
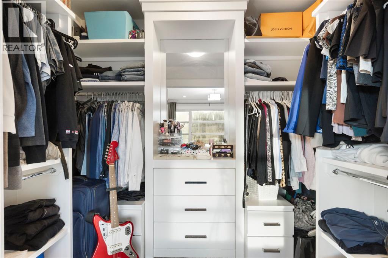
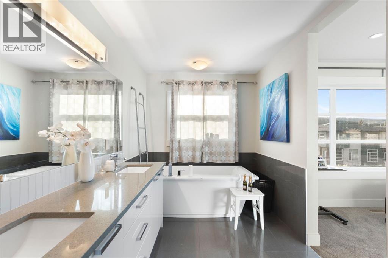
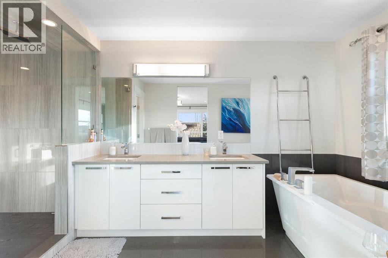
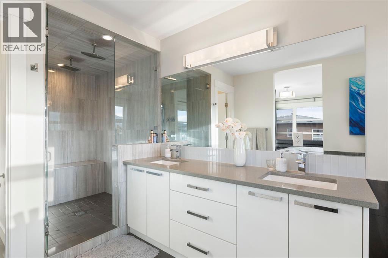
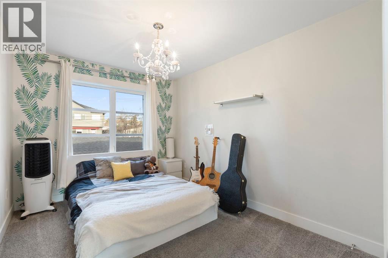
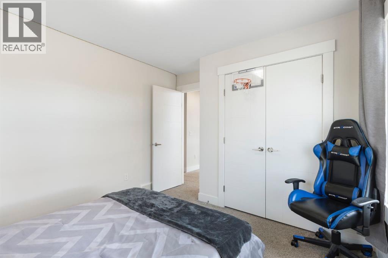
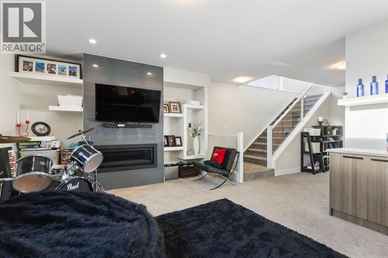
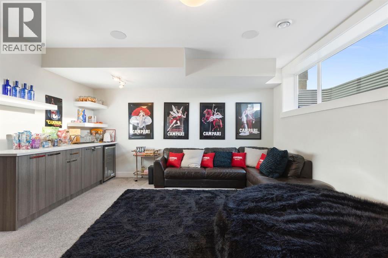
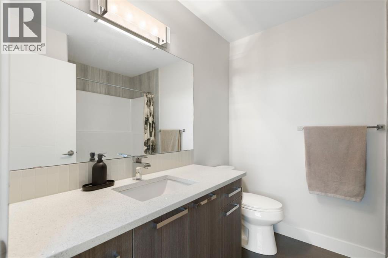
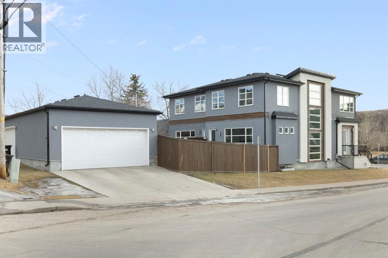
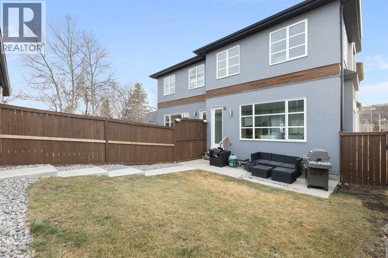
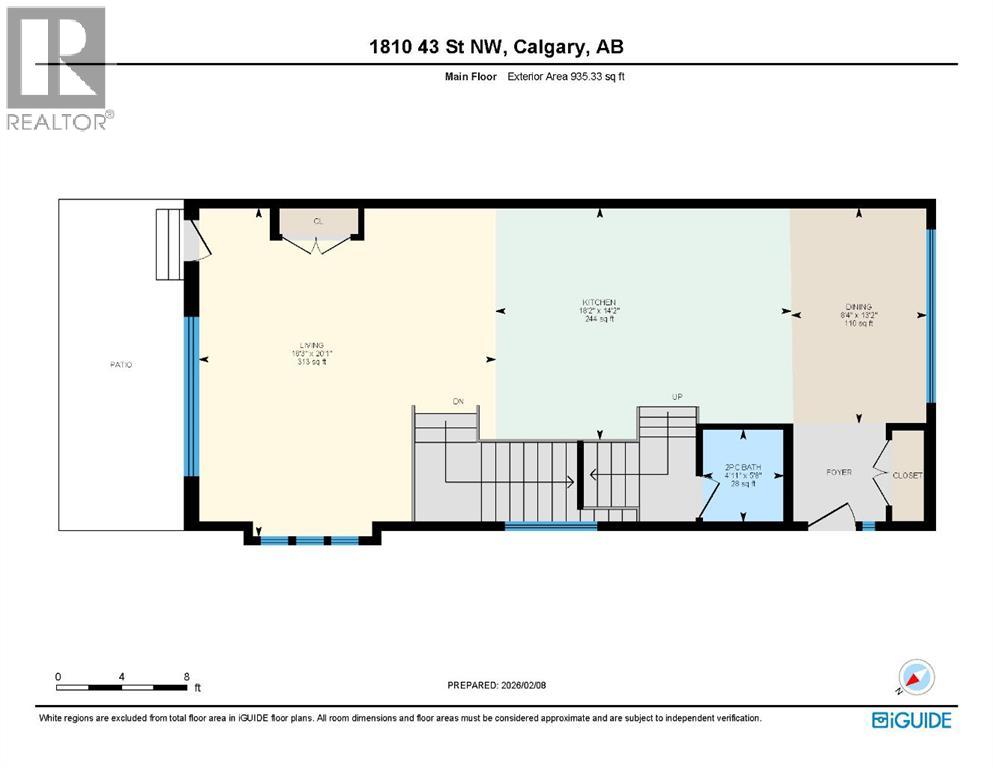
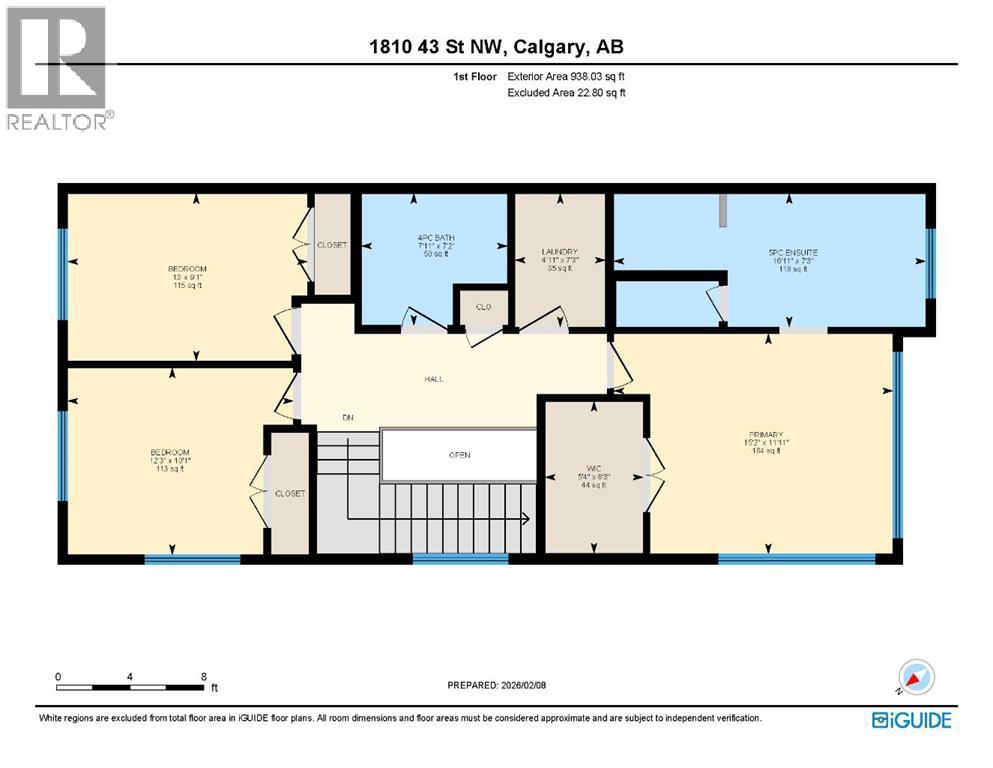
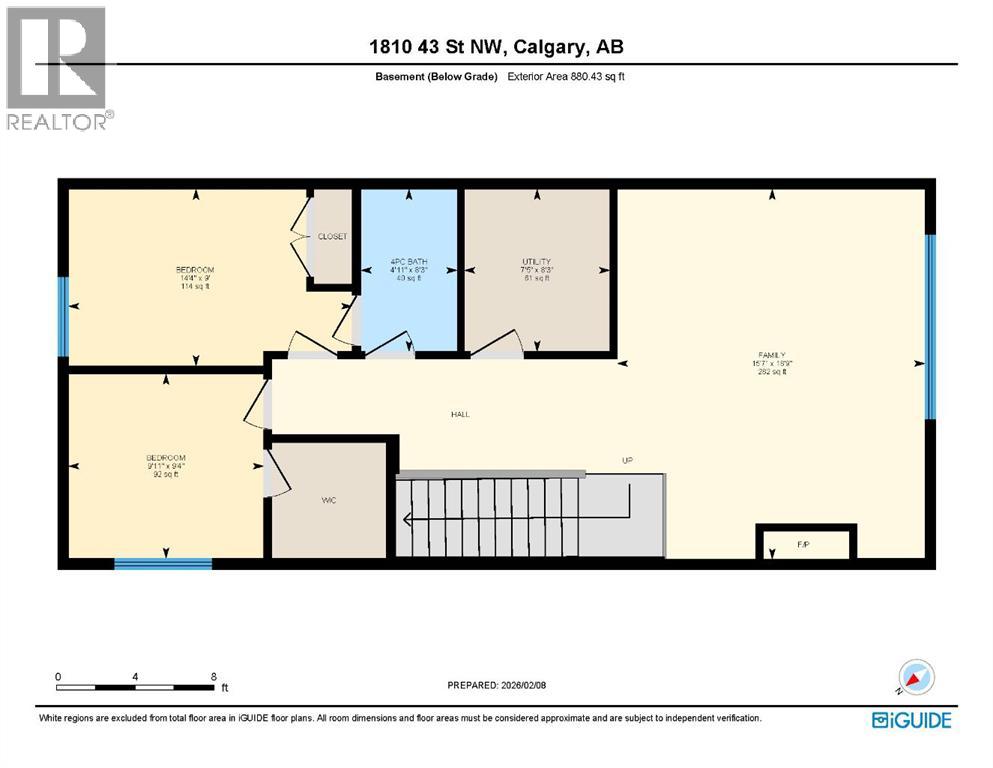
Welcome home to this stunning luxury five-bedroom infill, ideally located on a quiet inner-city Montgomery street lined with a charming blend of well maintained original homes and contemporary new development. Situated on a prime corner lot, this contemporary semi-detached residence offers 2,753 sq ft of thoughtfully designed living space where style and function come together seamlessly. The main floor impresses with soaring 10-foot ceilings and expansive south and west facing windows that flood the home with natural light, while a dramatic open-riser staircase is highlighted by a breathtaking two storey open to below design, with oversized windows that follow you upward and create a striking architectural statement. At the heart of the home, the designer kitchen is both elegant and highly functional, featuring a waterfall island, custom cabinetry, quartz countertops, and premium appliances including a gas cooktop and French door refrigerator perfect for everyday living and entertaining alike. The upper level offers three well appointed bedrooms, including a luxurious primary retreat complete with a custom walk-in closet and a spa-inspired ensuite showcasing a freestanding soaker tub, walk-in steam shower with bench and dual rain shower heads, dual vanities, and refined finishes, along with the convenience of upper-floor laundry. The fully developed basement extends the living space with two additional bedrooms, a full bathroom, a spacious recreation room with fireplace, and an impressive wet bar, creating an ideal setting for guests or family gatherings. Outside, enjoy a private, fully fenced backyard with a poured concrete patio, while the double detached garage equipped with a separate electrical breaker for future EV charging, plus a driveway accommodating two additional vehicles adds exceptional practicality. Located directly across from green space with a park and playground, and just steps from the Bow River for world class fly fishing, rafting, and access t o the extensive pathway system, this home offers a rare blend of luxury and lifestyle with quick access to Highway 1 for effortless mountain escapes and close proximity to Market Mall, the University of Calgary, Foothills and Children’s Hospitals, Edworthy and Shouldice Parks, and downtown Calgary making Montgomery one of the city’s most desirable and up and coming inner city communities. Book your private showing today! Homes of this caliber, in a location like this, are rarely available and won’t last long. (id:47421)
Interested in obtaining the full price history for this property? Contact us!Contact us! Our real estate professionals would be happy to provide a complete listing history with historical sold prices and dates.
Please review and agree to the following terms of use to access the listing content:
REALTOR®, REALTORS®, and the REALTOR® logo are certification marks that are owned by REALTOR® Canada Inc. and licensed exclusively to The Canadian Real Estate Association (CREA). These certification marks identify real estate professionals who are members of CREA and who must abide by CREA's By-Laws, Rules, and the REALTOR® Code. The MLS® trademark and the MLS® logo are owned by CREA and identify the quality of services provided by real estate professionals who are members of CREA;
The information contained on this site is based in whole or in part on information that is provided by members of CREA, who are responsible for its accuracy. CREA reproduces and distributes this information as a service for its members and assumes no responsibility for its accuracy;
This website is operated by a brokerage or salesperson who is a member of CREA;
The listing content on this website is protected by copyright and other laws, and is intended solely for the private, non-commercial use by individuals. Any other reproduction, distribution or use of the content, in whole or in part, is specifically forbidden. The prohibited uses include commercial use, "screen scraping", "database scraping", and any other activity intended to collect, store, reorganize or manipulate data on the pages produced by or displayed on this website.
The information contained on this site is based in whole or in part on information that is provided under copyright by the Toronto Regional Real Estate Board (TRREB) or by members of The Canadian Real Estate Association (CREA), who are responsible for its accuracy. TRREB and CREA reproduce and distribute this information as a service for their members and assume no responsibility for its accuracy. All information displayed is believed to be accurate but is not guaranteed and should be independently verified. No warranties or representations of any kind are made with respect to the accuracy of such information. The information provided herein must only be used by consumers that have a bona fide interest in the purchase, sale, or lease of real estate and may not be used for any commercial purpose or any other purpose.