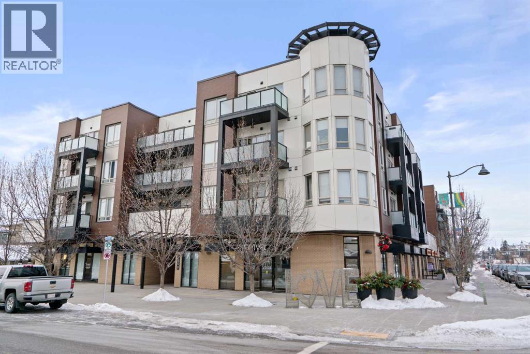
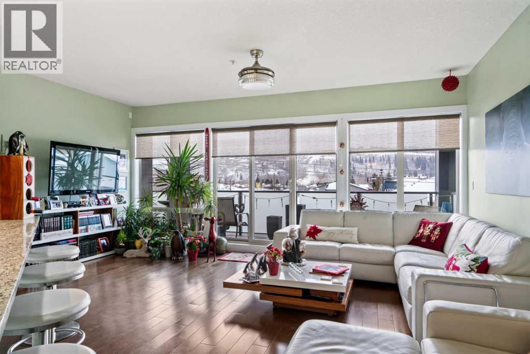
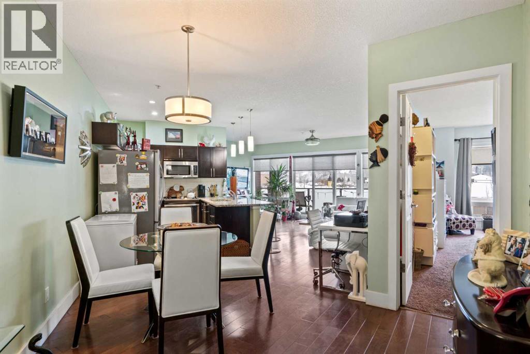
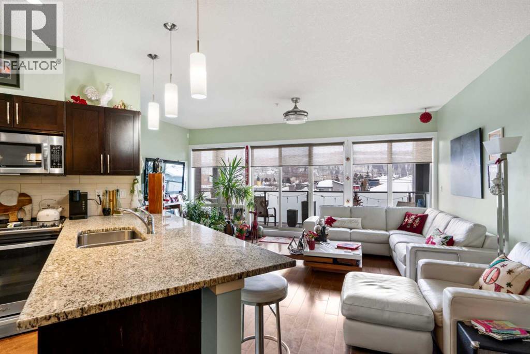
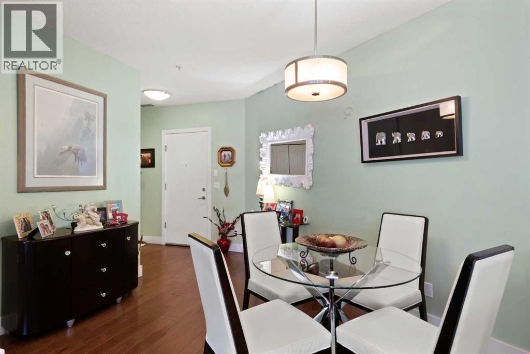
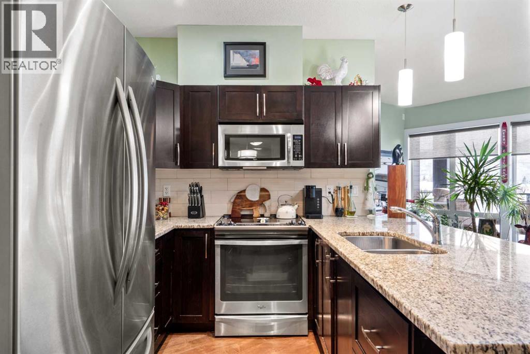
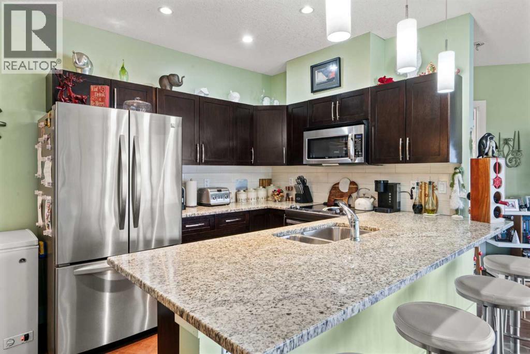
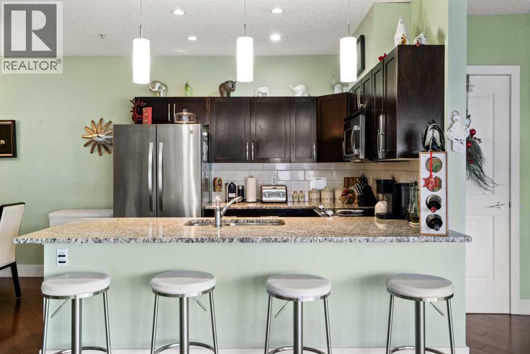
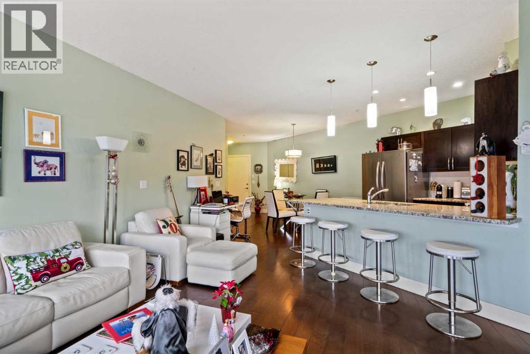
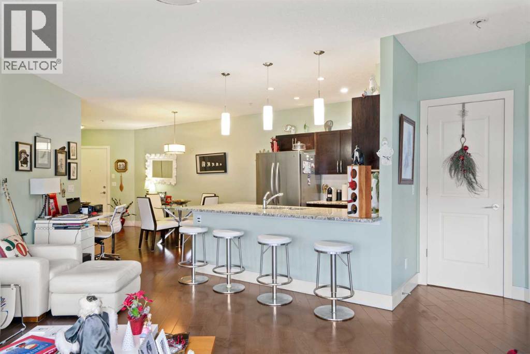
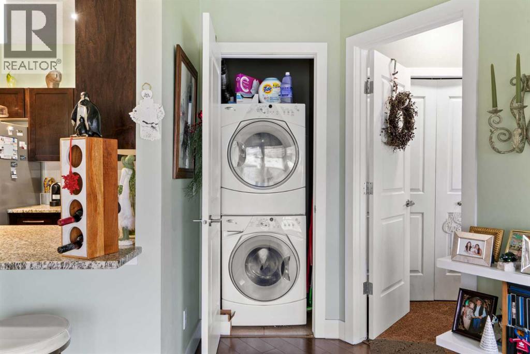
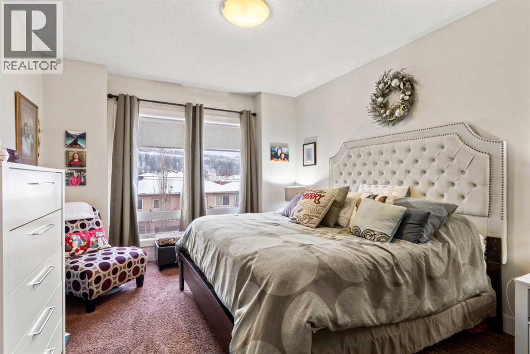
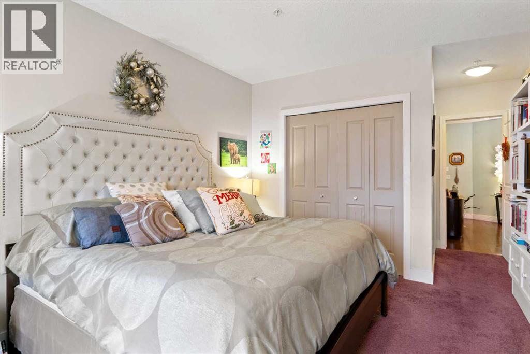
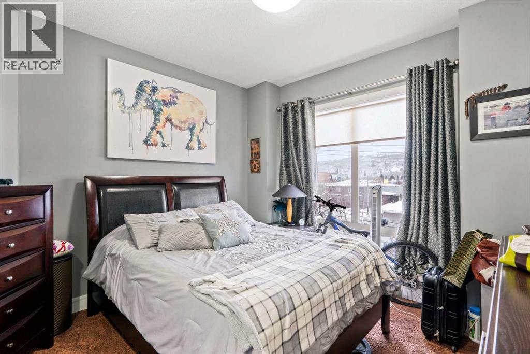
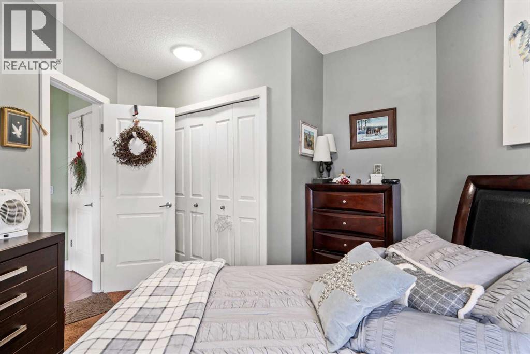
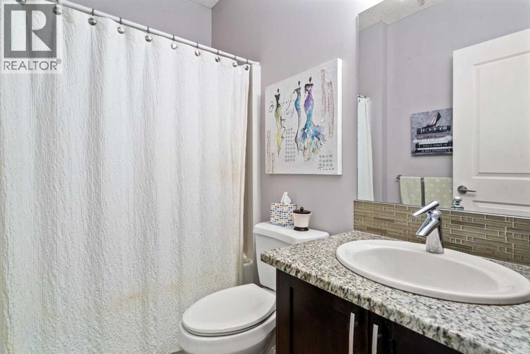
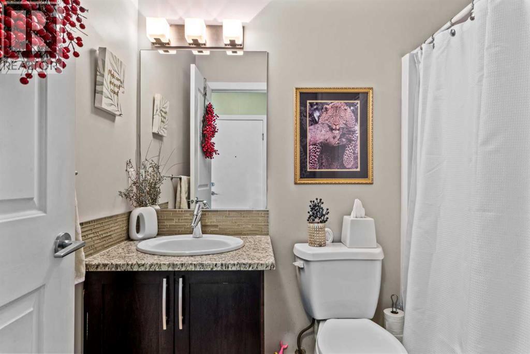
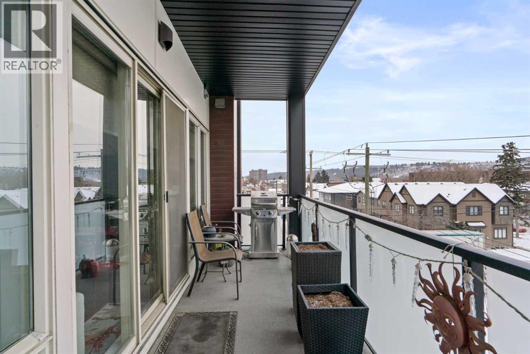
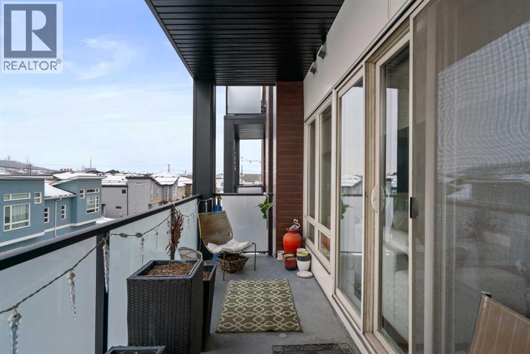
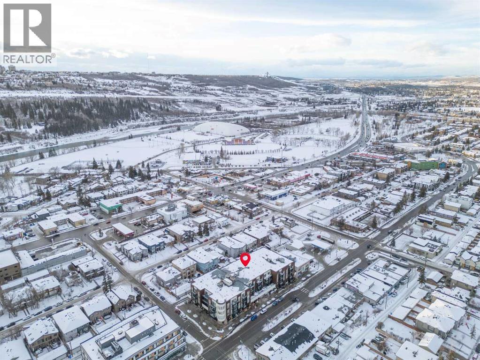
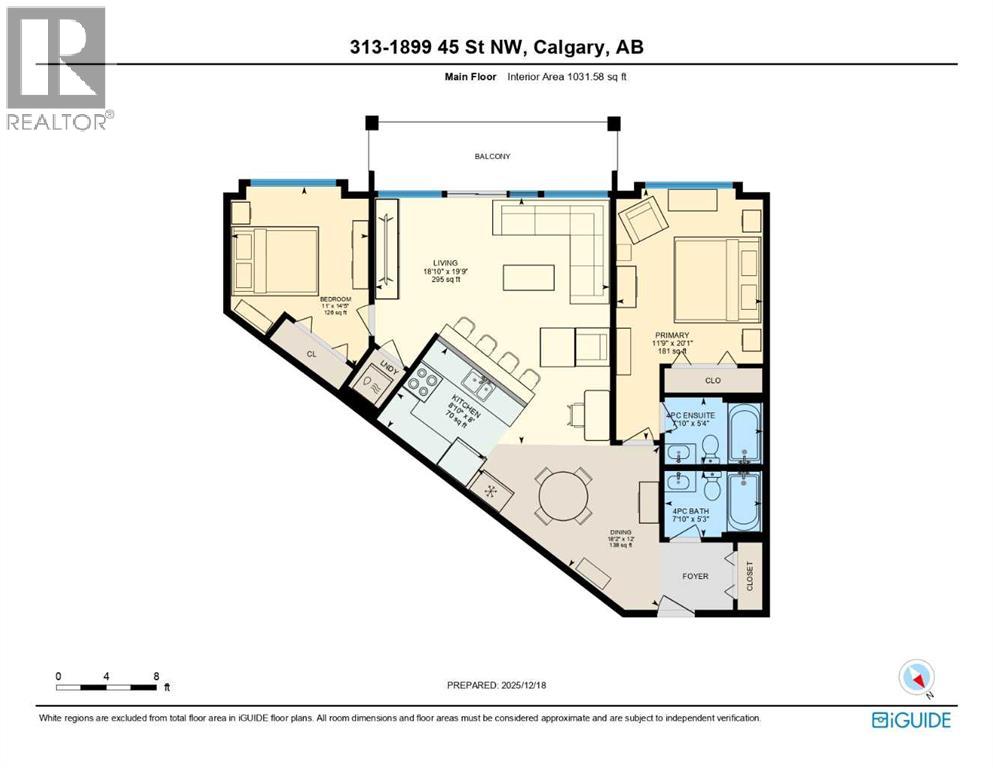
Enjoy breathtaking southwest views from this spacious 1,031 sqft two-bedroom, two-bathroom condo in the desirable Montgomery Place. With nine-foot ceilings, engineered hardwood floors, and in-floor heating, the home combines elegance with modern comfort. The open-concept living and dining area is perfect for hosting, featuring a kitchen with granite countertops, a peninsula island, stainless steel appliances, and a striking backsplash. Pot lights in the kitchen add a contemporary touch, while the stacked washer and dryer provide convenient in-suite laundry.This Montgomery condo unit is stunning and both bedrooms are generously sized. The two full bathrooms feature beautiful granite countertops. Step out onto the large southwest-facing balcony with a gas BBQ hook-up and enjoy sunny afternoons with stunning views. Central air conditioning ensures year-round comfort, and the recently replaced fridge and range complement a unit where the paint has been redone and the walls, along with the entire home, have been meticulously cared for. The combination of hardwood and carpet flooring adds warmth and style, and the parking stall is conveniently located right by the elevator.This prime location puts you just steps from extensive bike paths, Edworthy Park, and the Bow River, with Children’s and Foothills Hospitals nearby. Shops and all amenities are close at hand, including NOTABLE – The Steakhouse, Market Mall just five minutes away, and Safeway only two minutes from your door. Downtown Calgary is 15 minutes away, Bowness Park 10 minutes, and the mountains are easily accessible, making this condo ideal for anyone seeking a modern, comfortable home with massive bedrooms, open-concept living, and spectacular southwest views. (id:47421)
Interested in obtaining the full price history for this property? Contact us!Contact us! Our real estate professionals would be happy to provide a complete listing history with historical sold prices and dates.
Detailed Information
Bedrooms
2
Bathrooms
2
Amenities Nearby
Park, Playground, Recreation Nearby, Schools, Shopping
Community Features
Fishing, Pets Allowed With Restrictions
Features
PVC window, Closet Organizers, Gas BBQ Hookup, Parking
Listing Contract Date
2026-01-06
Maintenance Fee Payment Frequency
Monthly
Maintenance Fee Type
Condominium Amenities, Common Area Maintenance, Heat, Insurance, Ground Maintenance, Property Management, Reserve Fund Contributions, Sewer, Waste Removal, Water
Management Company
Equium Group
Municipal ID
0035232370
Ownership Type
Condominium/Strata
# of Parking Spaces
1
Plan
1012250
Property Type
Single Family
Structures
See Remarks
Transaction Type
For sale
Zoning Description
MU-2 f3.0h16
Building
Appliances
Refrigerator, Range, Microwave Range Hood Combo, Window Coverings, Washer/Dryer Stack-Up
Constructed Date
2010
Construction Style (Attachment)
Attached
Cooling Type
See Remarks
Exterior Finish
Brick, Metal, Stucco
Flooring Type
Carpeted, Ceramic Tile, Hardwood
Heating Type
In Floor Heating
Stories Total
4
Total Finished Area
1031 sqft
Type
Apartment
Rooms
Room
Level
Dimensions
Notes
4pc Bathroom
Main level
5.25 Ft x 7.67 Ft
4pc Bathroom
Main level
5.33 Ft x 7.75 Ft
Bedroom
Main level
14.25 Ft x 11.00 Ft
Dining room
Main level
12.00 Ft x 18.25 Ft
Kitchen
Main level
7.83 Ft x 8.83 Ft
Living room
Main level
19.67 Ft x 18.83 Ft
Primary Bedroom
Main level
20.08 Ft x 11.58 Ft
Parking Spaces
Name
Spaces
Garage
Heated Garage
Underground
Land
Total Size
Unknown
Amenities
Park, Playground, Recreation Nearby, Schools, Shopping
Open Houses
Date & Time
Comments
31/05/2026 12:00 PM - 2:00 PM
Terms of Use
Please review and agree to the following terms of use to access the listing content:
REALTOR®, REALTORS®, and the REALTOR® logo are certification marks that are owned by REALTOR® Canada Inc. and licensed exclusively to The Canadian Real Estate Association (CREA). These certification marks identify real estate professionals who are members of CREA and who must abide by CREA's By-Laws, Rules, and the REALTOR® Code. The MLS® trademark and the MLS® logo are owned by CREA and identify the quality of services provided by real estate professionals who are members of CREA;
The information contained on this site is based in whole or in part on information that is provided by members of CREA, who are responsible for its accuracy. CREA reproduces and distributes this information as a service for its members and assumes no responsibility for its accuracy;
This website is operated by a brokerage or salesperson who is a member of CREA;
The listing content on this website is protected by copyright and other laws, and is intended solely for the private, non-commercial use by individuals. Any other reproduction, distribution or use of the content, in whole or in part, is specifically forbidden. The prohibited uses include commercial use, "screen scraping", "database scraping", and any other activity intended to collect, store, reorganize or manipulate data on the pages produced by or displayed on this website.
The information contained on this site is based in whole or in part on information that is provided under copyright by the Toronto Regional Real Estate Board (TRREB) or by members of The Canadian Real Estate Association (CREA), who are responsible for its accuracy. TRREB and CREA reproduce and distribute this information as a service for their members and assume no responsibility for its accuracy. All information displayed is believed to be accurate but is not guaranteed and should be independently verified. No warranties or representations of any kind are made with respect to the accuracy of such information. The information provided herein must only be used by consumers that have a bona fide interest in the purchase, sale, or lease of real estate and may not be used for any commercial purpose or any other purpose.