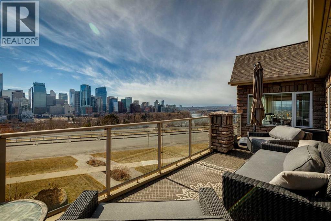
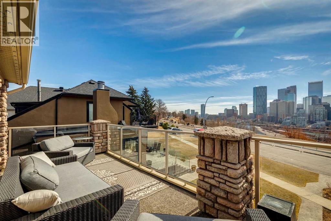
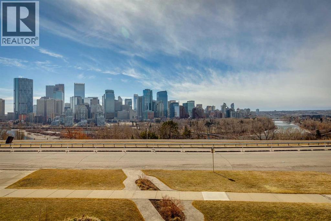
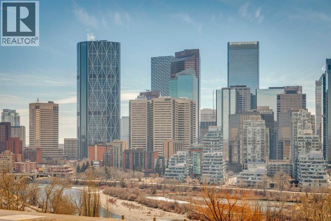
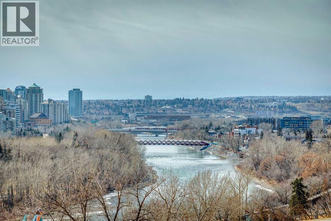
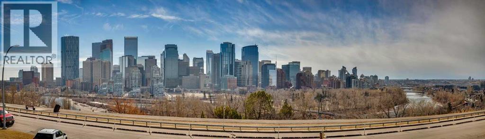
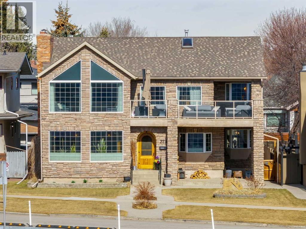
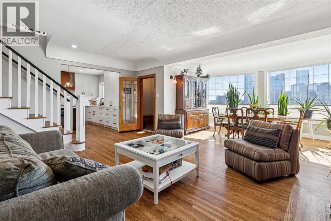
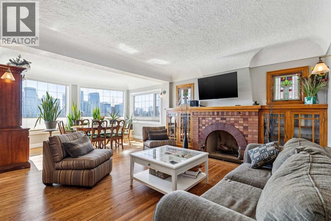
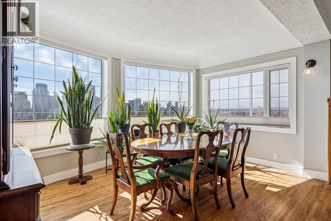
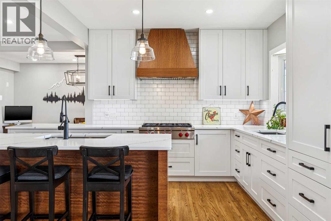
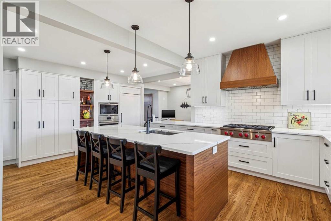
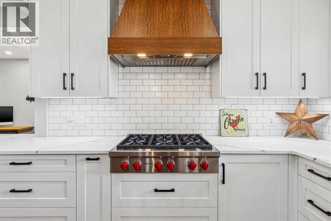
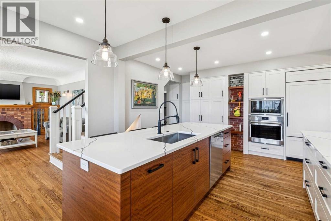
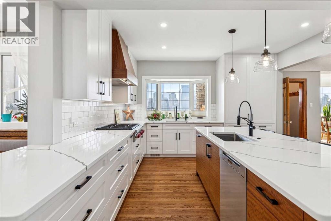
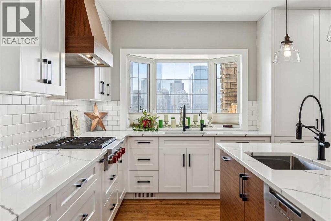
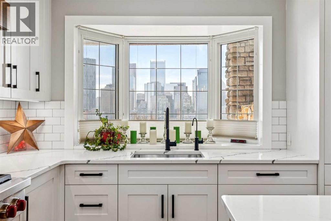
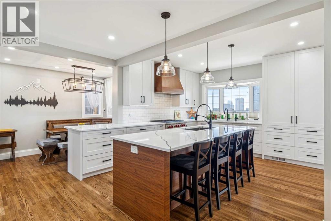
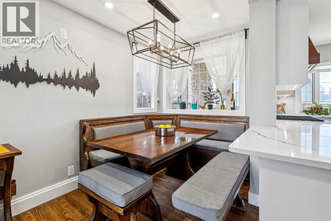
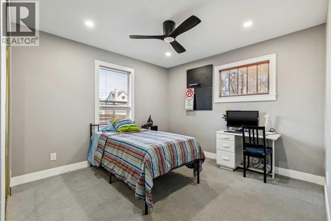
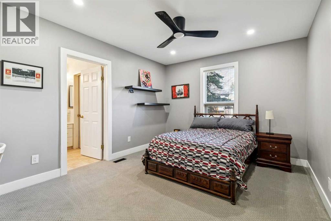
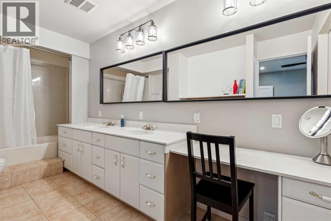
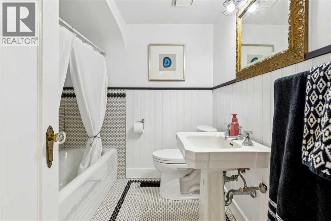
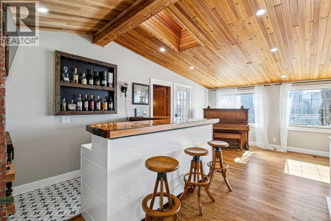
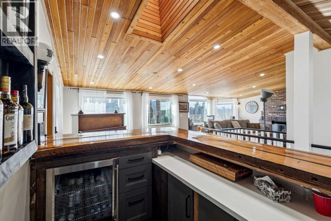
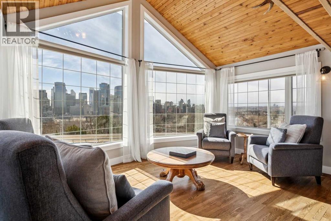
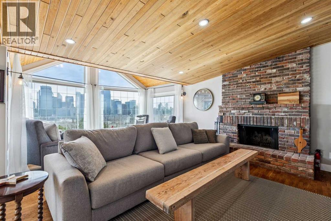
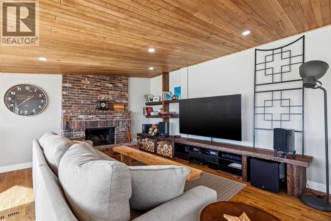
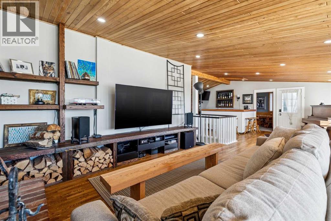
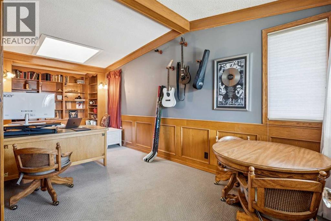
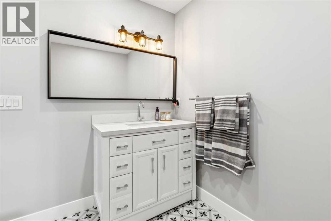
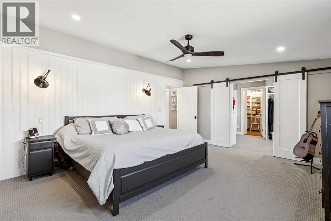
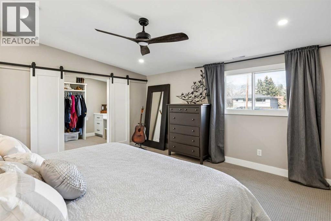
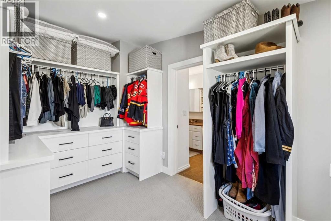
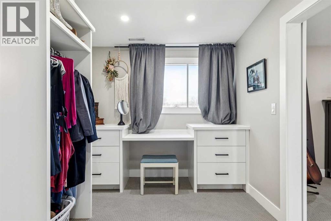
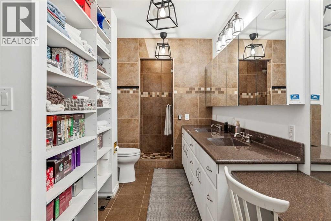
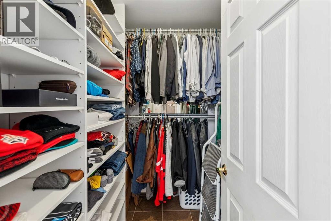
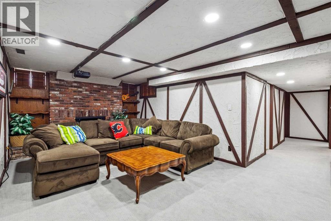
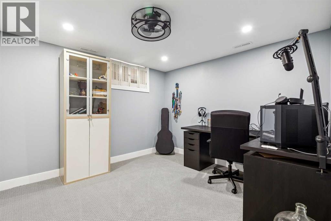
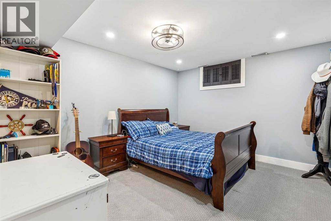
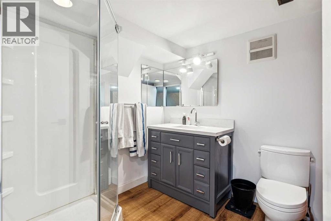
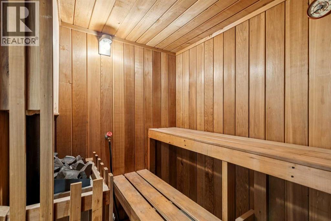
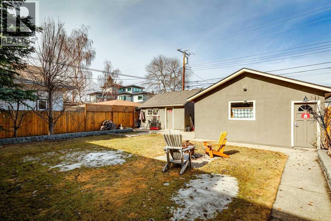
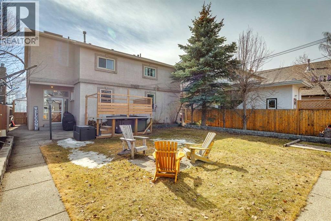
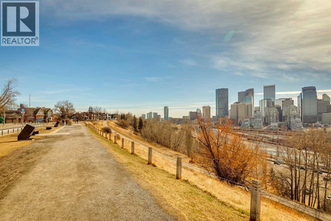
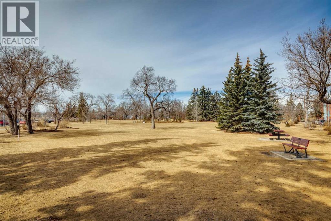
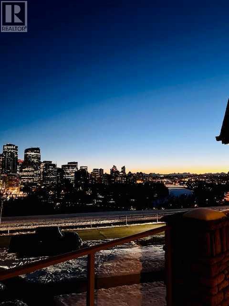
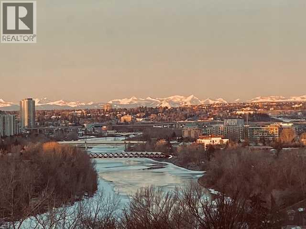
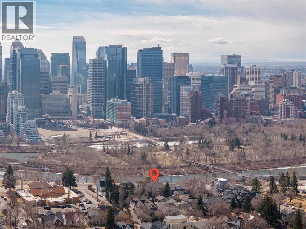
OPPORTUNITY of a lifetime! Set on the most coveted RIDGE VIEW street in Calgary and first time on market in 50 years. This property is perfectly positioned for the trifecta of enthralling panoramic vistas - CITY SKYLINE, RIVER VALLEY + ROCKY MOUNTAINS! This estate LOT has a 56’ Frontage X 137’ deep on west side, increasing to 163’ deep on the east. Fabulous for development prospect or enjoyment of the current home & private back yard. This original Craftsman Style home exudes the warmth & natural elements of that design era with exposed rafters and beautiful gumwood detailing. Major 2022 renovation have created an Open Main Floor plan with dreamy custom Denca Kitchen, 2 updated Bathrooms, all new Electrical, Asbestos abatement, Upper level Wet Bar + more. Ideal for small or large families, this home offers 3227 sq.’ plus developed basement with total of 5 Bedrooms & 4.5 Bathrooms. Gathering spots of Living, Dining, Kitchen, Breakfast Nook + Upper Family Room are wonderful, warm, welcoming spaces to relax, enjoy life, each other, all while relishing the amazing vistas. 2 Full Baths , 2 Bedrooms ( 1 en-suited) & Laundry complete this level. Upstairs showcases the delightful Family Room, Office + Primary Bedroom Suite. Loads more living in the Lower level with 2 bedrooms, Full Bath w/ Sauna+ Rec Room. Large, Private Backyard incorporates 2 Garages. Oversized, Heated, Double Garage PLUS Oversized, Heated Single Garage, accessed by Paved alley. LOCATION is second to none..with VIEWS, Parks, River Pathways, easy walk to Downtown, local schools + restaurants. Don’t delay + miss this chance to live on one of the most prestigious addresses in Calgary! (id:47421)
Interested in obtaining the full price history for this property? Contact us!Contact us! Our real estate professionals would be happy to provide a complete listing history with historical sold prices and dates.
Detailed Information
Bedrooms
3+2
Bathrooms
5
Lot
17.28 x 46 m
Amenities Nearby
Park, Playground, Schools, Shopping
Features
Back lane, Wet bar, No Smoking Home
Listing Contract Date
2026-03-18
Municipal ID
0018638098
Ownership Type
Freehold
# of Parking Spaces
3
Plan
7535BI
Property Type
Single Family
Transaction Type
For sale
Views
View
Zoning Description
R-CG
Building
Appliances
Washer, Refrigerator, Water softener, Cooktop - Gas, Dishwasher, Oven, Microwave, Garburator, Hood Fan, Water Distiller, Window Coverings, Garage door opener
Basement Development
Finished
Basement Type
Full (Finished)
Constructed Date
1939
Construction Style (Attachment)
Detached
Cooling Type
Partially air conditioned
Exterior Finish
Stone, Stucco
Fireplace Present
Yes
# of Fireplaces
1
Flooring Type
Carpeted, Hardwood
Foundation Type
Poured Concrete
# of Half Bathrooms
1
Heating Fuel
Natural gas
Heating Type
Forced air
Stories Total
2
Total Finished Area
3327 sqft
Type
House
Rooms
Room
Level
Dimensions
Notes
Recreational, Games room
Lower level
21.67 Ft x 11.92 Ft
Sauna
Lower level
7.17 Ft x 5.25 Ft
Bedroom
Lower level
11.92 Ft x 10.58 Ft
Bedroom
Lower level
10.58 Ft x 10.25 Ft
3pc Bathroom
Lower level
Measurements not available
Kitchen
Main level
20.33 Ft x 12.92 Ft
Dining room
Main level
14.50 Ft x 10.92 Ft
Breakfast
Main level
11.83 Ft x 6.58 Ft
Living room
Main level
15.92 Ft x 13.08 Ft
Laundry room
Main level
5.50 Ft x 2.50 Ft
Bedroom
Main level
12.83 Ft x 10.92 Ft
Bedroom
Main level
11.25 Ft x 11.17 Ft
4pc Bathroom
Main level
Measurements not available
4pc Bathroom
Main level
Measurements not available
Family room
Upper Level
24.08 Ft x 16.17 Ft
Office
Upper Level
22.58 Ft x 8.75 Ft
Primary Bedroom
Upper Level
16.67 Ft x 14.25 Ft
2pc Bathroom
Upper Level
Measurements not available
5pc Bathroom
Upper Level
Measurements not available
Parking Spaces
Name
Spaces
Detached Garage
2
Garage
Heated Garage
Oversize
Detached Garage
1
Land
Total Size
698 square meters
Amenities
Park, Playground, Schools, Shopping
Fence Type
Fence
Size of Irregular Land
698.00
Terms of Use
Please review and agree to the following terms of use to access the listing content:
REALTOR®, REALTORS®, and the REALTOR® logo are certification marks that are owned by REALTOR® Canada Inc. and licensed exclusively to The Canadian Real Estate Association (CREA). These certification marks identify real estate professionals who are members of CREA and who must abide by CREA's By-Laws, Rules, and the REALTOR® Code. The MLS® trademark and the MLS® logo are owned by CREA and identify the quality of services provided by real estate professionals who are members of CREA;
The information contained on this site is based in whole or in part on information that is provided by members of CREA, who are responsible for its accuracy. CREA reproduces and distributes this information as a service for its members and assumes no responsibility for its accuracy;
This website is operated by a brokerage or salesperson who is a member of CREA;
The listing content on this website is protected by copyright and other laws, and is intended solely for the private, non-commercial use by individuals. Any other reproduction, distribution or use of the content, in whole or in part, is specifically forbidden. The prohibited uses include commercial use, "screen scraping", "database scraping", and any other activity intended to collect, store, reorganize or manipulate data on the pages produced by or displayed on this website.
The information contained on this site is based in whole or in part on information that is provided under copyright by the Toronto Regional Real Estate Board (TRREB) or by members of The Canadian Real Estate Association (CREA), who are responsible for its accuracy. TRREB and CREA reproduce and distribute this information as a service for their members and assume no responsibility for its accuracy. All information displayed is believed to be accurate but is not guaranteed and should be independently verified. No warranties or representations of any kind are made with respect to the accuracy of such information. The information provided herein must only be used by consumers that have a bona fide interest in the purchase, sale, or lease of real estate and may not be used for any commercial purpose or any other purpose.