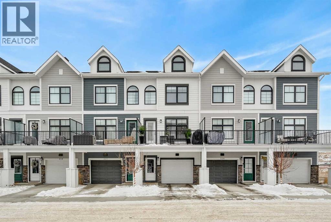
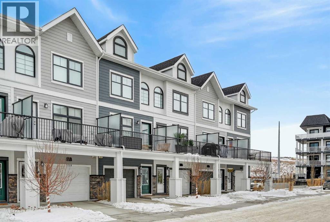
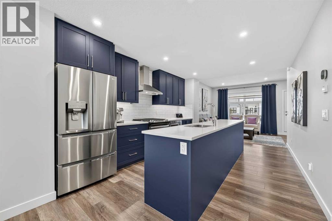
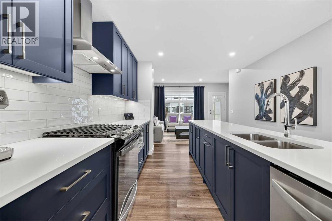
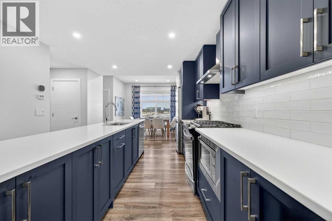
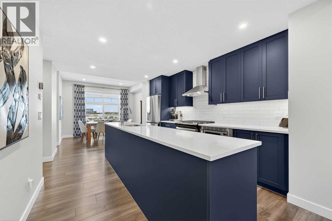
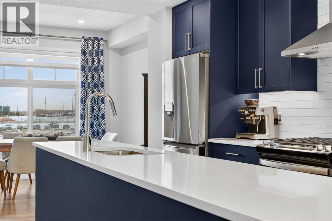
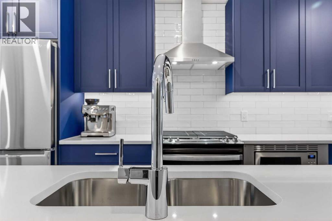
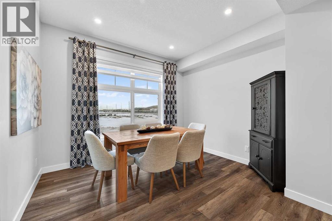
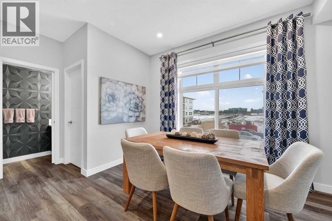
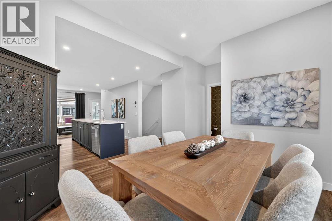
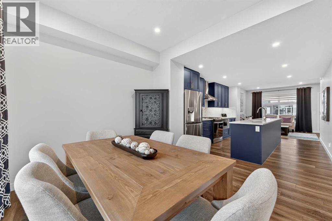
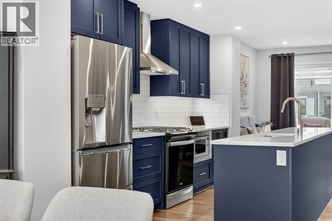
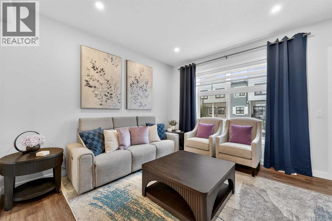
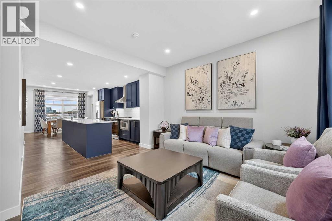
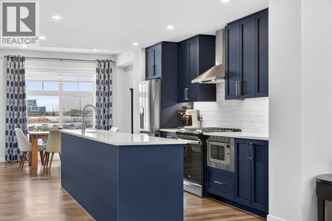
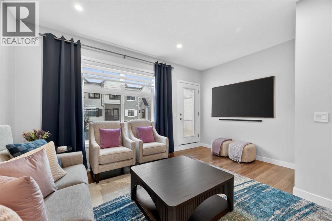
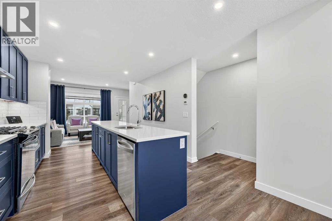
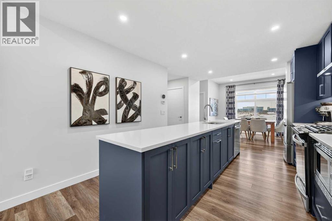
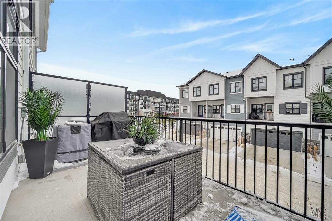
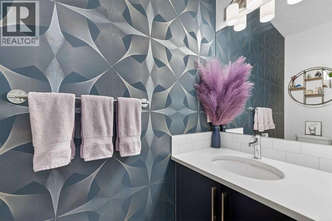
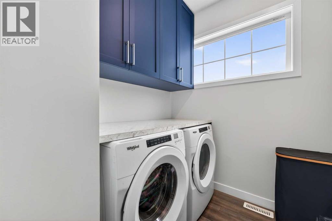
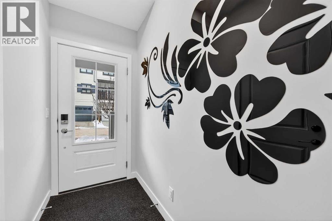
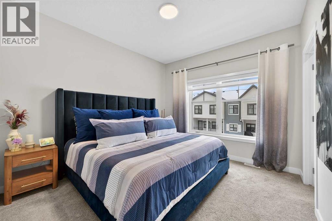
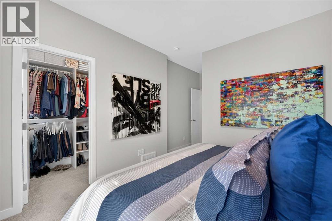
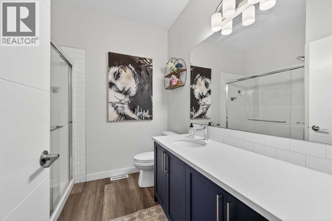
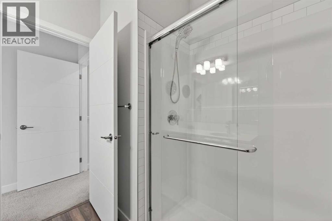
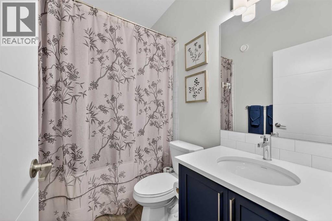
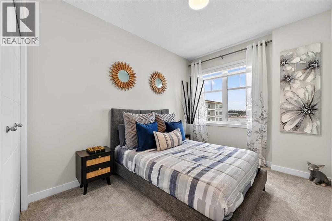
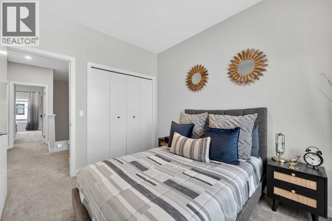
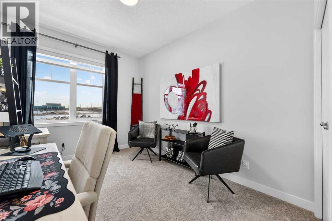
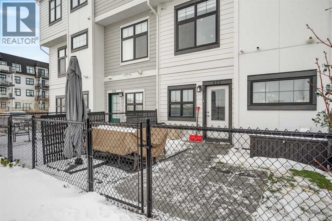
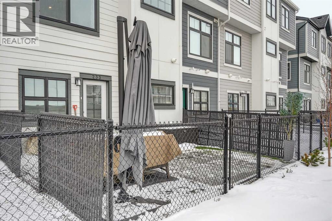
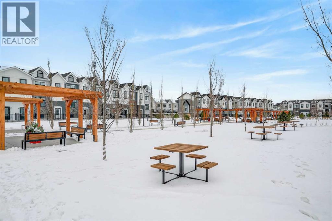
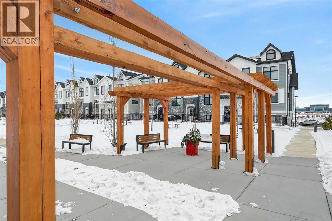
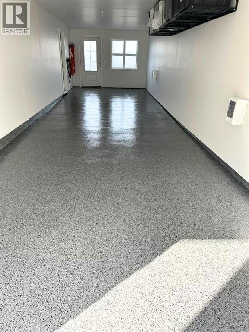
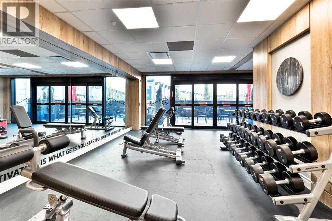
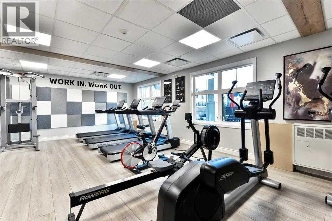
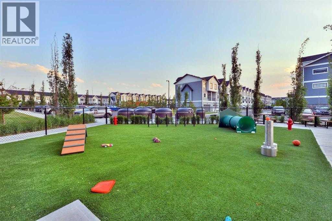
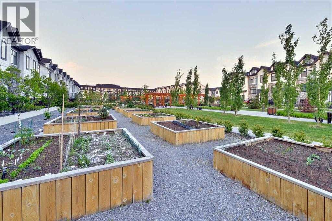
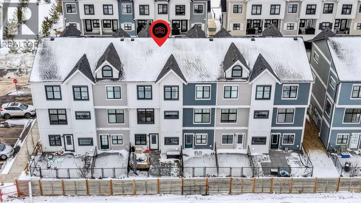
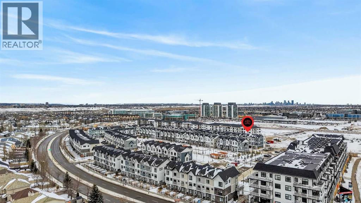
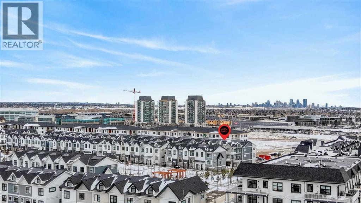
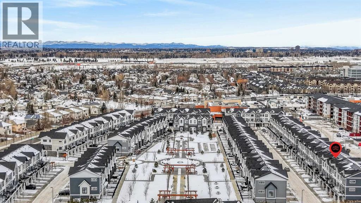
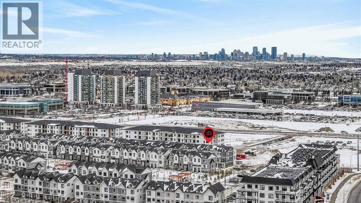
Tucked into the garden-inspired community of Les Jardins in Douglasdale, this beautifully upgraded 3-bedroom, 2.5-bath townhome offers more than just a place to live, it offers a lifestyle designed around comfort, connection, and effortless everyday living. Imagine starting your morning in a sun-filled, open-concept main floor where Luxury Vinyl Plank flooring flows seamlessly beneath your feet. The kitchen becomes the heart of the home, finished with elegant quartz countertops, sleek stainless steel LG appliances, under-cabinet lighting, and thoughtful added cabinetry that enhances both function and style. Whether you’re preparing a quiet breakfast or hosting friends for dinner, the space feels refined yet welcoming. Smart lighting, powered blinds, and clean behind-the-wall TV wiring create a modern, clutter-free atmosphere that feels both polished and peaceful. A standout feature of the main level is the dedicated laundry room, thoughtfully designed with added cabinetry and countertop space for exceptional storage and organization. Upstairs, three well-appointed bedrooms offer restful retreats, while the primary suite provides the comfort and privacy you crave at the end of a busy day. Triple-pane windows and enhanced Core Performance construction ensure year-round efficiency with Solar Panel and quiet comfort, complemented by central A/C and a tankless hot water system with a circulation pump add everyday convenience. The attached heated tandem garage, complete with epoxy flooring, storage racks, and EV rough-in, makes Calgary winters effortless while offering practical storage solutions. Every detail, from the phantom screen door to the patio door blind insert has been carefully considered, with over $20,000 in upgrades enhancing both function and finish. Beyond your front door, Les Jardins invites you into a lifestyle inspired by the grand garden with over 70,000 sq. ft. of shared green space creates a rare sense of openness and community. Enjoy morning strolls through beautifully landscaped pathways, afternoon workouts in the fitness centre, or evenings at the dedicated dog park. Visitor parking with EV plug-ins adds convenience for guests, while the premium James Hardie board siding and maintenance-free exterior allow you to spend more time living and less time maintaining. Located in the vibrant Douglasdale community, quick access to Deerfoot and Glenmore Trail, and just moments from Quarry Park ensure nature and amenities are always within reach. Here, walkability, sustainability, and smart design combine to create a home that supports the way you want to live. This isn’t just a townhome; it’s a refined, connected lifestyle where elegance meets ease. All deposits made using Payload, see supplement for instructions. (id:47421)
Interested in obtaining the full price history for this property? Contact us!Contact us! Our real estate professionals would be happy to provide a complete listing history with historical sold prices and dates.
Detailed Information
Bedrooms
3
Bathrooms
3
Amenities Nearby
Park, Playground, Shopping
Community Features
Pets Allowed With Restrictions
Features
See remarks, Closet Organizers, Parking
Listing Contract Date
2026-03-19
Maintenance Fee Payment Frequency
Monthly
Maintenance Fee Type
Condominium Amenities, Common Area Maintenance, Insurance, Ground Maintenance, Reserve Fund Contributions
Management Company
Simco Property Management
Municipal ID
0039676374
Ownership Type
Condominium/Strata
# of Parking Spaces
3
Plan
2110851
Property Type
Single Family
Transaction Type
For sale
Zoning Description
M-C1
Building
Amenities
Exercise Centre
Appliances
Washer, Refrigerator, Gas stove(s), Dishwasher, Dryer, Hood Fan, Window Coverings
Basement Type
None
Constructed Date
2023
Construction Style (Attachment)
Attached
Cooling Type
Central air conditioning
Flooring Type
Carpeted, Laminate
Foundation Type
Poured Concrete
# of Half Bathrooms
1
Heating Fuel
Natural gas
Heating Type
Forced air, Other
Stories Total
3
Total Finished Area
1642.18 sqft
Type
Row / Townhouse
Rooms
Room
Level
Dimensions
Notes
Foyer
Lower level
9.17 Ft x 3.83 Ft
Furnace
Lower level
13.92 Ft x 6.75 Ft
Living room
Main level
15.17 Ft x 12.25 Ft
Kitchen
Main level
16.67 Ft x 11.17 Ft
Dining room
Main level
11.33 Ft x 9.08 Ft
Laundry room
Main level
7.67 Ft x 6.33 Ft
2pc Bathroom
Main level
7.83 Ft x 2.75 Ft
Primary Bedroom
Upper Level
11.50 Ft x 10.67 Ft
Other
Upper Level
8.50 Ft x 4.00 Ft
3pc Bathroom
Upper Level
7.83 Ft x 7.83 Ft
Bedroom
Upper Level
11.50 Ft x 9.08 Ft
Bedroom
Upper Level
12.08 Ft x 9.00 Ft
4pc Bathroom
Upper Level
7.92 Ft x 4.92 Ft
Parking Spaces
Name
Spaces
Attached Garage
2
Tandem
Land
Total Size
430 square meters
Amenities
Park, Playground, Shopping
Fence Type
Not fenced
Size of Irregular Land
430.00
Terms of Use
Please review and agree to the following terms of use to access the listing content:
REALTOR®, REALTORS®, and the REALTOR® logo are certification marks that are owned by REALTOR® Canada Inc. and licensed exclusively to The Canadian Real Estate Association (CREA). These certification marks identify real estate professionals who are members of CREA and who must abide by CREA's By-Laws, Rules, and the REALTOR® Code. The MLS® trademark and the MLS® logo are owned by CREA and identify the quality of services provided by real estate professionals who are members of CREA;
The information contained on this site is based in whole or in part on information that is provided by members of CREA, who are responsible for its accuracy. CREA reproduces and distributes this information as a service for its members and assumes no responsibility for its accuracy;
This website is operated by a brokerage or salesperson who is a member of CREA;
The listing content on this website is protected by copyright and other laws, and is intended solely for the private, non-commercial use by individuals. Any other reproduction, distribution or use of the content, in whole or in part, is specifically forbidden. The prohibited uses include commercial use, "screen scraping", "database scraping", and any other activity intended to collect, store, reorganize or manipulate data on the pages produced by or displayed on this website.
The information contained on this site is based in whole or in part on information that is provided under copyright by the Toronto Regional Real Estate Board (TRREB) or by members of The Canadian Real Estate Association (CREA), who are responsible for its accuracy. TRREB and CREA reproduce and distribute this information as a service for their members and assume no responsibility for its accuracy. All information displayed is believed to be accurate but is not guaranteed and should be independently verified. No warranties or representations of any kind are made with respect to the accuracy of such information. The information provided herein must only be used by consumers that have a bona fide interest in the purchase, sale, or lease of real estate and may not be used for any commercial purpose or any other purpose.