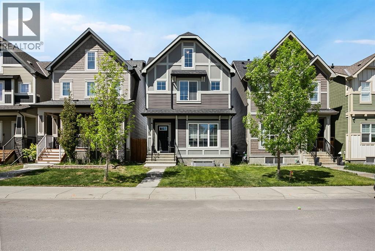
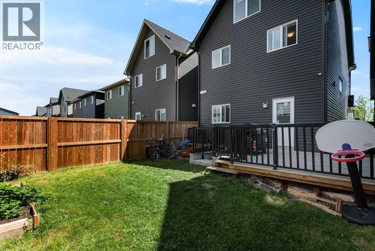
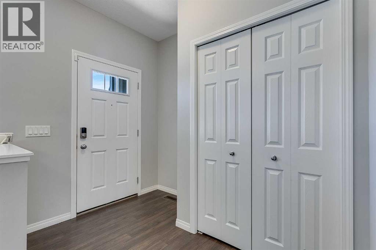
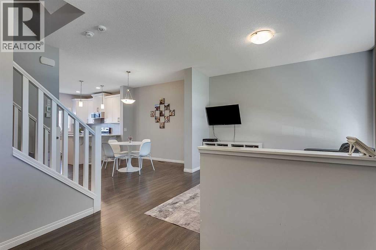
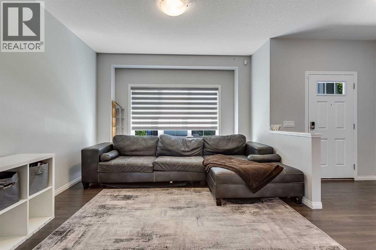
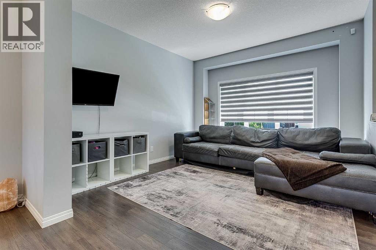
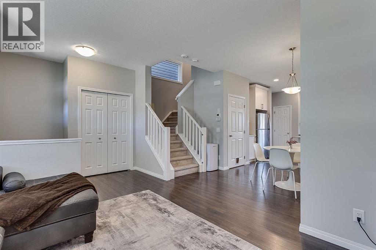
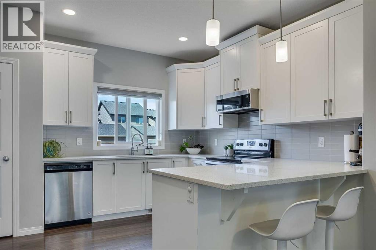
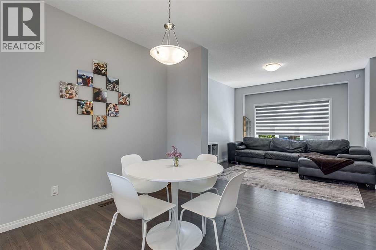
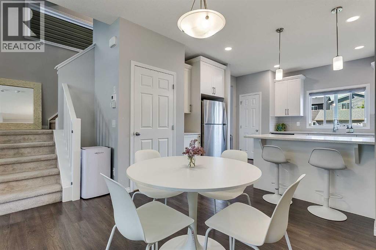
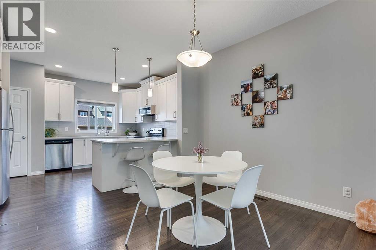
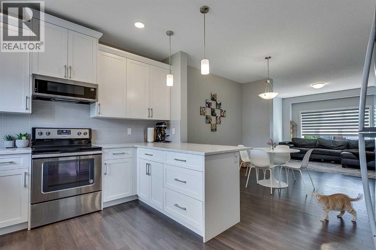
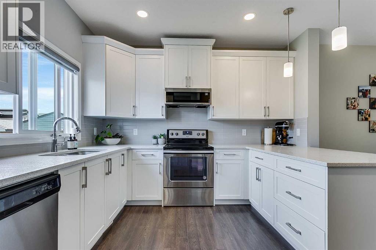
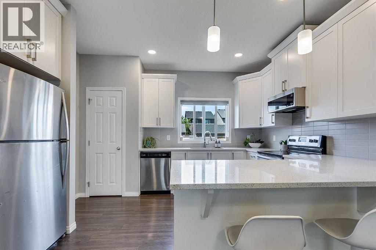
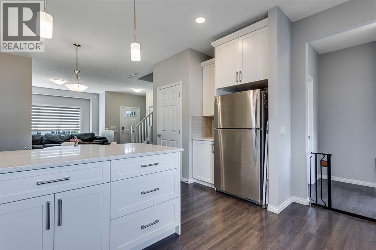
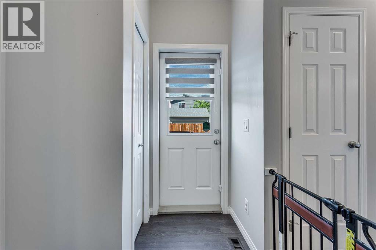
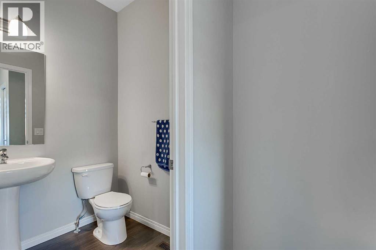
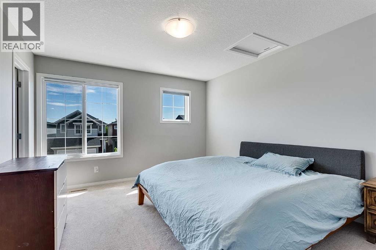
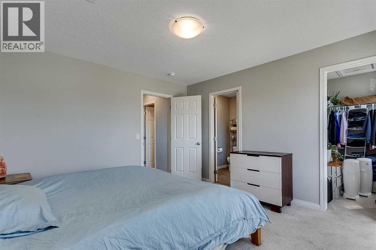
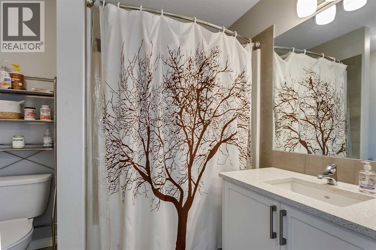
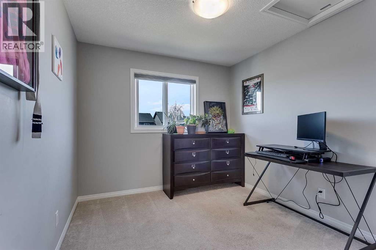
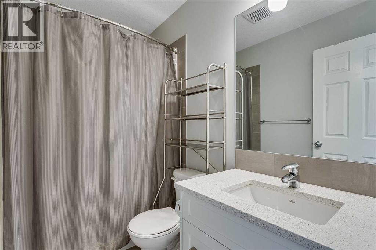
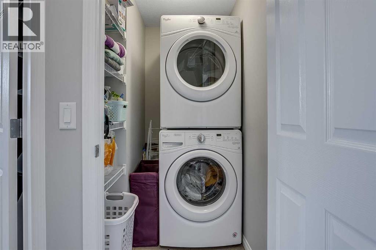
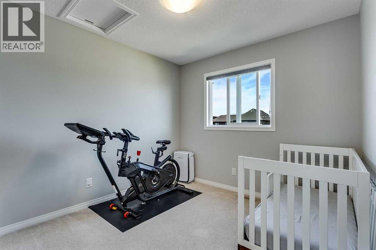
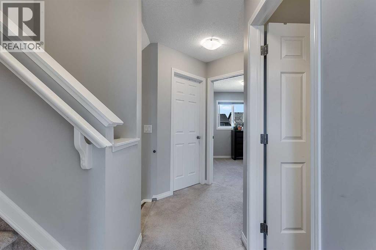
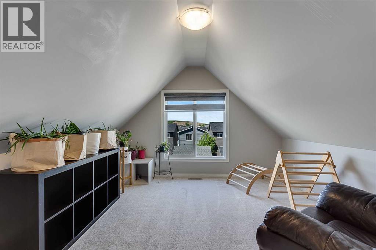
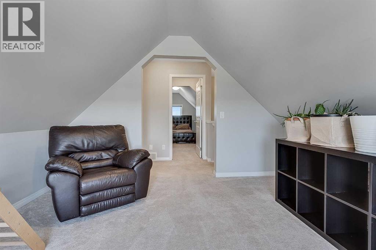
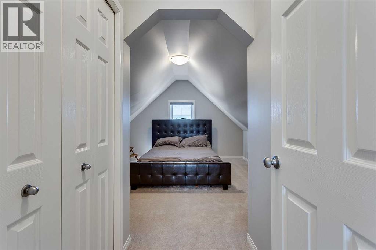
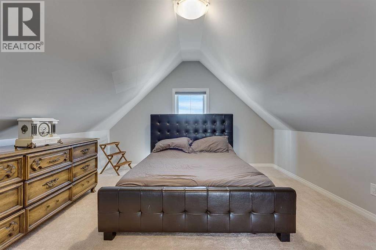
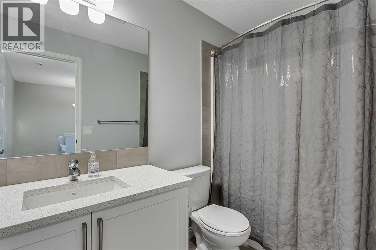
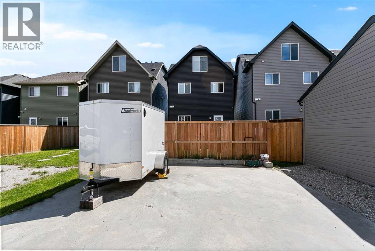
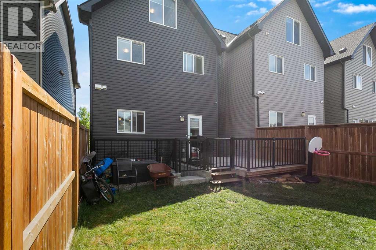
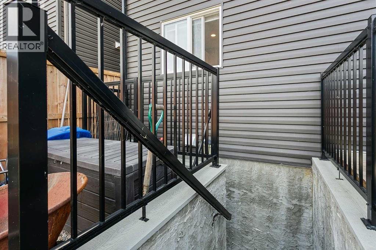
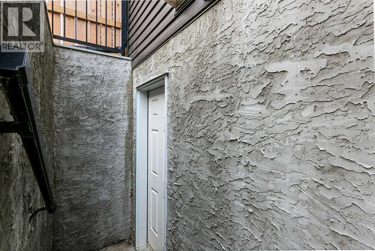
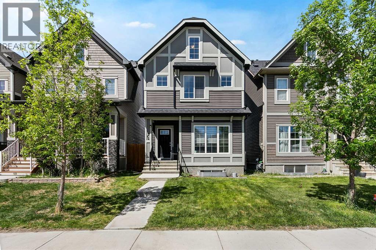
Exceptional value in Walden—this bright, move-in ready home offers three finished levels, four true bedrooms, and the kind of functional layout that just works for real life. Bright, welcoming, and full of functional space, this Walden home offers three finished levels, four true bedrooms, and enough room for everyone to have their own little corner to crash, create, or chill. Walk up the charming front porch and step into a main floor that was made for real life. It’s open and airy, with big windows and a layout that just makes sense. The classic white kitchen features granite countertops and a generous pantry, flowing easily into the living and dining areas. There’s even a half bath and a mudroom tucked off the back entrance to keep the daily chaos out of sight but close at hand. Upstairs on the second level, the spacious primary suite includes a walk-in closet and private four-piece ensuite. Two more bedrooms, a full bathroom, and laundry are also on this floor. Yes, the laundry is upstairs, right where you want it. One more level up, you’ll find the kind of flexible bonus space you didn’t know you needed. Whether it’s a teen hangout, office zone, guest retreat, or creative studio, this upper floor has a large fourth bedroom, another full bathroom, and a cozy nook perfect for working, relaxing, or just taking five minutes to yourself. The basement is currently partially finished with drywall and offers loads of potential. With an exterior stairwell entrance and plumbing already roughed in, it’s ready for whatever you dream up. Think in-law’s, home gym, games room, or storage that keeps your main floor clutter-free. Outside, the fenced backyard has room to play, garden, or unwind. There’s a raised deck for morning coffees or evening drinks and a poured concrete parking pad ready for your future garage. Walden is one of Calgary’s newer southeast communities and is known for its modern vibe, walkable paths, and convenient access to nature and amenities. You’ll fin d schools, shops, parks, and restaurants all close by, plus quick routes to wherever else life takes you. (id:47421)
Interested in obtaining the full price history for this property? Contact us!Contact us! Our real estate professionals would be happy to provide a complete listing history with historical sold prices and dates.
Please review and agree to the following terms of use to access the listing content:
REALTOR®, REALTORS®, and the REALTOR® logo are certification marks that are owned by REALTOR® Canada Inc. and licensed exclusively to The Canadian Real Estate Association (CREA). These certification marks identify real estate professionals who are members of CREA and who must abide by CREA's By-Laws, Rules, and the REALTOR® Code. The MLS® trademark and the MLS® logo are owned by CREA and identify the quality of services provided by real estate professionals who are members of CREA;
The information contained on this site is based in whole or in part on information that is provided by members of CREA, who are responsible for its accuracy. CREA reproduces and distributes this information as a service for its members and assumes no responsibility for its accuracy;
This website is operated by a brokerage or salesperson who is a member of CREA;
The listing content on this website is protected by copyright and other laws, and is intended solely for the private, non-commercial use by individuals. Any other reproduction, distribution or use of the content, in whole or in part, is specifically forbidden. The prohibited uses include commercial use, "screen scraping", "database scraping", and any other activity intended to collect, store, reorganize or manipulate data on the pages produced by or displayed on this website.
The information contained on this site is based in whole or in part on information that is provided under copyright by the Toronto Regional Real Estate Board (TRREB) or by members of The Canadian Real Estate Association (CREA), who are responsible for its accuracy. TRREB and CREA reproduce and distribute this information as a service for their members and assume no responsibility for its accuracy. All information displayed is believed to be accurate but is not guaranteed and should be independently verified. No warranties or representations of any kind are made with respect to the accuracy of such information. The information provided herein must only be used by consumers that have a bona fide interest in the purchase, sale, or lease of real estate and may not be used for any commercial purpose or any other purpose.