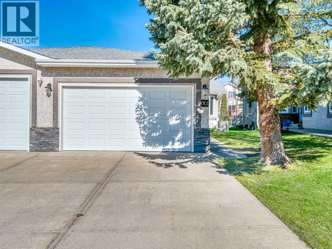
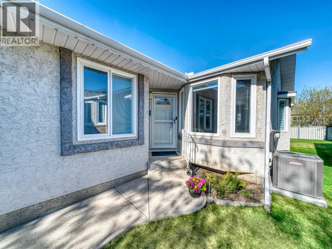
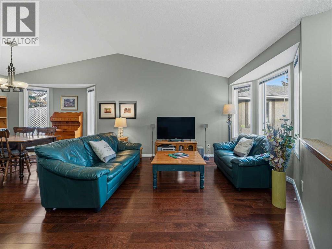
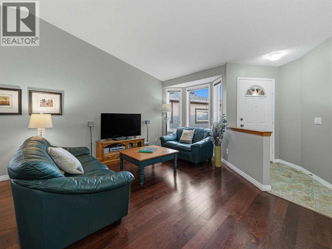
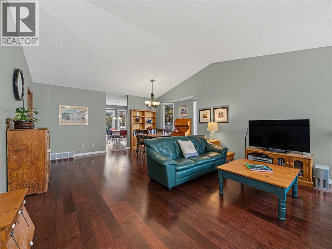
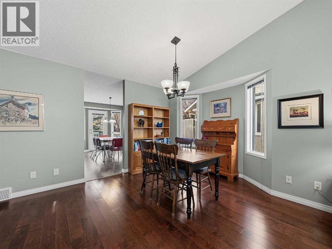
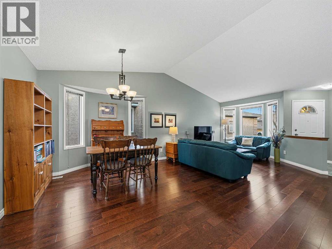
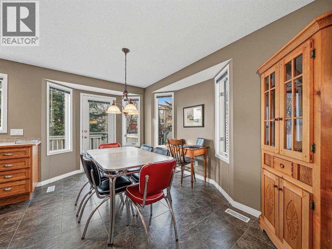
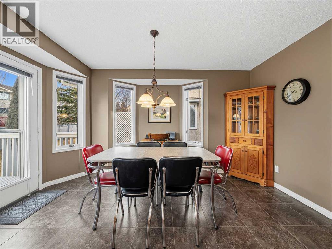
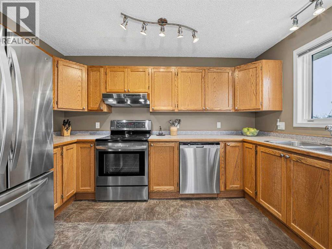
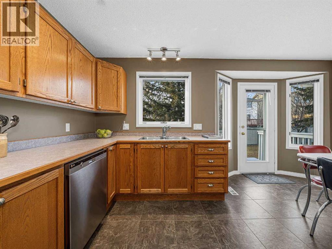
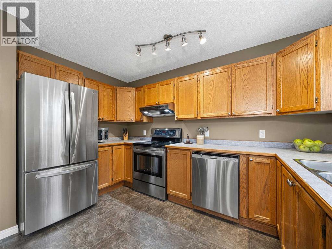
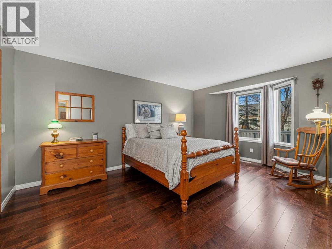
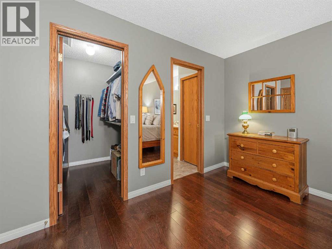
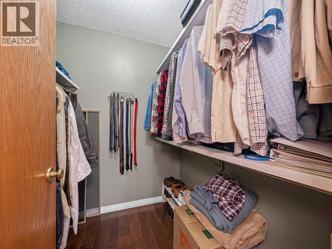
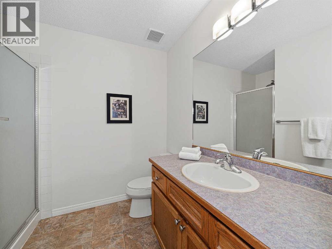
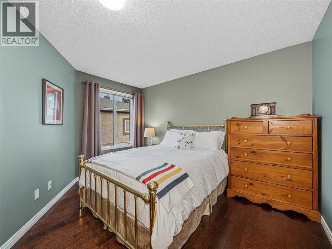
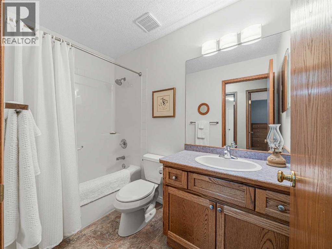
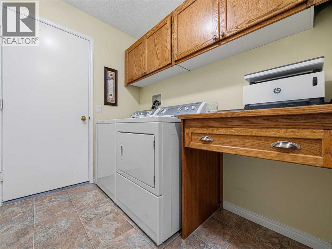
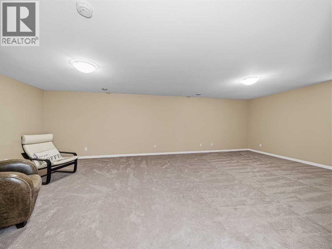
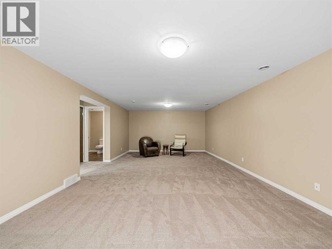
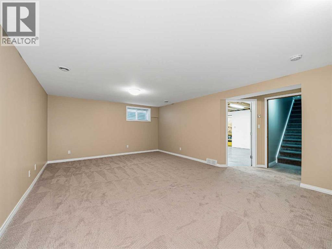
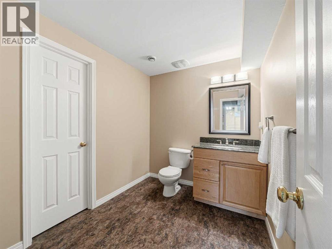
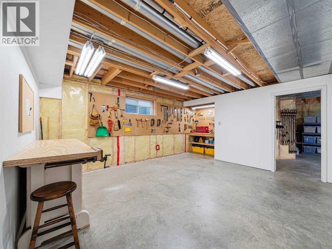
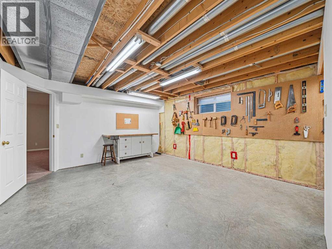
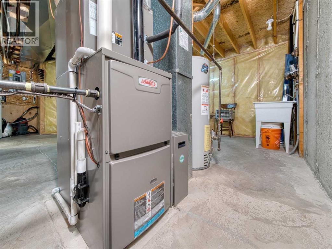
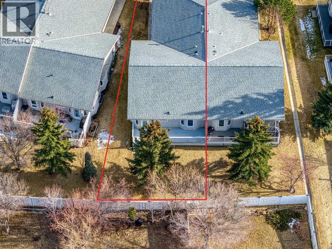
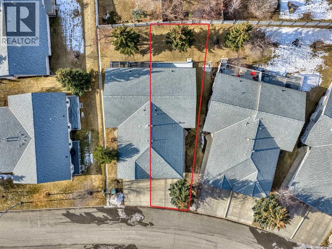
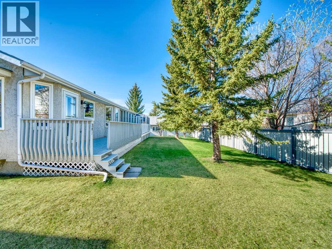
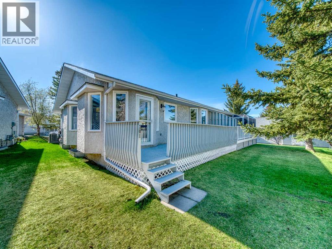
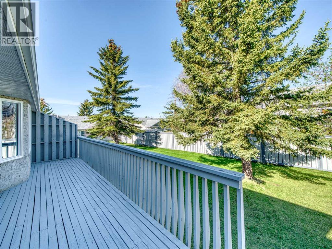
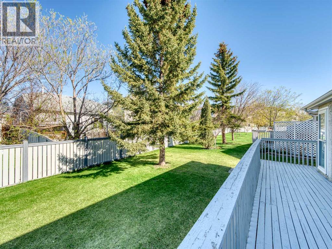
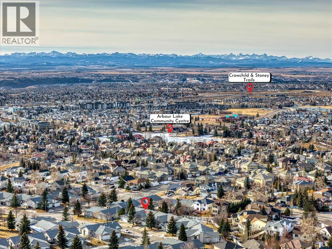
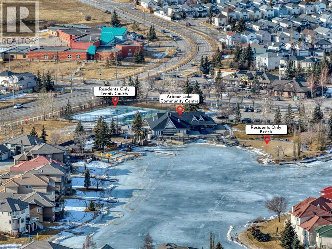
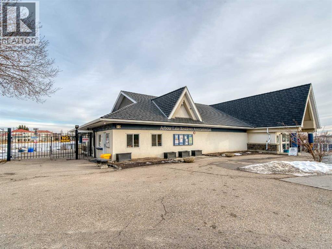
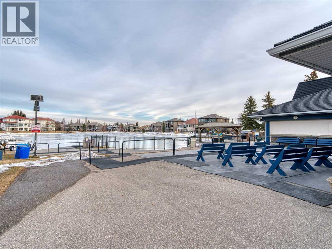
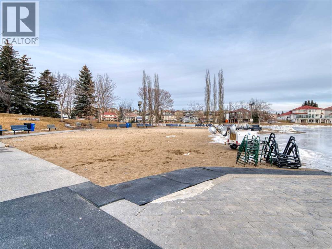
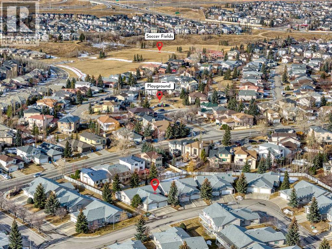
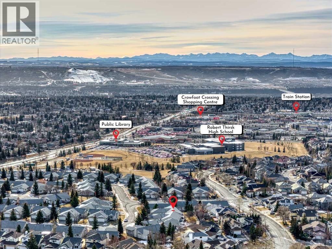
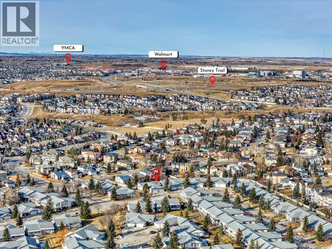
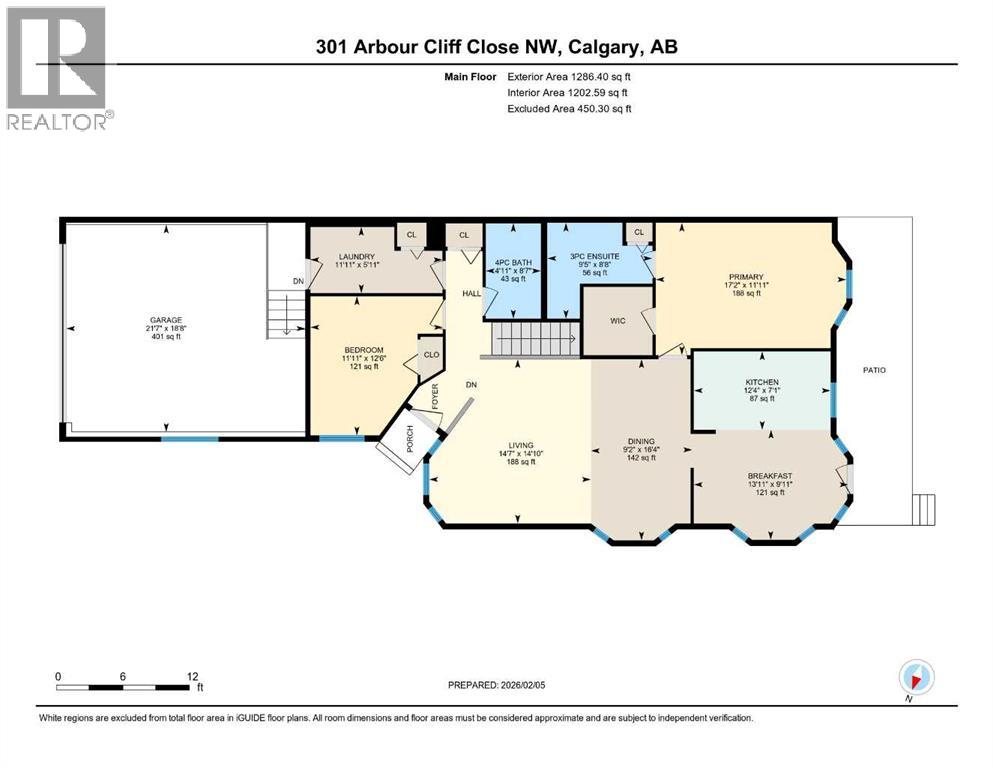
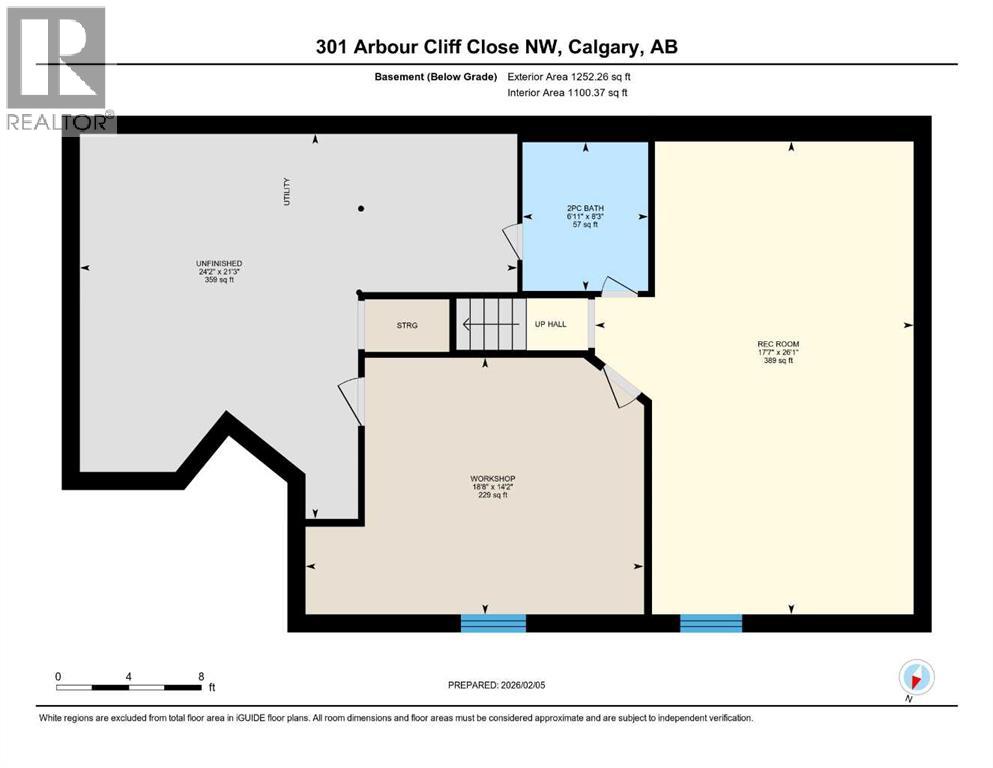
***Home is still available for showings. Seller has accepted an offer conditional to the sale of the buyer's property*** Located in Arbour Lake—Northwest Calgary's only lake community—this home in Arbour Cliff Villas is an immaculately maintained semi-detached bungalow providing low-maintenance living. The main floor spans just under 1300 sq ft, featuring a spacious family room and adjoining dining room with vaulted ceilings. The large kitchen boasts stainless steel appliances, ample counter and cupboard space, abundant natural light from numerous windows, and a breakfast nook for casual dining. The primary bedroom includes an ensuite bathroom and walk-in closet, with a second main-floor bedroom next to the full main bathroom. Main-floor laundry in the mudroom offers counter space, cabinetry, and a linen closet. The basement features a large finished family room, two-piece bathroom, and workshop equipped with built-in workbenches and bright task lighting—ideal dimensions and setup for easy conversion to a third bedroom. Numerous upgrades throughout the years include hardwood flooring throughout the living room, dining room, and bedrooms; upgraded tile flooring in the kitchen; and a new furnace and central air conditioner (2024). Additional features include Gemstone lighting, an insulated and drywalled double-car garage, backyard deck, and gas outlet for barbecuing. Arbour Cliff Villas HOA ($150/month) handles snow removal, lawn care, and underground sprinkler maintenance. Arbour Lake residents enjoy exclusive access to a private lake, beach, clubhouse, tennis courts, skating, and fishing for an annual fee of $317.63 (incl. GST).Prime location near Crowfoot Crossing shopping, CTrain, and restaurants, with quick Stoney Trail access to the mountains. (id:47421)
Interested in obtaining the full price history for this property? Contact us!Contact us! Our real estate professionals would be happy to provide a complete listing history with historical sold prices and dates.
Detailed Information
Bedrooms
2
Bathrooms
3
Lot
7.81 x 36.8 m
Amenities Nearby
Park, Playground, Schools, Shopping, Water Nearby
Community Features
Lake Privileges, Fishing, Pets Allowed With Restrictions
Features
Treed, No Animal Home, No Smoking Home, Gas BBQ Hookup
Please review and agree to the following terms of use to access the listing content:
REALTOR®, REALTORS®, and the REALTOR® logo are certification marks that are owned by REALTOR® Canada Inc. and licensed exclusively to The Canadian Real Estate Association (CREA). These certification marks identify real estate professionals who are members of CREA and who must abide by CREA's By-Laws, Rules, and the REALTOR® Code. The MLS® trademark and the MLS® logo are owned by CREA and identify the quality of services provided by real estate professionals who are members of CREA;
The information contained on this site is based in whole or in part on information that is provided by members of CREA, who are responsible for its accuracy. CREA reproduces and distributes this information as a service for its members and assumes no responsibility for its accuracy;
This website is operated by a brokerage or salesperson who is a member of CREA;
The listing content on this website is protected by copyright and other laws, and is intended solely for the private, non-commercial use by individuals. Any other reproduction, distribution or use of the content, in whole or in part, is specifically forbidden. The prohibited uses include commercial use, "screen scraping", "database scraping", and any other activity intended to collect, store, reorganize or manipulate data on the pages produced by or displayed on this website.
The information contained on this site is based in whole or in part on information that is provided under copyright by the Toronto Regional Real Estate Board (TRREB) or by members of The Canadian Real Estate Association (CREA), who are responsible for its accuracy. TRREB and CREA reproduce and distribute this information as a service for their members and assume no responsibility for its accuracy. All information displayed is believed to be accurate but is not guaranteed and should be independently verified. No warranties or representations of any kind are made with respect to the accuracy of such information. The information provided herein must only be used by consumers that have a bona fide interest in the purchase, sale, or lease of real estate and may not be used for any commercial purpose or any other purpose.