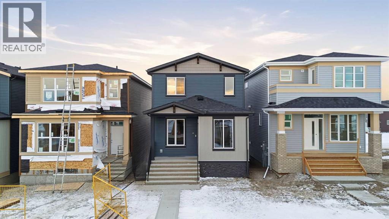
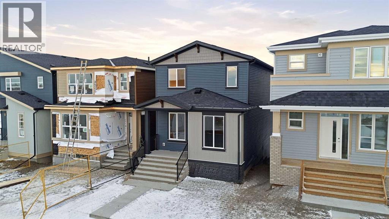
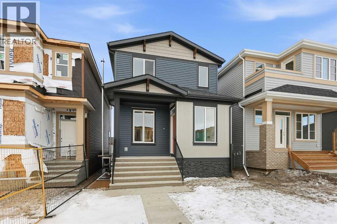
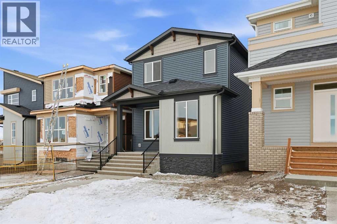
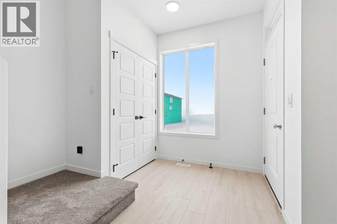
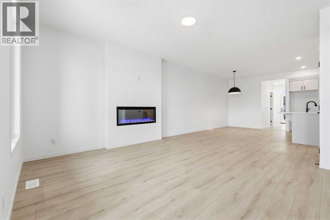
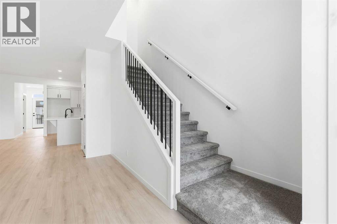
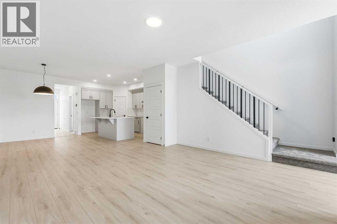
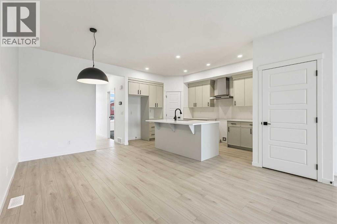
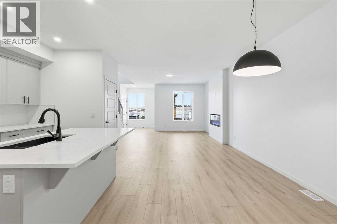
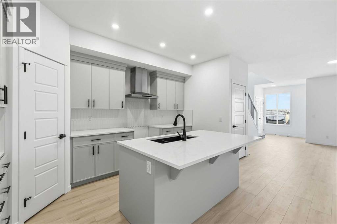
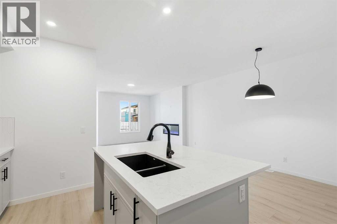
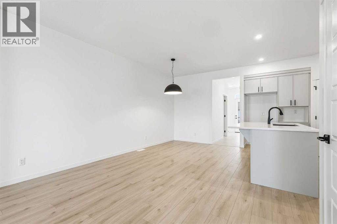
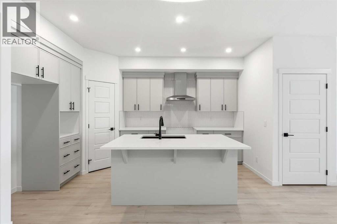
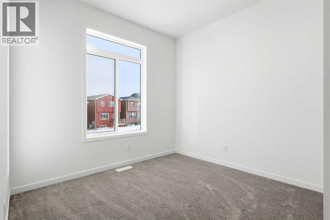
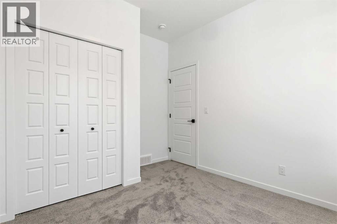
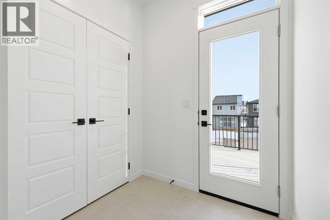
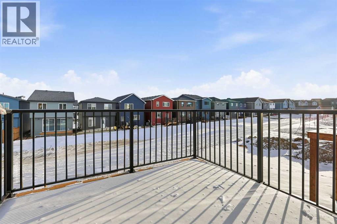
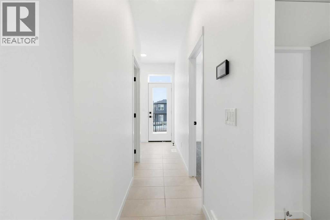
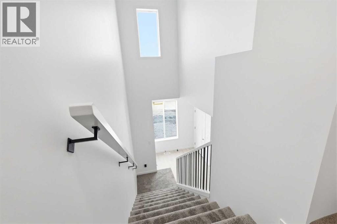
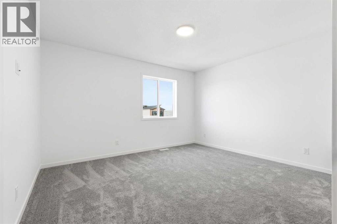
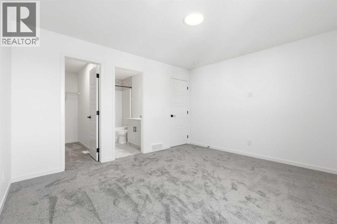
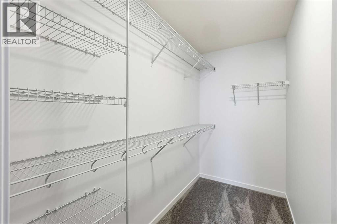
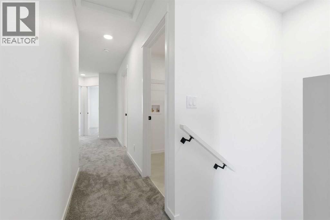
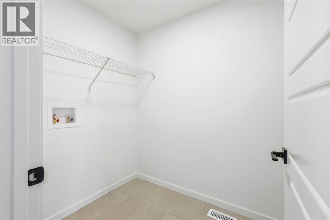
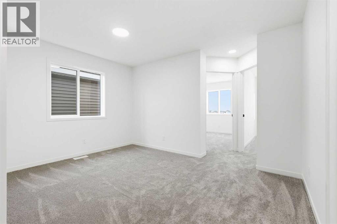
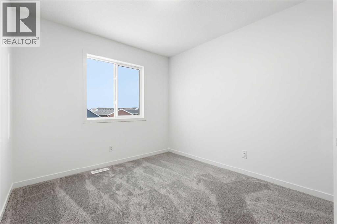
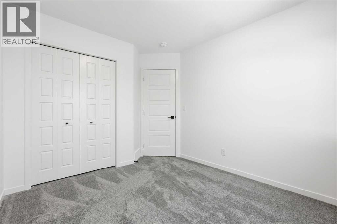
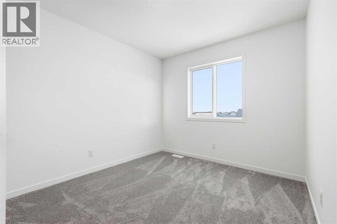
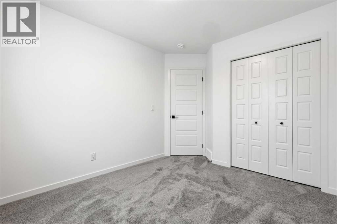
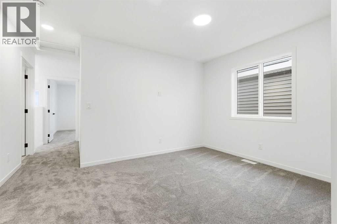
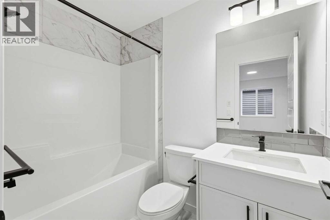
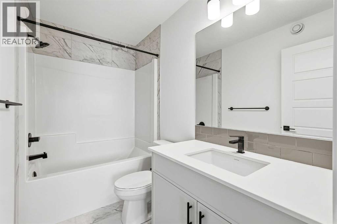
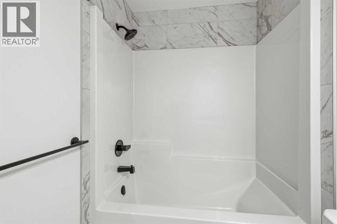
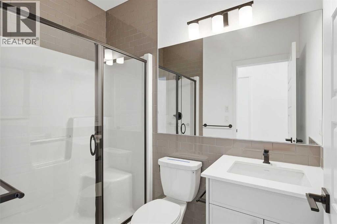
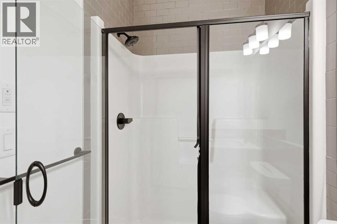
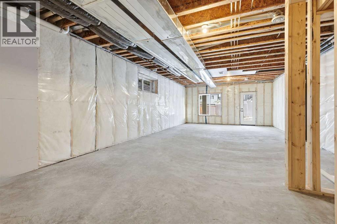
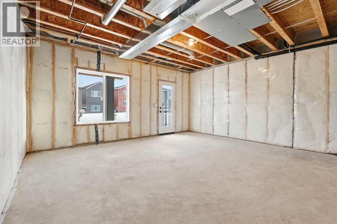
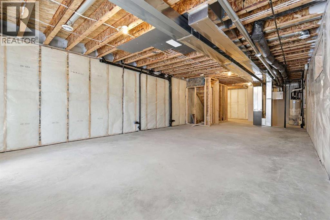
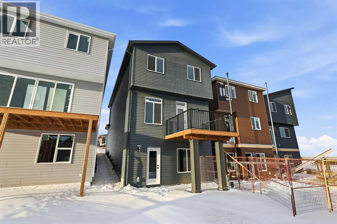
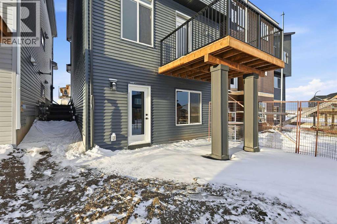
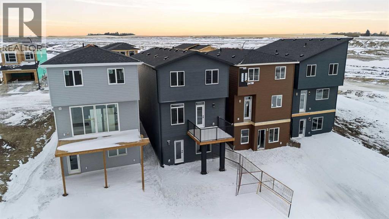
*** HUGE PRICE IMPROVEMENT *** New year, new you. Set your sights for your family on a brand new MOVE IN READY home by a 16-time BILD winner for Builder of the Year! Discover why Calgarians have trusted their life’s milestones with MORRISON HOMES over the last 65 years. Being a young family, you value many conveniences that save you time and effort. Future approved K-6 school (3 mins) will make pick up and drop offs easy, with a quick trip to get groceries (7 mins) on the way home. Having easier to clean PLANK FLOORING on the main level, while not compromising the contemporary *wow factor* in your style: From the timeless SLIM SHAKER STYLE CABINETRY, chimney hood fan, all stainless steel appliances (including GAS RANGE, washer, and dryer please feel free to reach out for appliance package), QUARTZ COUNTERS (incl baths), and sleek MATTE BLACK fixtures and hardware, you’ll smile and feel proud every time you come home (and your guests will notice too). Your out-of-town guests, AGING PARENTS, or your teen that wants “independence” can be very comfortable in this home, with a MAIN FLOOR 4th BEDROOM and FULL BATHROOM. Whether you’re entertaining family or friends, you’ll appreciate the OPEN LAYOUT kitchen/dining/living room and the 9 FT CEILINGS on the main floor and basement. Imagine summer BBQs (w/ gas line on deck) and soaking in the sun from the SOUTHEAST FACING BACKYARD. Convenience extends outside of the home: You have access to the LIVINGSTON HUB – a huge 30,000+ sq ft community centre (outdoor splash park, arena, playground, gym, tennis courts and more!) right at your fingertips. Also, Crossiron Mills (9 mins) and exceptional access to Stoney Tr and Deerfoot make travelling anywhere in the city simpler. Like you, this home can grow with your family, or even be a shrewd investment: The WALK-OUT BASEMENT is roughed-in for a legal secondary suite (subject to approval by the City of Calgary) that you can get mortgage helper now, or once you move out make it your re ntal property to keep the equity building. With a planned GREEN LINE LRT station (5 mins), more schools being added, as well as more commercial development, you have the anchors of what makes a successful real estate investment. More importantly, it’s the connectedness of your family and building the precious memories that will be forever in your mind and hearts. It’s not too late to start your journey here today! (id:47421)
Interested in obtaining the full price history for this property? Contact us!Contact us! Our real estate professionals would be happy to provide a complete listing history with historical sold prices and dates.
Detailed Information
Bedrooms
4
Bathrooms
3
Lot
7.72 x 35 m
Amenities Nearby
Park, Playground, Recreation Nearby, Schools, Shopping
Features
Back lane, PVC window, No Animal Home, No Smoking Home, Gas BBQ Hookup, Parking
Listing Contract Date
2025-12-23
Municipal ID
0040140303
Ownership Type
Freehold
Plan
2412452
Property Type
Single Family
Structures
Deck
Transaction Type
For sale
Zoning Description
R-G
Building
Amenities
Clubhouse, Party Room, Recreation Centre
Appliances
Washer, Refrigerator, Gas stove(s), Dishwasher, Dryer
Basement Development
Unfinished
Basement Features
Separate entrance, Walk out
Basement Type
Full (Unfinished)
Constructed Date
2025
Construction Material
Wood frame
Construction Style (Attachment)
Detached
Cooling Type
None
Exterior Finish
Stone, Vinyl siding
Fireplace Present
Yes
# of Fireplaces
1
Flooring Type
Carpeted, Ceramic Tile, Vinyl Plank
Foundation Type
Poured Concrete
Heating Fuel
Natural gas
Heating Type
Forced air
Stories Total
2
Total Finished Area
1843.71 sqft
Type
House
Rooms
Room
Level
Dimensions
Notes
Family room
Second level
13.33 Ft x 9.92 Ft
Primary Bedroom
Second level
13.33 Ft x 12.00 Ft
4pc Bathroom
Second level
5.00 Ft x 8.83 Ft
Bedroom
Second level
9.33 Ft x 11.67 Ft
Bedroom
Second level
9.25 Ft x 11.58 Ft
4pc Bathroom
Second level
5.00 Ft x 8.00 Ft
Laundry room
Second level
5.33 Ft x 6.75 Ft
Living room
Main level
14.50 Ft x 16.42 Ft
Dining room
Main level
8.83 Ft x 12.33 Ft
Kitchen
Main level
9.83 Ft x 14.83 Ft
Bedroom
Main level
9.58 Ft x 11.33 Ft
3pc Bathroom
Main level
4.92 Ft x 8.00 Ft
Parking Spaces
Name
Spaces
Other
Land
Total Size
270 square meters
Amenities
Park, Playground, Recreation Nearby, Schools, Shopping
Fence Type
Not fenced
Size of Irregular Land
270.00
Terms of Use
Please review and agree to the following terms of use to access the listing content:
REALTOR®, REALTORS®, and the REALTOR® logo are certification marks that are owned by REALTOR® Canada Inc. and licensed exclusively to The Canadian Real Estate Association (CREA). These certification marks identify real estate professionals who are members of CREA and who must abide by CREA's By-Laws, Rules, and the REALTOR® Code. The MLS® trademark and the MLS® logo are owned by CREA and identify the quality of services provided by real estate professionals who are members of CREA;
The information contained on this site is based in whole or in part on information that is provided by members of CREA, who are responsible for its accuracy. CREA reproduces and distributes this information as a service for its members and assumes no responsibility for its accuracy;
This website is operated by a brokerage or salesperson who is a member of CREA;
The listing content on this website is protected by copyright and other laws, and is intended solely for the private, non-commercial use by individuals. Any other reproduction, distribution or use of the content, in whole or in part, is specifically forbidden. The prohibited uses include commercial use, "screen scraping", "database scraping", and any other activity intended to collect, store, reorganize or manipulate data on the pages produced by or displayed on this website.
The information contained on this site is based in whole or in part on information that is provided under copyright by the Toronto Regional Real Estate Board (TRREB) or by members of The Canadian Real Estate Association (CREA), who are responsible for its accuracy. TRREB and CREA reproduce and distribute this information as a service for their members and assume no responsibility for its accuracy. All information displayed is believed to be accurate but is not guaranteed and should be independently verified. No warranties or representations of any kind are made with respect to the accuracy of such information. The information provided herein must only be used by consumers that have a bona fide interest in the purchase, sale, or lease of real estate and may not be used for any commercial purpose or any other purpose.