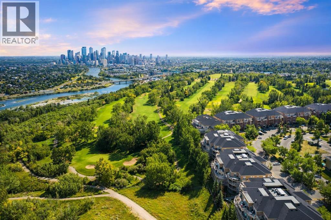
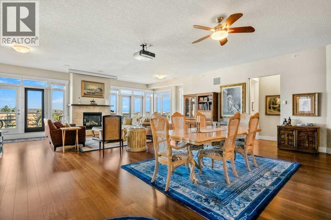
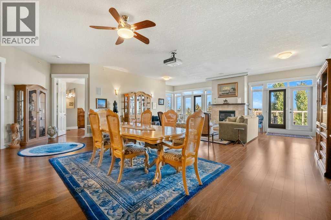
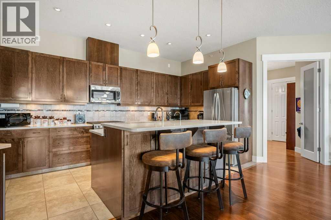
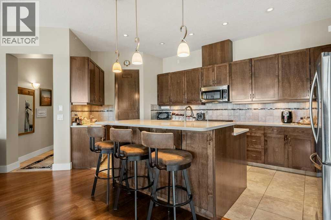
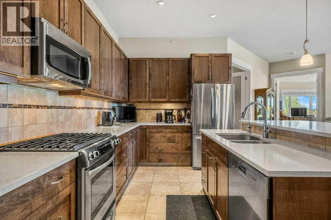
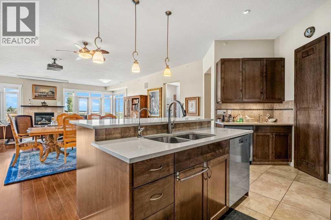
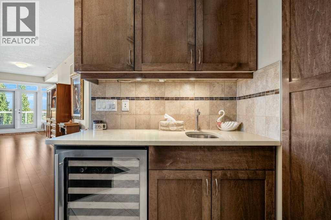
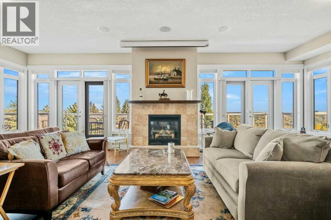
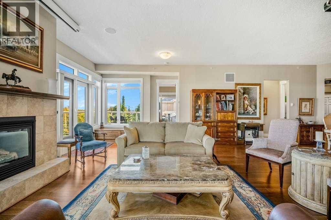
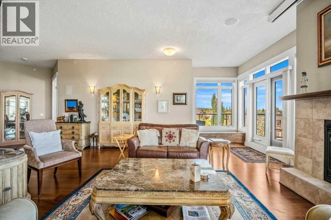
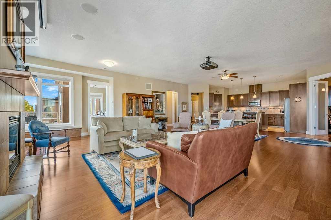
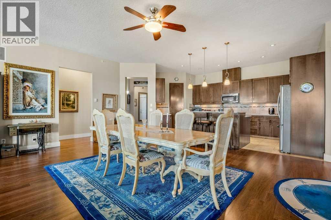
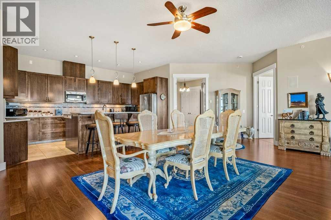
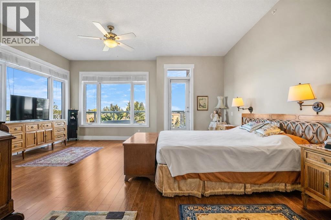
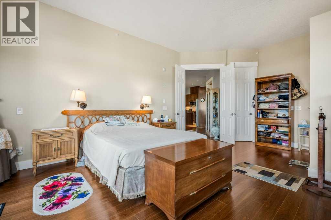
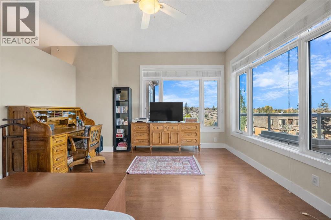
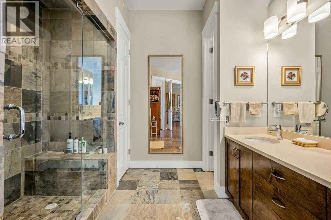
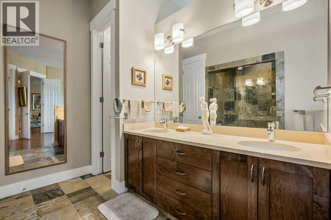
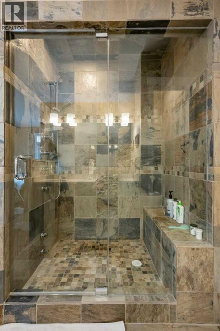
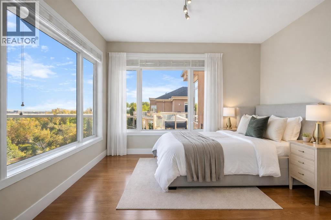
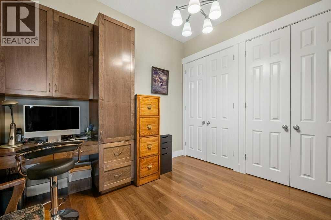
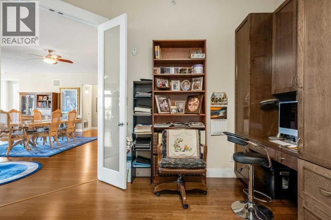
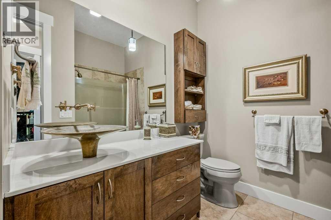
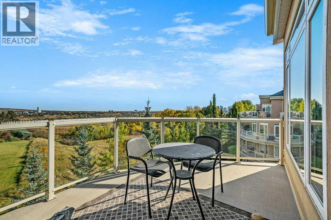
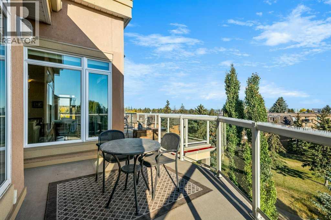
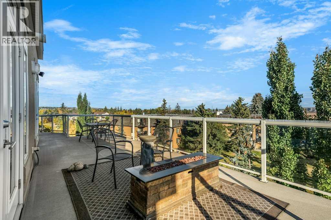
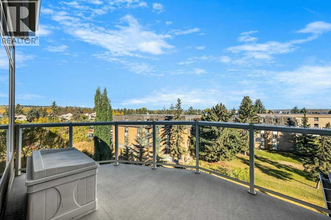
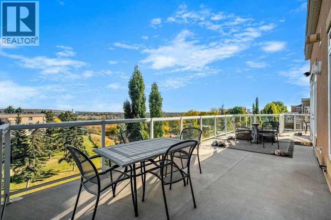
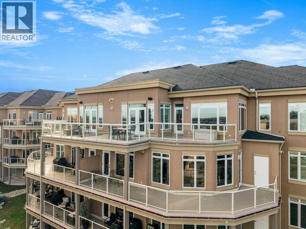
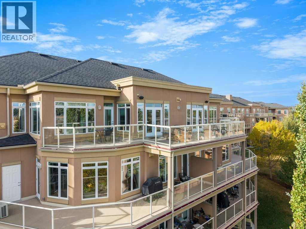
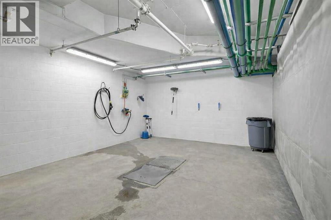
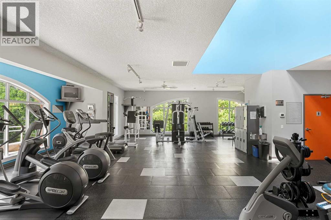
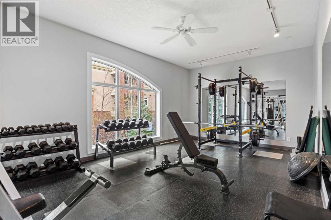
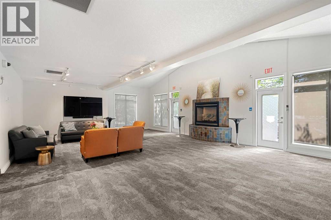
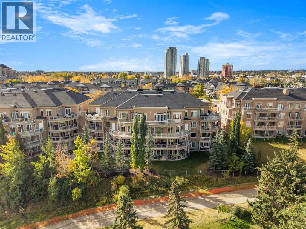
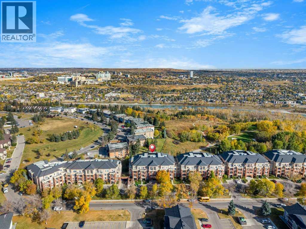
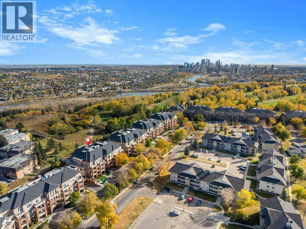
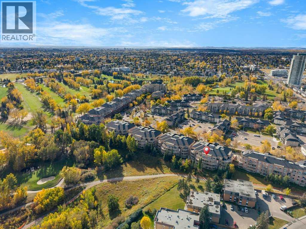
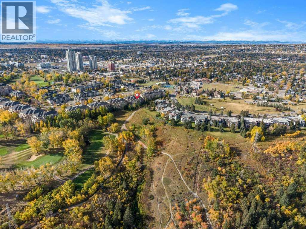
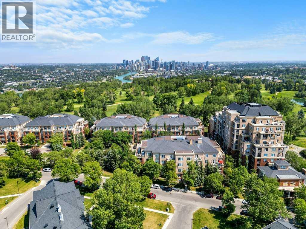
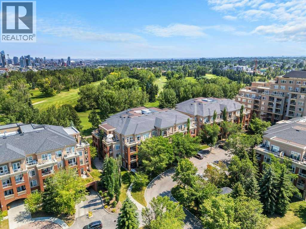
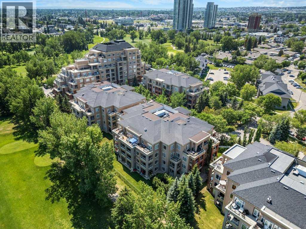
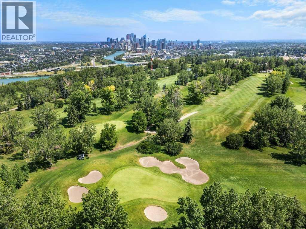
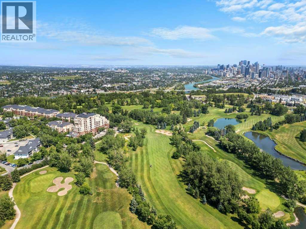
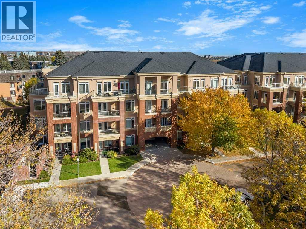
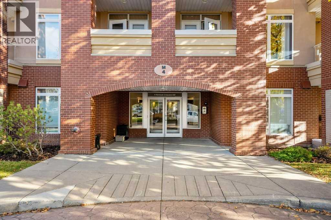
The top of the building is a small club. And membership is limited. Perched above the walking paths, stretching over the golf course and into the city skyline beyond, this nearly 2,100 sqft single level penthouse isn’t just space — it’s presence. The sheer size checks the boxes and the 3 bedroom layout seals the deal. Transition from a life of cutting grass + shovelling snow to a lifestyle of sitting back + enjoying the ease of condo living. Over $100,000 has been invested with intention and refinement. Every upgrade curated - every finish deliberate. Step foot into a gourmet kitchen dressed in quartz, anchored by a gas range, stainless steel appliances, wine fridge, full pantry and customized pull-out drawers throughout. The heart of the home boasts seamless sight lines across the open-concept layout will be the desired spot for many gatherings in the years to come. The connected living + dining spaces invite celebration — whether it’s dinner for twelve or a quiet glass of wine by the gas fireplace. This is where new memories with those closest to you commence. From 10-foot ceilings to immersive built-in audio and your own projection theatre, every detail was designed for effortless living — complete with a full Hunter Douglas blinds package and phantom screens for year-round comfort. Retreat to your nearly 300 sqft primary suite, wrapped in a wall of windows. The ensuite elevates daily ritual with dual sinks and a steam shower with bench, while a fully built-out walk-in closet keeps life organized. With three rooms on hand, it provides flexibility for guests and potential for a den, lounge or library. Let's move on to the statement piece - your 600 sqft outdoor terrace. Morning coffee above the fairways - sunset cocktails over the city lights. This exterior haven provides you the space to entertain + exhale. The purchase will come with two underground, side by side parking stalls and a separate storage locker for seasonal goods. You will also find a car wash bay + bike storage onsite. The community amenities include a large fitness facility along with recreation room which hosts several resident meet ups + gatherings throughout the year. A location close to all your daily requirements, mere blocks to the c-train, walkable to the golf course and minutes into the downtown office core. This Penthouse more than an address - it's a statement piece, a vantage point and a lifestyle reserved for those who prefer privacy. Your opportunity to live where others look up. (id:47421)
Interested in obtaining the full price history for this property? Contact us!Contact us! Our real estate professionals would be happy to provide a complete listing history with historical sold prices and dates.
Detailed Information
Bedrooms
3
Bathrooms
2
Amenities Nearby
Golf Course, Park, Playground, Schools, Shopping
Community Features
Golf Course Development, Pets Allowed With Restrictions
Features
Wet bar, French door, Closet Organizers, No Smoking Home
Listing Contract Date
2026-02-13
Maintenance Fee Payment Frequency
Monthly
Maintenance Fee Type
Condominium Amenities, Common Area Maintenance, Heat, Insurance, Interior Maintenance, Ground Maintenance, Parking, Property Management, Reserve Fund Contributions, Sewer, Waste Removal, Water
Management Company
Simco
Municipal ID
0032641954
Ownership Type
Condominium/Strata
# of Parking Spaces
2
Plan
0714202
Property Type
Single Family
Structures
None
Transaction Type
For sale
Zoning Description
M-C2 d142
Building
Amenities
Car Wash, Clubhouse, Exercise Centre, Party Room
Appliances
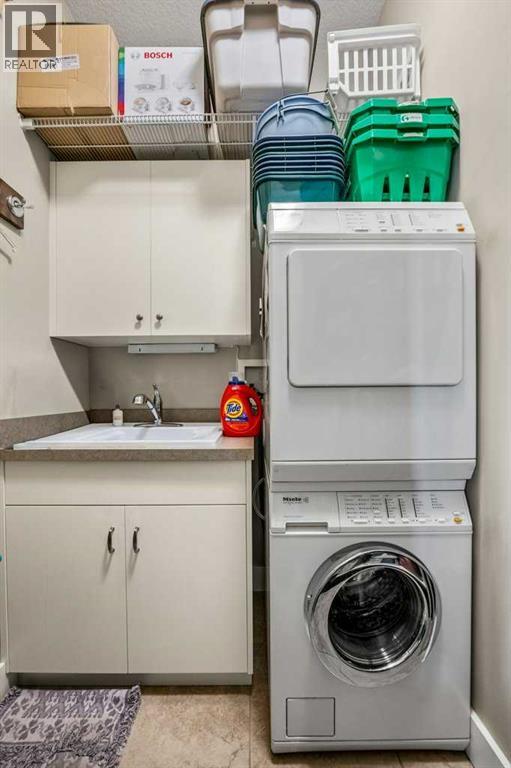
Refrigerator, Range - Gas, Dishwasher, Wine Fridge, Microwave Range Hood Combo, Washer/Dryer Stack-Up
Constructed Date
2007
Construction Material
Wood frame
Construction Style (Attachment)
Attached
Cooling Type
None
Exterior Finish
Brick, Stucco
Fireplace Present
Yes
# of Fireplaces
1
Flooring Type
Hardwood, Tile
Heating Type
Forced air
Stories Total
4
Total Finished Area
2084.43 sqft
Type
Apartment
Rooms
Room
Level
Dimensions
Notes
Kitchen
Main level
10.08 Ft x 19.42 Ft
Dining room
Main level
14.33 Ft x 26.83 Ft
Living room
Main level
18.42 Ft x 28.75 Ft
Primary Bedroom
Main level
21.50 Ft x 18.58 Ft
4pc Bathroom
Main level
13.42 Ft x 9.67 Ft
Other
Main level
6.67 Ft x 12.00 Ft
Bedroom
Main level
12.25 Ft x 12.00 Ft
Bedroom
Main level
12.17 Ft x 15.00 Ft
4pc Bathroom
Main level
7.92 Ft x 9.00 Ft
Foyer
Main level
7.58 Ft x 6.67 Ft
Laundry room
Main level
7.08 Ft x 8.67 Ft
Parking Spaces
Name
Spaces
Underground
Land
Total Size
Unknown
Amenities
Golf Course, Park, Playground, Schools, Shopping
Terms of Use
Please review and agree to the following terms of use to access the listing content:
REALTOR®, REALTORS®, and the REALTOR® logo are certification marks that are owned by REALTOR® Canada Inc. and licensed exclusively to The Canadian Real Estate Association (CREA). These certification marks identify real estate professionals who are members of CREA and who must abide by CREA's By-Laws, Rules, and the REALTOR® Code. The MLS® trademark and the MLS® logo are owned by CREA and identify the quality of services provided by real estate professionals who are members of CREA;
The information contained on this site is based in whole or in part on information that is provided by members of CREA, who are responsible for its accuracy. CREA reproduces and distributes this information as a service for its members and assumes no responsibility for its accuracy;
This website is operated by a brokerage or salesperson who is a member of CREA;
The listing content on this website is protected by copyright and other laws, and is intended solely for the private, non-commercial use by individuals. Any other reproduction, distribution or use of the content, in whole or in part, is specifically forbidden. The prohibited uses include commercial use, "screen scraping", "database scraping", and any other activity intended to collect, store, reorganize or manipulate data on the pages produced by or displayed on this website.
The information contained on this site is based in whole or in part on information that is provided under copyright by the Toronto Regional Real Estate Board (TRREB) or by members of The Canadian Real Estate Association (CREA), who are responsible for its accuracy. TRREB and CREA reproduce and distribute this information as a service for their members and assume no responsibility for its accuracy. All information displayed is believed to be accurate but is not guaranteed and should be independently verified. No warranties or representations of any kind are made with respect to the accuracy of such information. The information provided herein must only be used by consumers that have a bona fide interest in the purchase, sale, or lease of real estate and may not be used for any commercial purpose or any other purpose.