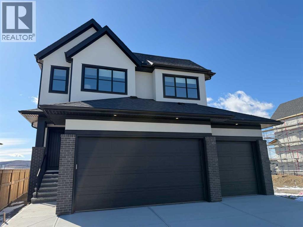
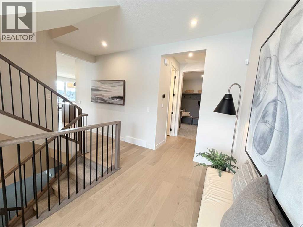
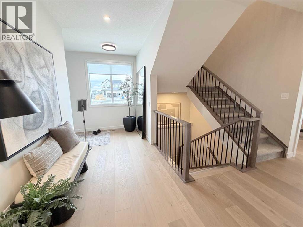
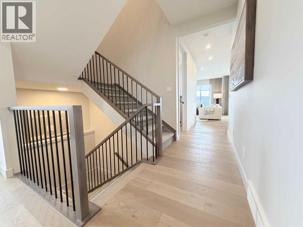
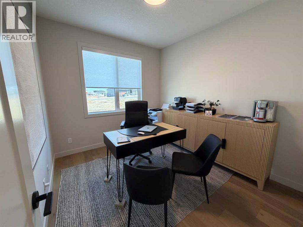
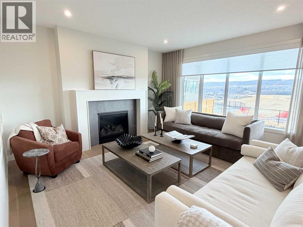
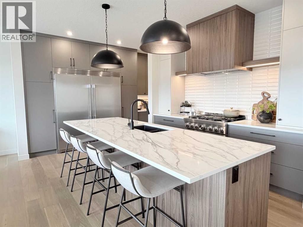
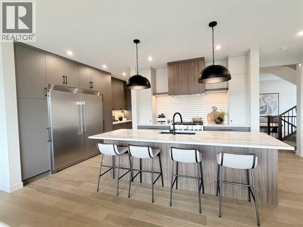
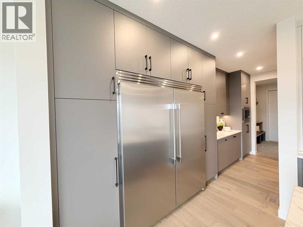
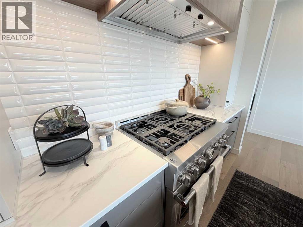
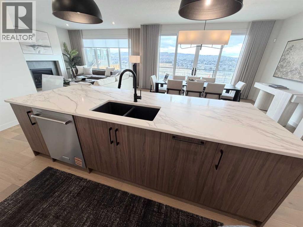
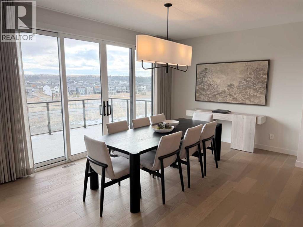
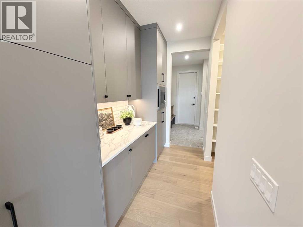
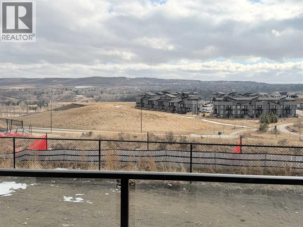
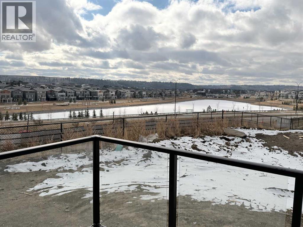
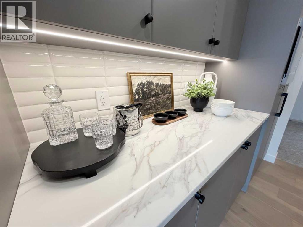
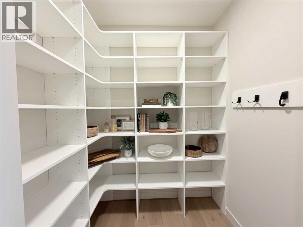
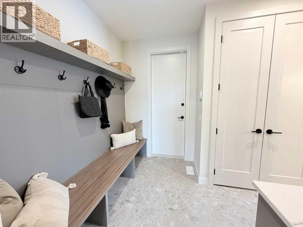
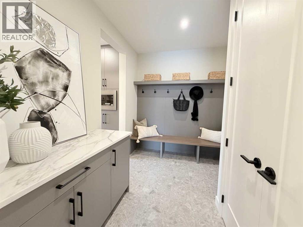
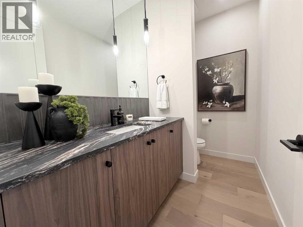
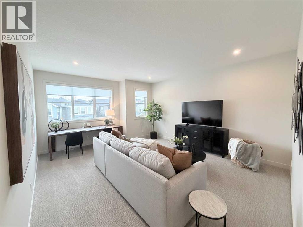
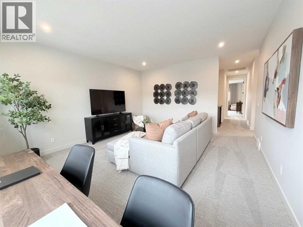
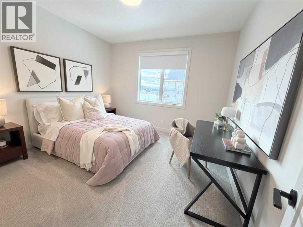
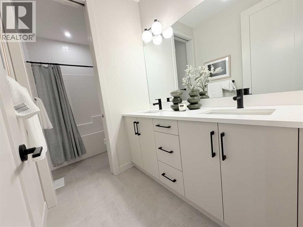
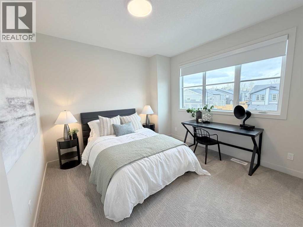
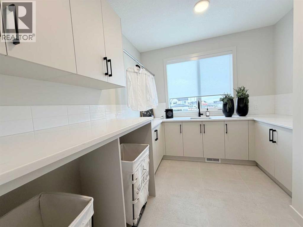
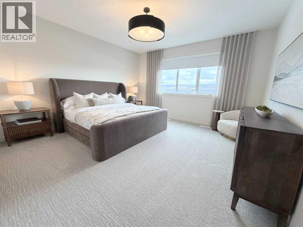
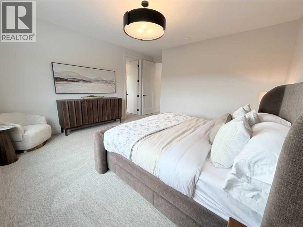
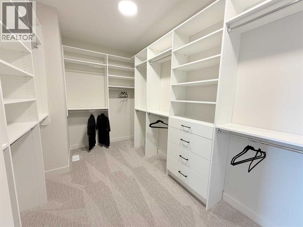
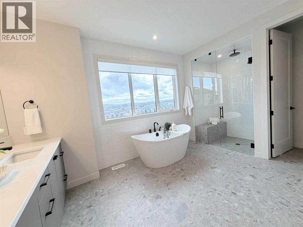
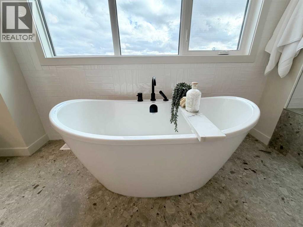
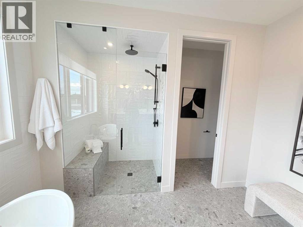
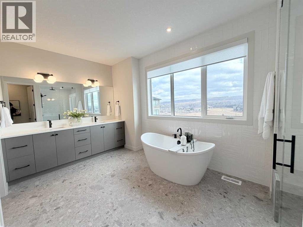
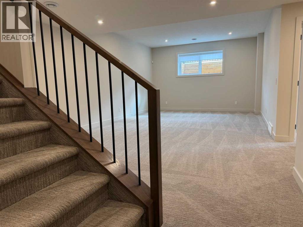
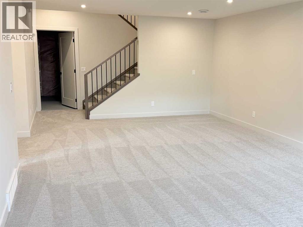
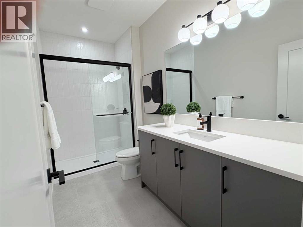
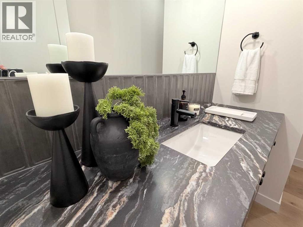
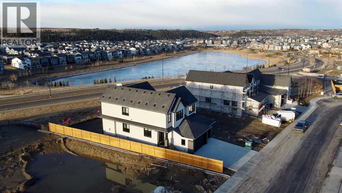
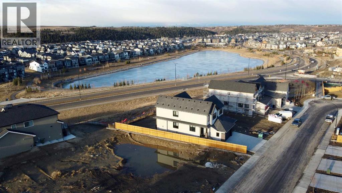
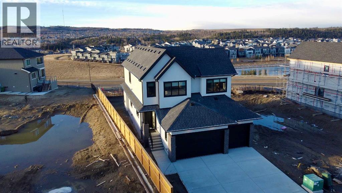
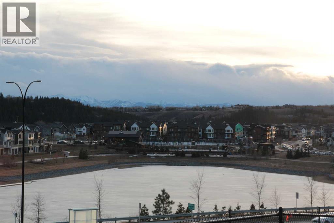
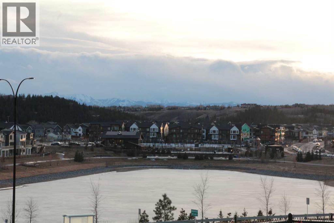
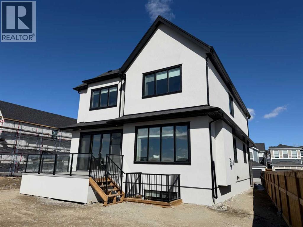
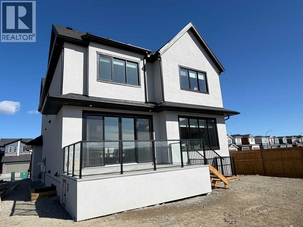
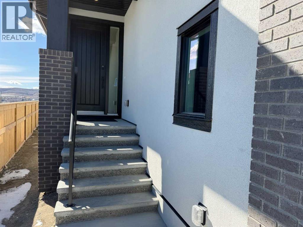
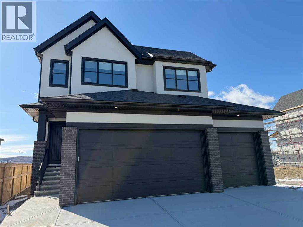
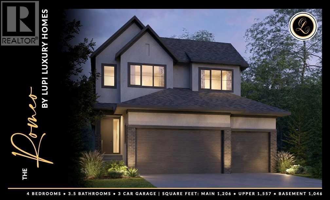
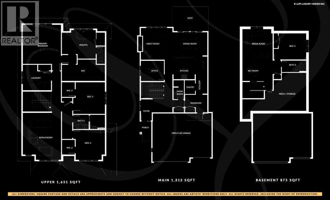
Welcome home to 406 Crimson Ridge Place NW—an exceptional Lupi Luxury Homes residence perched on the ridge in sought-after Crimson Ridge, offering breathtaking city, pond, and mountain views.Designed to impress, this stunning home blends elegance with everyday functionality, featuring 5 bedrooms and 3.5 bathrooms, including 3 generously sized bedrooms upstairs—each complete with its own walk-in closet. A spacious 3-car garage adds both convenience and curb appeal.Step inside to discover a bright, open-concept layout enhanced by triple-pane Low-E² windows that flood the home with natural light. The gourmet kitchen is a true showpiece, boasting full-height modern cabinetry to the 9-foot ceiling, an oversized island, and a premium appliance package including a built-in stainless steel double fridge/freezer, upgraded gas range, dishwasher, microwave, hood fan, and bar fridge—perfect for both entertaining and everyday living. A butler’s pantry adds extra prep space and storage.The expansive great room centers around a striking fireplace, creating a warm and inviting atmosphere. From here, step out onto the large deck—ideal for relaxing or hosting while soaking in the panoramic views.Upstairs, the luxurious primary suite offers a private retreat with a spa-inspired ensuite featuring a curb less walk-in shower, deep soaker tub, dual vanities, and a spacious walk-in closet.Additional highlights include:•Main floor den—perfect for a home office •Wide plank hardwood flooring throughout •Custom-built lockers/mudroom storage •Powered window coverings and integrated security system •Dual high-efficiency furnaces for optimal comfort The fully developed lower level expands your living space with a fifth bedroom, full bathroom, large recreation room, and dedicated media area—plus ample storage in utility and storage rooms.An elegant open staircase with metal spindles and oak railing creates a grand first impression in the foyer, setting the tone for the craftsmansh ip found throughout.This is a rare opportunity to own a refined, move-in-ready luxury home in one of the area’s most desirable communities.Schedule your private showing today and experience elevated living at its finest. (id:47421)
Interested in obtaining the full price history for this property? Contact us!Contact us! Our real estate professionals would be happy to provide a complete listing history with historical sold prices and dates.
Detailed Information
Bedrooms
3+1
Bathrooms
4
Lot
12.83 x 36.4 m
Amenities Nearby
Playground, Schools, Shopping
Features
Cul-de-sac, PVC window, Closet Organizers, No Animal Home, No Smoking Home, Gas BBQ Hookup
Listing Contract Date
2026-03-23
Municipal ID
0039614615
Ownership Type
Freehold
# of Parking Spaces
3
Plan
2311677
Property Type
Single Family
Structures
Deck
Transaction Type
For sale
Views
View
Zoning Description
R-G
Building
Appliances
Refrigerator, Range - Gas, Dishwasher, Microwave, Freezer, Hood Fan, Window Coverings, Garage door opener, Water Heater - Tankless
Please review and agree to the following terms of use to access the listing content:
REALTOR®, REALTORS®, and the REALTOR® logo are certification marks that are owned by REALTOR® Canada Inc. and licensed exclusively to The Canadian Real Estate Association (CREA). These certification marks identify real estate professionals who are members of CREA and who must abide by CREA's By-Laws, Rules, and the REALTOR® Code. The MLS® trademark and the MLS® logo are owned by CREA and identify the quality of services provided by real estate professionals who are members of CREA;
The information contained on this site is based in whole or in part on information that is provided by members of CREA, who are responsible for its accuracy. CREA reproduces and distributes this information as a service for its members and assumes no responsibility for its accuracy;
This website is operated by a brokerage or salesperson who is a member of CREA;
The listing content on this website is protected by copyright and other laws, and is intended solely for the private, non-commercial use by individuals. Any other reproduction, distribution or use of the content, in whole or in part, is specifically forbidden. The prohibited uses include commercial use, "screen scraping", "database scraping", and any other activity intended to collect, store, reorganize or manipulate data on the pages produced by or displayed on this website.
The information contained on this site is based in whole or in part on information that is provided under copyright by the Toronto Regional Real Estate Board (TRREB) or by members of The Canadian Real Estate Association (CREA), who are responsible for its accuracy. TRREB and CREA reproduce and distribute this information as a service for their members and assume no responsibility for its accuracy. All information displayed is believed to be accurate but is not guaranteed and should be independently verified. No warranties or representations of any kind are made with respect to the accuracy of such information. The information provided herein must only be used by consumers that have a bona fide interest in the purchase, sale, or lease of real estate and may not be used for any commercial purpose or any other purpose.