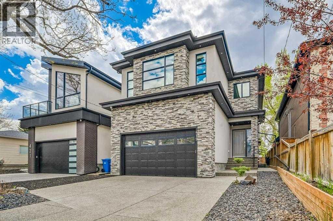
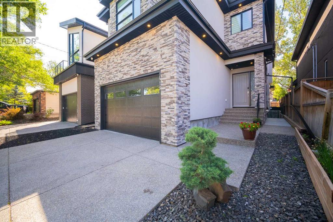
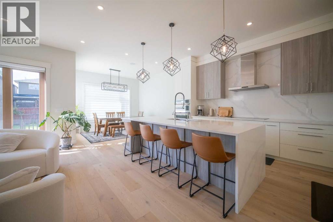
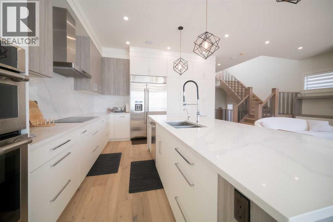
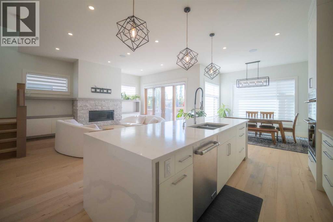
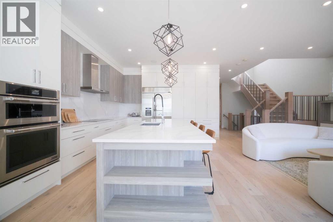
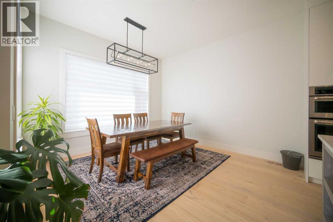
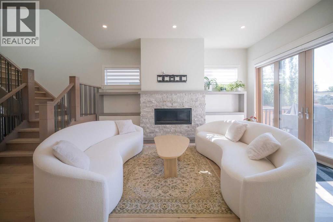
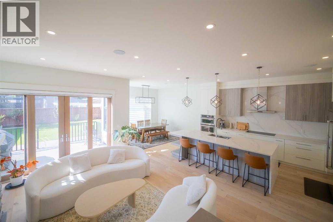
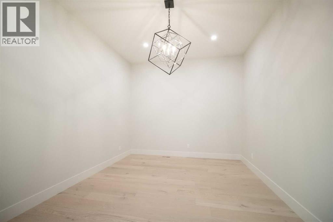
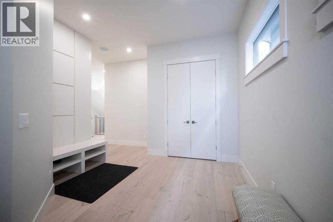
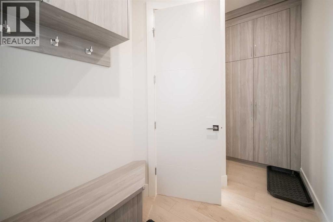
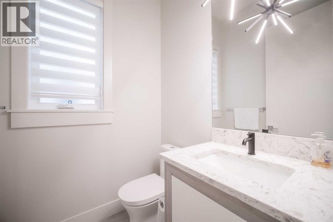
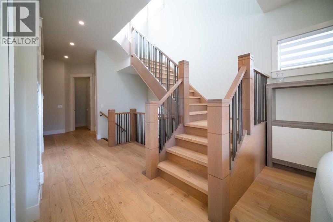
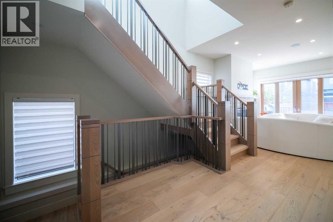
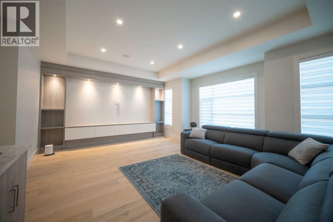
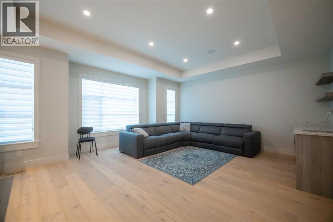
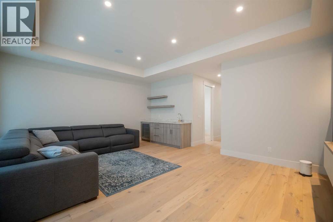
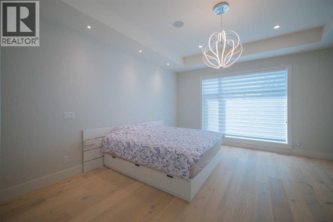
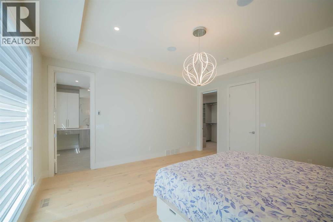
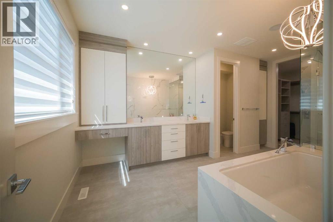
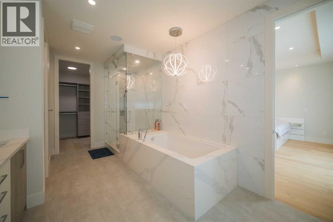
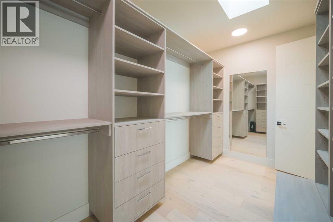
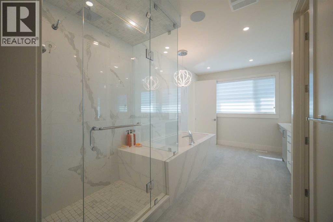
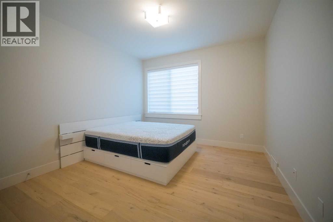
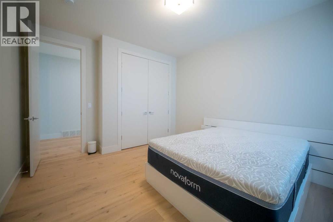
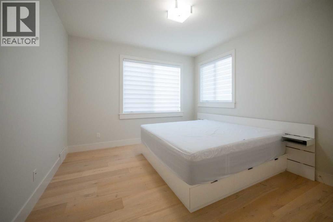
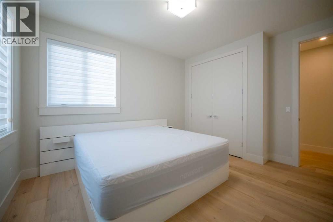
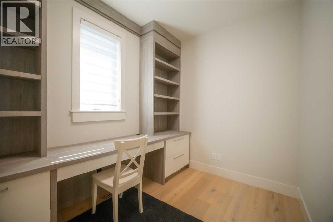
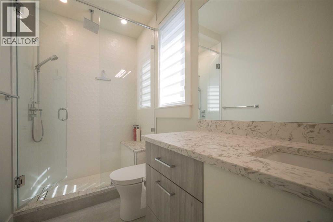
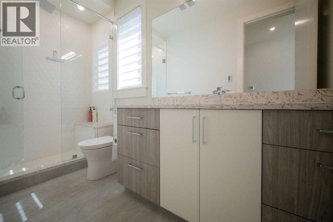
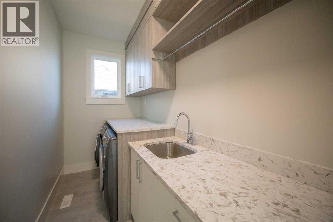
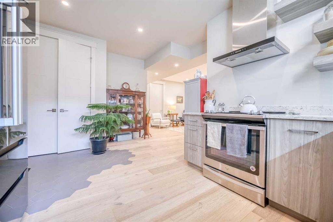
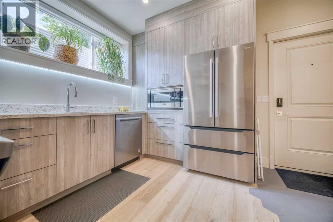
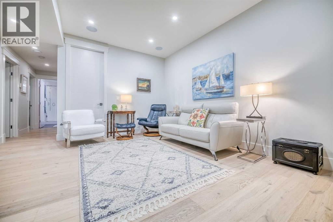
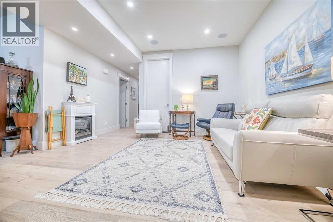
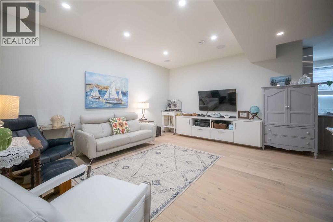
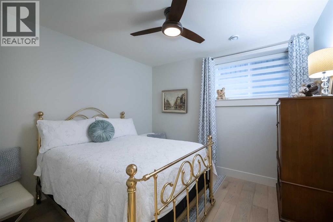
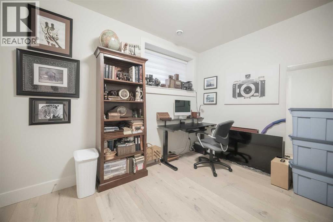
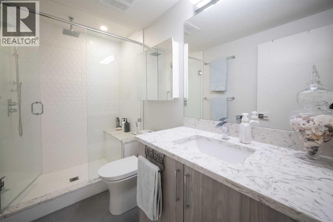
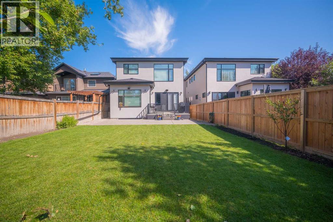
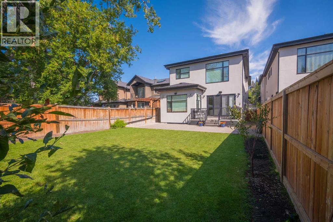
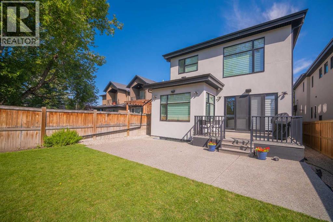
Open house on Saturday, May 2, 1-3 pm. Welcome to this exquisite residence in the highly desirable inner-city community of Winston Heights. Situated on a generous 36.5' x 152' lot, this upscale executive home showcases exceptional craftsmanship and a thoughtfully designed floor plan that spans over 4,300 square feet of luxurious living space, enhanced by soaring 10-foot ceilings. From the moment you enter, you are welcomed by elegant white oak plank hardwood flooring that flows seamlessly throughout the entire home, including the staircase. The stylish chef’s kitchen is a true centerpiece, featuring a large central island, contemporary cabinetry, and High end JennAir stainless-steel appliances. A bright dining nook, framed by two large windows and a chic chandelier, overlooks the landscaped backyard. The spacious living room boasts an elongated gas fireplace with quartz stone surround, flanked by custom built-ins, and oversized sliding patio doors leading to the sunny rear deck—perfect for both entertaining and relaxing. A well-appointed mudroom on the main floor includes a large closet and abundant shelving, offering practical storage solutions for everyday living. Upstairs, the second level features a generous primary suite complete with 9-foot ceiling, a walk-in closet and a spa-inspired 5-piece ensuite that includes double sinks, a luxurious soaker tub, and an oversized steam/rain shower with a bench and 10mm glass enclosure. Two additional bedrooms, a bonus room, a sleek 3-piece bathroom, a dedicated office, and a separate laundry room add both comfort and functionality to this level. The fully developed legal basement suite, enhanced with in-floor heating, offers even more living space and versatility. It includes a spacious entertainment area with a fully equipped kitchen, two additional bedrooms, and a beautifully designed 3-piece bathroom—ideal for extended family or rental opportunities. Step outside to the beautifully landscaped backyard—an ideal setting for gatherings with family and friends. This home is loaded with premium upgrades, including triple-pane windows, basement in-floor heating, an oversized double garage with a 9-foot high door (lift-ready), custom built-ins, solid core doors, built-in ceiling speakers, flat-painted ceilings, programmable Lutron lighting, extra-wide baseboards and trim, and so much more. This is a truly exceptional modern home in one of Calgary’s most sought-after inner-city locations. Book your private showing today! (id:47421)
Interested in obtaining the full price history for this property? Contact us!Contact us! Our real estate professionals would be happy to provide a complete listing history with historical sold prices and dates.
Please review and agree to the following terms of use to access the listing content:
REALTOR®, REALTORS®, and the REALTOR® logo are certification marks that are owned by REALTOR® Canada Inc. and licensed exclusively to The Canadian Real Estate Association (CREA). These certification marks identify real estate professionals who are members of CREA and who must abide by CREA's By-Laws, Rules, and the REALTOR® Code. The MLS® trademark and the MLS® logo are owned by CREA and identify the quality of services provided by real estate professionals who are members of CREA;
The information contained on this site is based in whole or in part on information that is provided by members of CREA, who are responsible for its accuracy. CREA reproduces and distributes this information as a service for its members and assumes no responsibility for its accuracy;
This website is operated by a brokerage or salesperson who is a member of CREA;
The listing content on this website is protected by copyright and other laws, and is intended solely for the private, non-commercial use by individuals. Any other reproduction, distribution or use of the content, in whole or in part, is specifically forbidden. The prohibited uses include commercial use, "screen scraping", "database scraping", and any other activity intended to collect, store, reorganize or manipulate data on the pages produced by or displayed on this website.
The information contained on this site is based in whole or in part on information that is provided under copyright by the Toronto Regional Real Estate Board (TRREB) or by members of The Canadian Real Estate Association (CREA), who are responsible for its accuracy. TRREB and CREA reproduce and distribute this information as a service for their members and assume no responsibility for its accuracy. All information displayed is believed to be accurate but is not guaranteed and should be independently verified. No warranties or representations of any kind are made with respect to the accuracy of such information. The information provided herein must only be used by consumers that have a bona fide interest in the purchase, sale, or lease of real estate and may not be used for any commercial purpose or any other purpose.