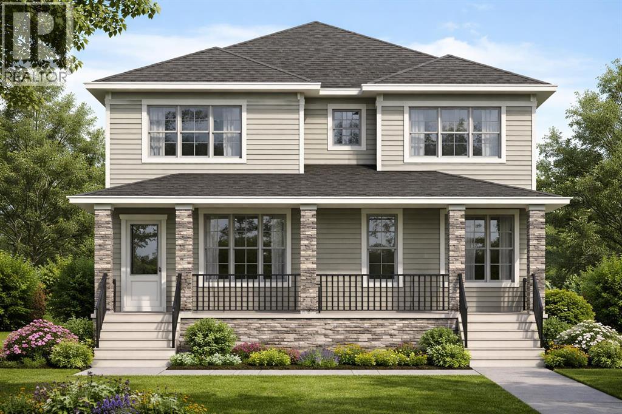
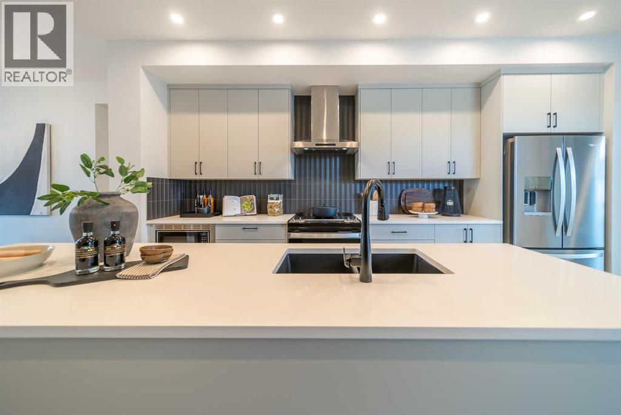
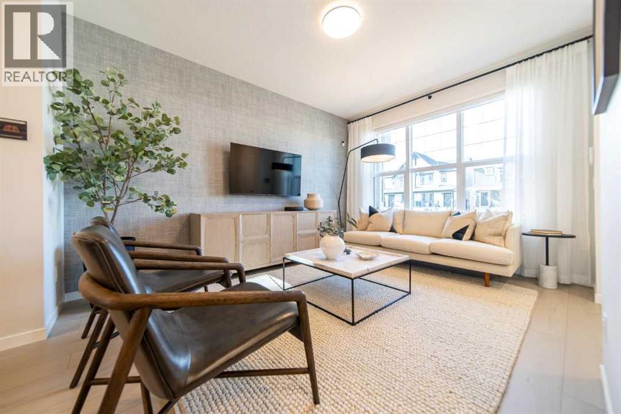
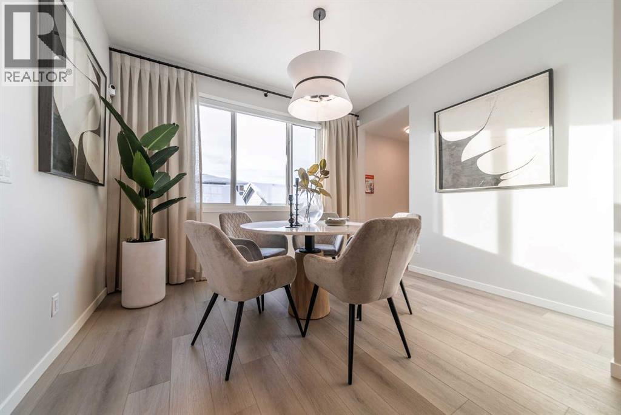
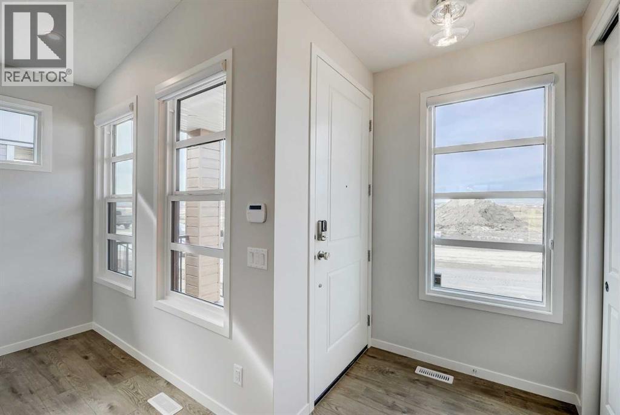
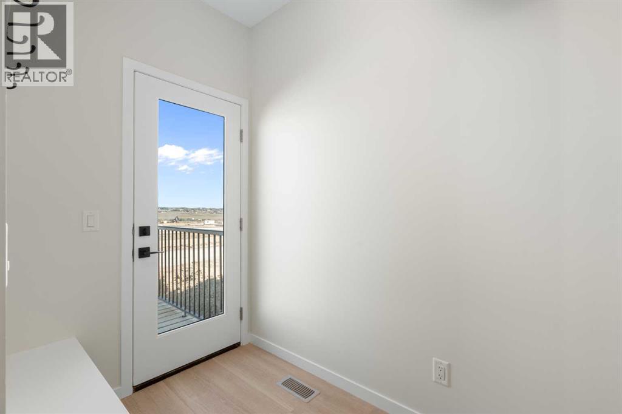
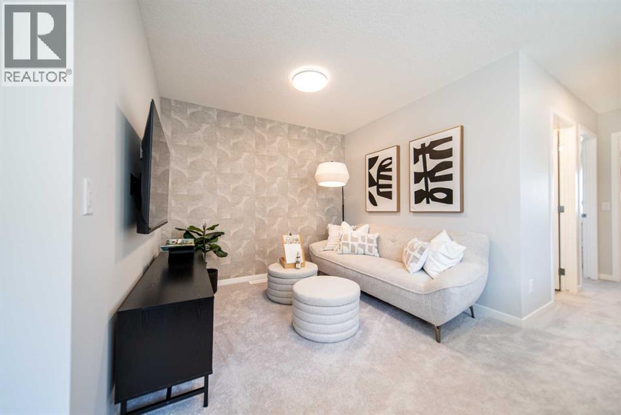
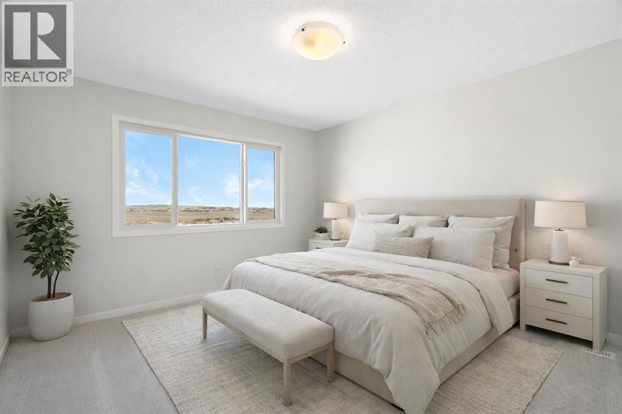
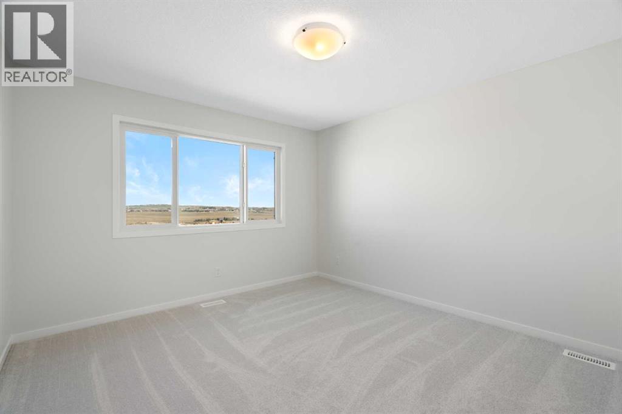
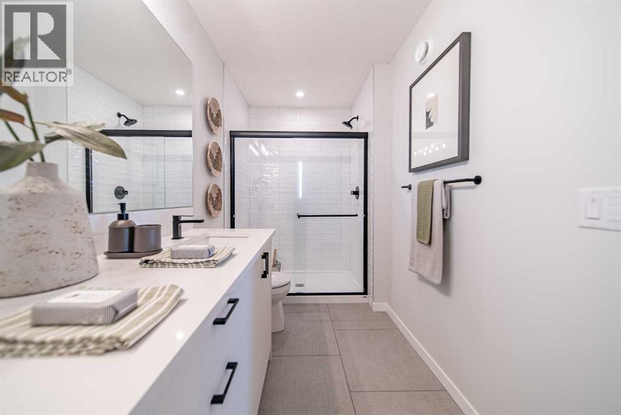
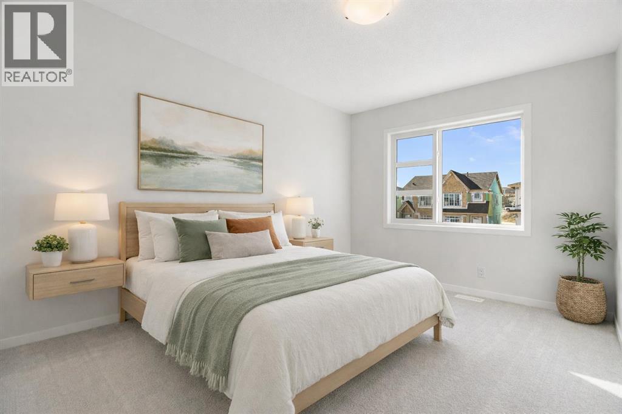
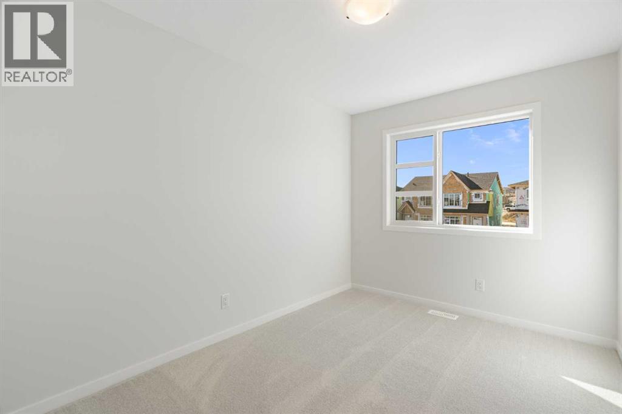
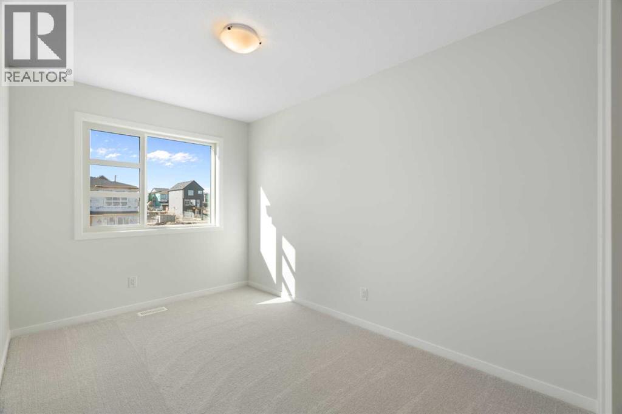
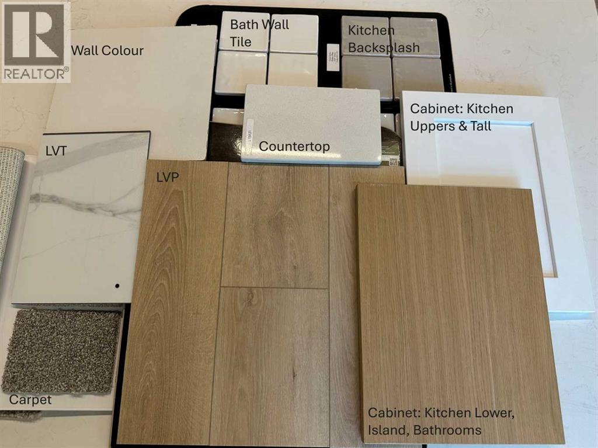
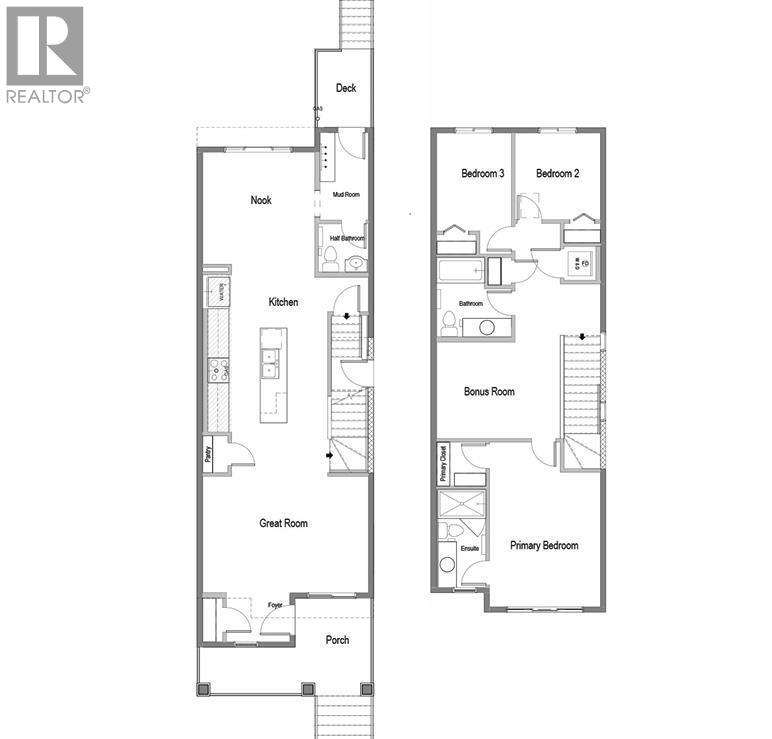
READY FOR POSSESSION JUNE 30, 2026. Welcome to a home that feels fresh, functional, and ready for what comes next. This brand new Cedarglen Homes Frank 18 model offers a thoughtful layout that balances everyday comfort with future flexibility. From the covered concrete FRONT VERANDA to the clean modern exterior, the curb appeal sets a confident first impression. Inside, the main floor flows effortlessly with an OPEN CONCEPT design that connects the great room, dining area, and central kitchen. Finished with QUARTZ COUNTERTOPS and FULL HEIGHT TWO TONED cabinetry (white upper cabinets and warm wood tone lowers/island), the kitchen becomes the natural heart of the home. As the buyer of this home, you’ll have an allowance of $6300 to select your dream appliances! A practical mudroom with a bench and coathooks keeps daily life organized and offers access to the 2 pc powder room. Upstairs, a central BONUS ROOM creates valuable separation between spaces, ideal for relaxing or working from home. The front facing primary bedroom offers a WALK IN CLOSET and private ENSUITE, while the two additional bedrooms share a full 4 pc bathroom. Upper level laundry adds convenience that simplifies busy routines. Modern finishes including LUXURY VINYL PLANK flooring, and POT LIGHTING create a bright, cohesive feel throughout. Built for long term value, this home features TRIPLE PANE WINDOWS, and TANKLESS HOT WATER. The basement offers a SEPARATE ENTRANCE, SECONDARY SUITE ROUGH IN, providing future potential as needs evolve (subject to city approvals and permits). Outside, the FULLY COMPLETED DECK extends living into the outdoors, complemented by a GRAVEL PARKING PAD and you’ll receive a landscaping rebate of $2000 when your front landscaping is completed within 1 year of closing. Surrounded by pathways and natural reserve lands, Creekview offers a peaceful setting with convenient access to Macleod Trail and Stoney Trail. This is a smart opportunity to own a brand new semi-detached home i n a desirable community. Come experience the space and imagine the possibilities! *Photos are representative - they are from other completed properties with similar floor plans* (id:47421)
Interested in obtaining the full price history for this property? Contact us!Contact us! Our real estate professionals would be happy to provide a complete listing history with historical sold prices and dates.
Detailed Information
Bedrooms
3
Bathrooms
3
Lot
7.36 x 0 m
Amenities Nearby
Park, Playground
Features
Back lane, No Animal Home, No Smoking Home, Gas BBQ Hookup
Listing Contract Date
2026-03-19
Municipal ID
0040621575
Ownership Type
Freehold
# of Parking Spaces
2
Plan
2512315
Property Type
Single Family
Structures
Deck
Transaction Type
For sale
Zoning Description
R-G
Building
Appliances
See remarks
Basement Development
Unfinished
Basement Features
Separate entrance
Basement Type
Full (Unfinished)
Constructed Date
2026
Construction Style (Attachment)
Semi-detached
Cooling Type
None
Exterior Finish
Stone, Vinyl siding
Flooring Type
Carpeted, Tile, Vinyl Plank
Foundation Type
Poured Concrete
# of Half Bathrooms
1
Stories Total
2
Total Finished Area
1795.3 sqft
Type
Duplex
Rooms
Room
Level
Dimensions
Notes
Living room
Main level
12.00 Ft x 16.42 Ft
Other
Main level
12.17 Ft x 20.33 Ft
Dining room
Main level
11.50 Ft x 11.58 Ft
2pc Bathroom
Main level
.00 Ft x .00 Ft
Other
Main level
9.00 Ft x 5.00 Ft
Primary Bedroom
Upper Level
17.08 Ft x 11.58 Ft
3pc Bathroom
Upper Level
.00 Ft x .00 Ft
Bonus Room
Upper Level
12.83 Ft x 10.08 Ft
4pc Bathroom
Upper Level
.00 Ft x .00 Ft
Bedroom
Upper Level
10.92 Ft x 12.50 Ft
Bedroom
Upper Level
8.92 Ft x 10.42 Ft
Parking Spaces
Name
Spaces
Other
Parking Pad
Land
Total Size
247.56 square meters
Amenities
Park, Playground
Fence Type
Not fenced
Size of Irregular Land
247.56
Terms of Use
Please review and agree to the following terms of use to access the listing content:
REALTOR®, REALTORS®, and the REALTOR® logo are certification marks that are owned by REALTOR® Canada Inc. and licensed exclusively to The Canadian Real Estate Association (CREA). These certification marks identify real estate professionals who are members of CREA and who must abide by CREA's By-Laws, Rules, and the REALTOR® Code. The MLS® trademark and the MLS® logo are owned by CREA and identify the quality of services provided by real estate professionals who are members of CREA;
The information contained on this site is based in whole or in part on information that is provided by members of CREA, who are responsible for its accuracy. CREA reproduces and distributes this information as a service for its members and assumes no responsibility for its accuracy;
This website is operated by a brokerage or salesperson who is a member of CREA;
The listing content on this website is protected by copyright and other laws, and is intended solely for the private, non-commercial use by individuals. Any other reproduction, distribution or use of the content, in whole or in part, is specifically forbidden. The prohibited uses include commercial use, "screen scraping", "database scraping", and any other activity intended to collect, store, reorganize or manipulate data on the pages produced by or displayed on this website.
The information contained on this site is based in whole or in part on information that is provided under copyright by the Toronto Regional Real Estate Board (TRREB) or by members of The Canadian Real Estate Association (CREA), who are responsible for its accuracy. TRREB and CREA reproduce and distribute this information as a service for their members and assume no responsibility for its accuracy. All information displayed is believed to be accurate but is not guaranteed and should be independently verified. No warranties or representations of any kind are made with respect to the accuracy of such information. The information provided herein must only be used by consumers that have a bona fide interest in the purchase, sale, or lease of real estate and may not be used for any commercial purpose or any other purpose.