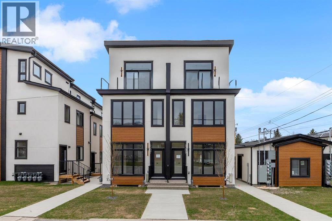
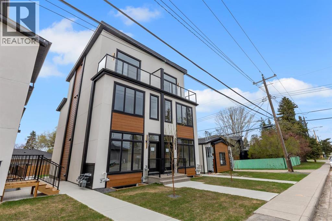
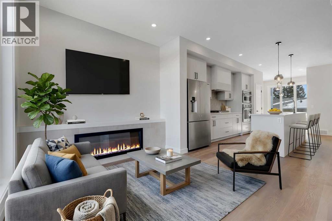
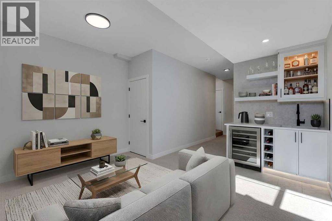
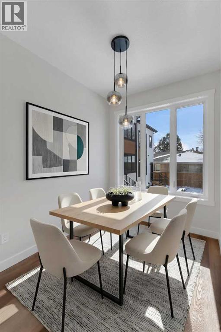
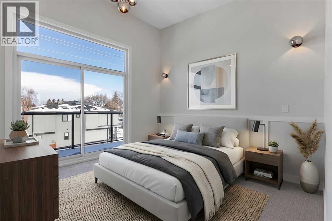
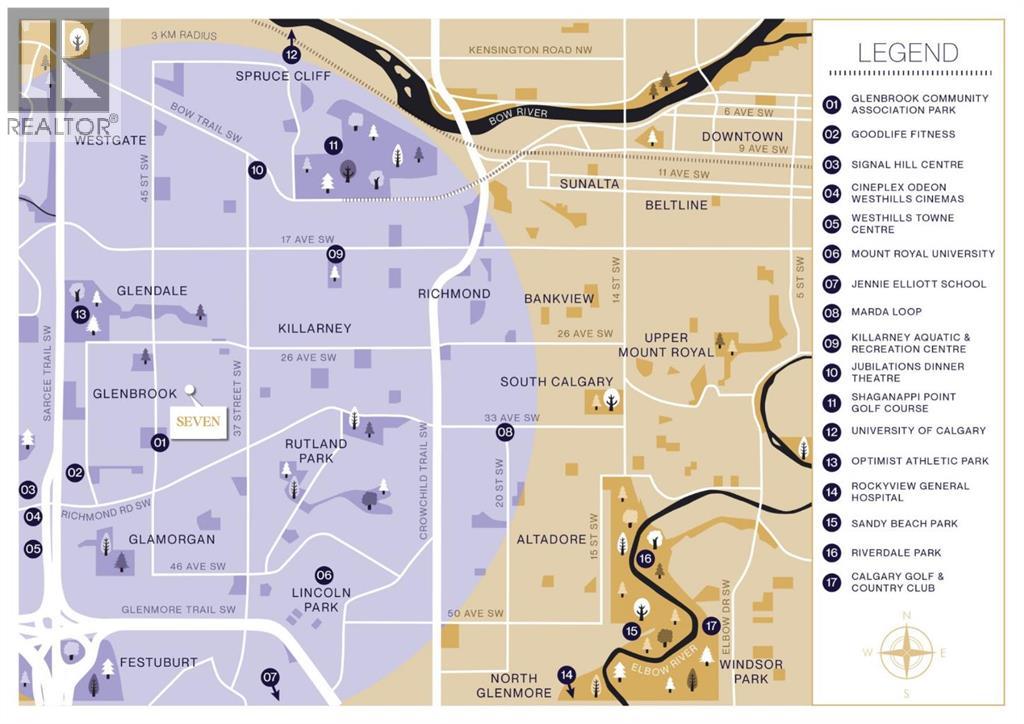
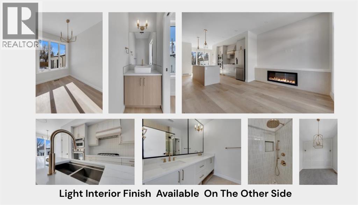
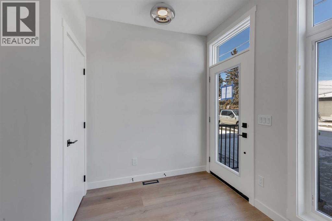
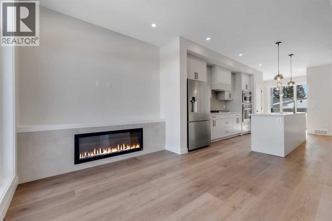
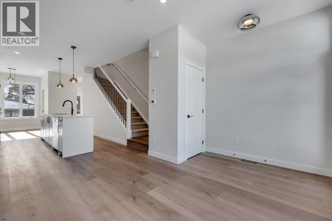
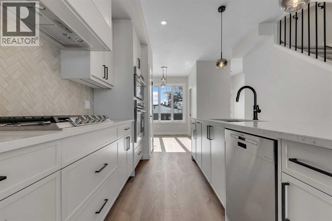
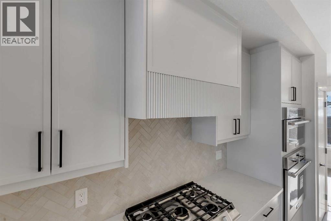
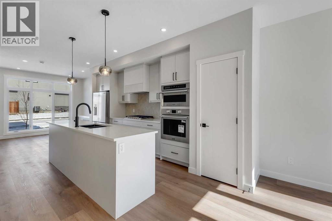
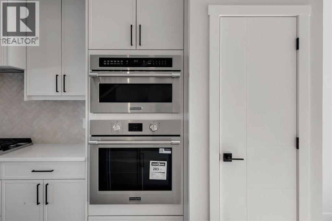
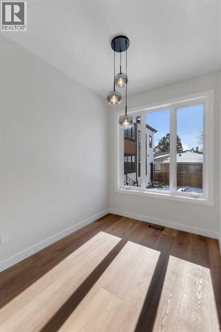
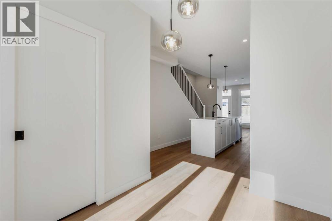
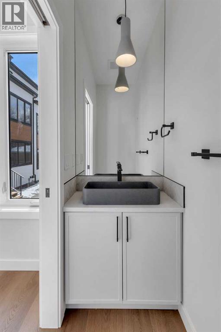
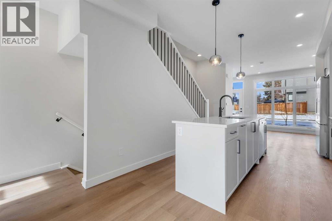
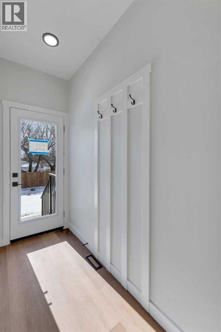
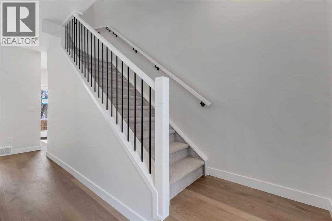
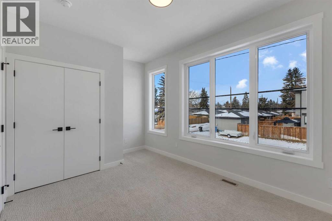
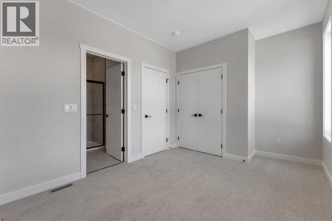
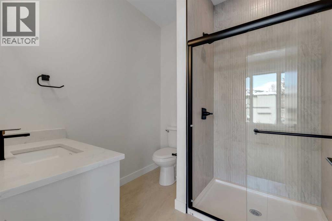
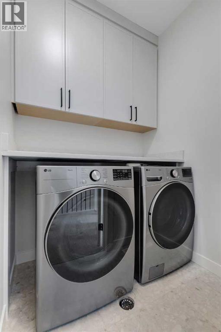
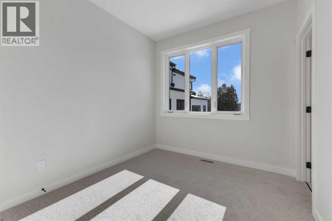
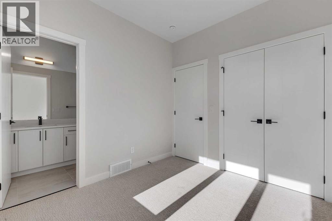
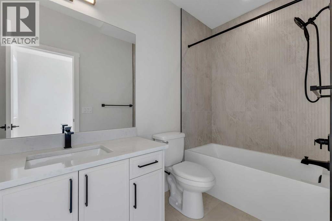
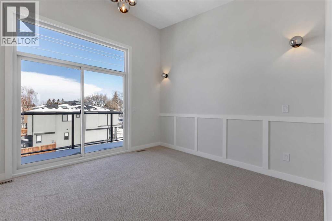
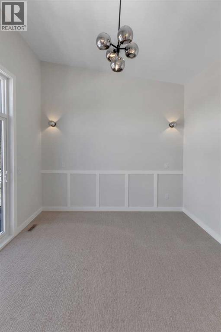
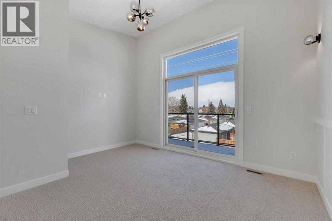
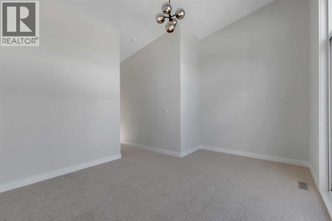
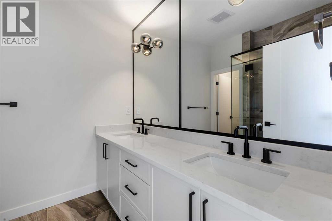
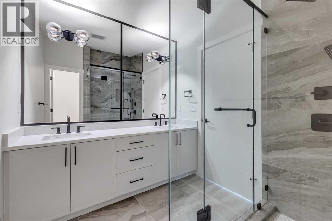
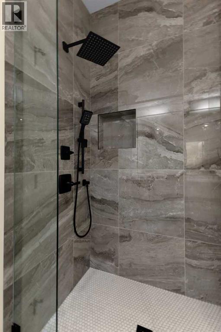
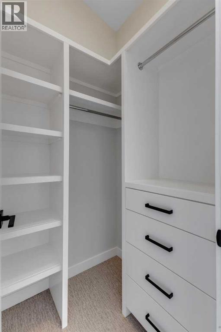
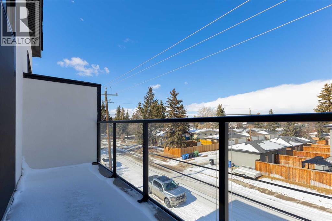
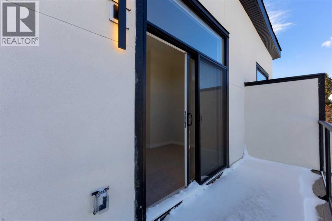
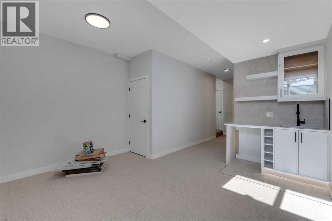
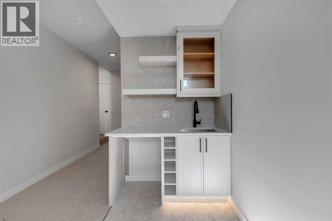
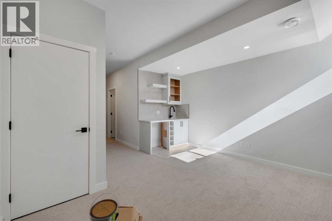
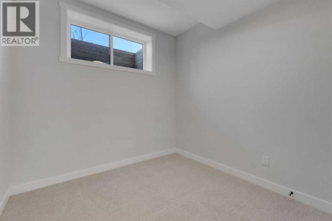
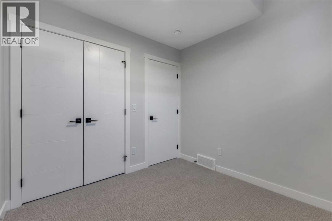
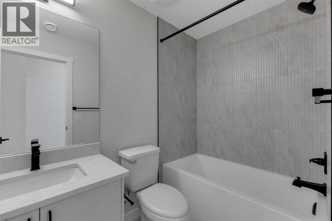
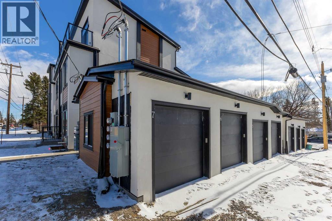
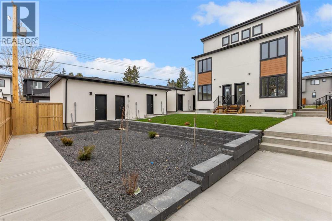
Welcome to THE SEVEN, an exclusive collection of seven luxury residences in the heart of Glenbrook, one of Calgary’s most sought-after inner-city communities. The opposite side of this semi-detached residence is also available, offering an alternate lighter designer finish palette. This particular home is a three-storey semi-detached residence (half duplex) offering 4 bedrooms and 4.5 bathrooms, including 3 private ensuites, thoughtfully designed for elevated urban living just minutes from downtown.Step inside to a spacious main floor where a generous living room welcomes you with striking dark flooring flowing throughout and a beautifully tiled fireplace that creates a warm, inviting focal point. The designer kitchen is built for both everyday living and entertaining, featuring a large statement island, built-in oven and microwave, gas cooktop, and a pantry for seamless storage. The dining area provides the perfect setting for hosting dinner parties or relaxed family meals, while the stylish powder room delivers a boutique-hotel inspired feel for guests. A functional mudroom is tucked away at the rear, offering a separate entrance to the backyard and detached garage.The second level features two spacious bedrooms, each complete with its own private ensuites providing comfort and privacy for family or guests. A dedicated laundry room with additional cabinetry adds everyday convenience.Occupying the entire third floor, the grand primary retreat is a true sanctuary. Enjoy vaulted ceilings, elegant wall sconces, and a statement chandelier above the bed, along with direct access to a private balcony—perfect for morning coffee or evening relaxation. The spa-inspired ensuite features a dual vanity, stunning tile work, and a glass-enclosed shower, while the walk-in closet is finished with custom shelving and built-in cabinetry.The fully developed basement expands the living space with a large recreation room, a stylish wet bar with under-cabinet lighting, an additi onal bedroom, and a full bathroom—ideal for guests, entertaining, or movie nights.Outside, the home’s exterior showcases a modern stucco façade accented with warm Hardie board details, creating striking curb appeal. Residents also enjoy a shared landscaped green space and access to the detached garage.Located in the vibrant community of Glenbrook, you’re just minutes from downtown Calgary while enjoying the charm of established inner-city living, with nearby parks, schools, restaurants, and everyday amenities all within easy reach.Experience sophisticated design, modern comfort, and urban convenience at THE SEVEN. Power lines digitally removed from exterior images for presentation purposes. (id:47421)
Interested in obtaining the full price history for this property? Contact us!Contact us! Our real estate professionals would be happy to provide a complete listing history with historical sold prices and dates.
Detailed Information
Bedrooms
3+1
Bathrooms
5
Amenities Nearby
Park, Playground, Schools, Shopping
Community Features
Pets Allowed
Features
Wet bar, Closet Organizers
Listing Contract Date
2026-03-12
Maintenance Fee Payment Frequency
Monthly
Maintenance Fee Type
Common Area Maintenance, Reserve Fund Contributions
Please review and agree to the following terms of use to access the listing content:
REALTOR®, REALTORS®, and the REALTOR® logo are certification marks that are owned by REALTOR® Canada Inc. and licensed exclusively to The Canadian Real Estate Association (CREA). These certification marks identify real estate professionals who are members of CREA and who must abide by CREA's By-Laws, Rules, and the REALTOR® Code. The MLS® trademark and the MLS® logo are owned by CREA and identify the quality of services provided by real estate professionals who are members of CREA;
The information contained on this site is based in whole or in part on information that is provided by members of CREA, who are responsible for its accuracy. CREA reproduces and distributes this information as a service for its members and assumes no responsibility for its accuracy;
This website is operated by a brokerage or salesperson who is a member of CREA;
The listing content on this website is protected by copyright and other laws, and is intended solely for the private, non-commercial use by individuals. Any other reproduction, distribution or use of the content, in whole or in part, is specifically forbidden. The prohibited uses include commercial use, "screen scraping", "database scraping", and any other activity intended to collect, store, reorganize or manipulate data on the pages produced by or displayed on this website.
The information contained on this site is based in whole or in part on information that is provided under copyright by the Toronto Regional Real Estate Board (TRREB) or by members of The Canadian Real Estate Association (CREA), who are responsible for its accuracy. TRREB and CREA reproduce and distribute this information as a service for their members and assume no responsibility for its accuracy. All information displayed is believed to be accurate but is not guaranteed and should be independently verified. No warranties or representations of any kind are made with respect to the accuracy of such information. The information provided herein must only be used by consumers that have a bona fide interest in the purchase, sale, or lease of real estate and may not be used for any commercial purpose or any other purpose.