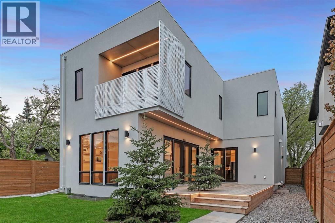
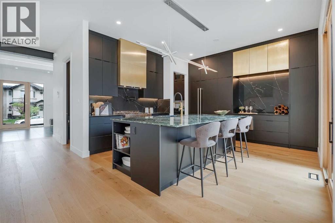
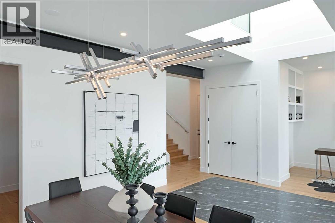
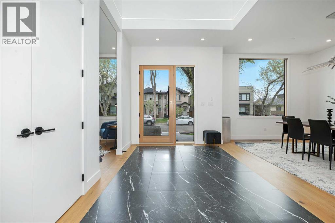
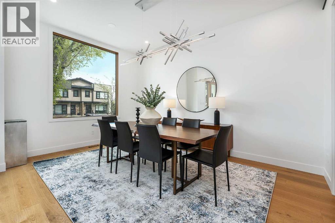
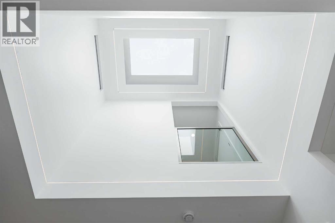
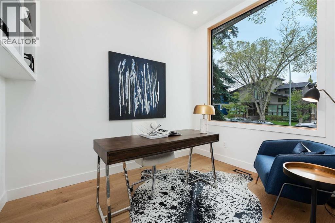
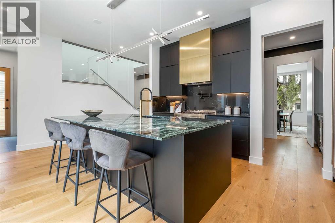
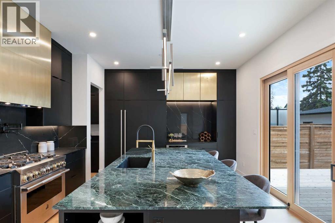
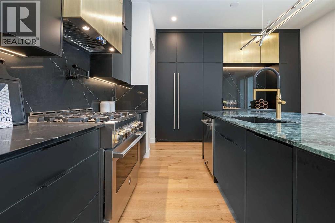
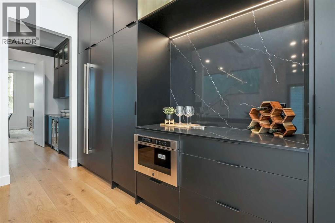
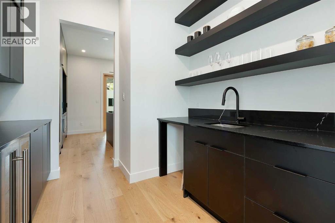
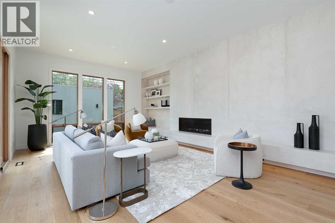
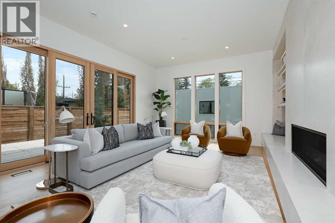
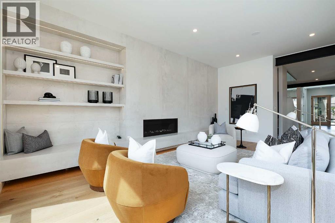
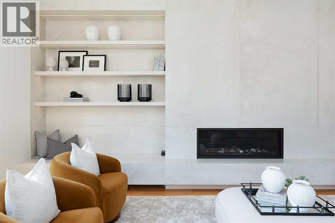
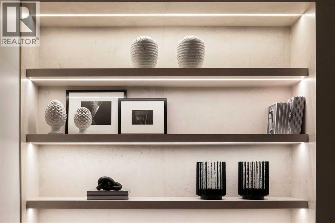
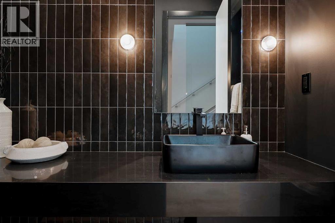
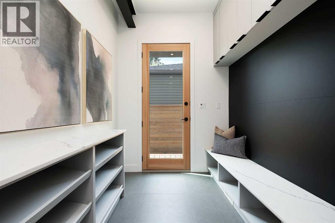
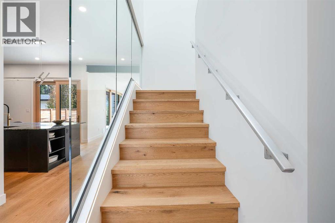
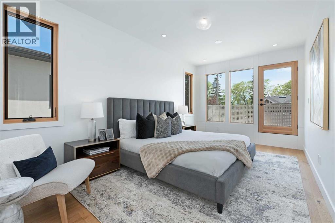
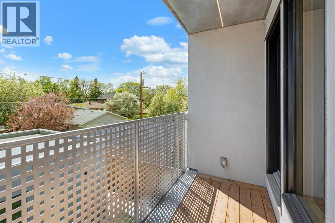
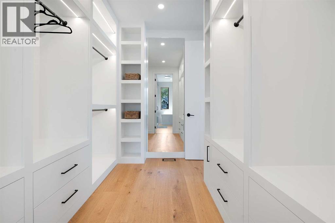
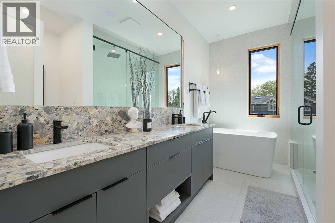
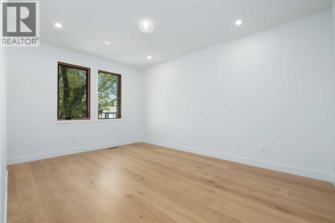
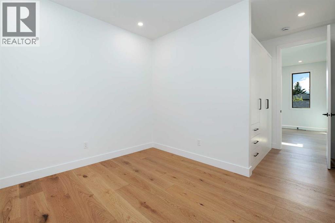
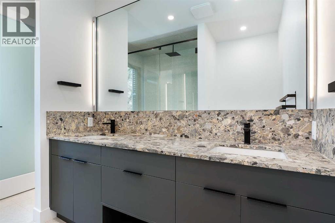
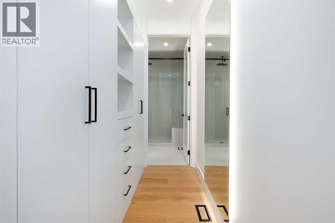
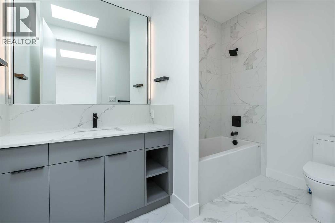
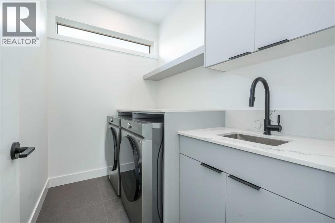
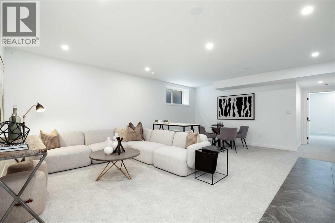
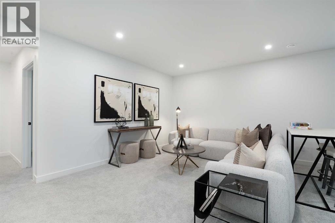
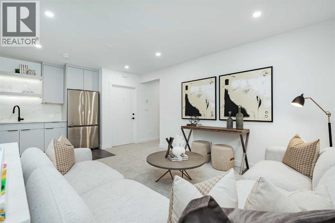
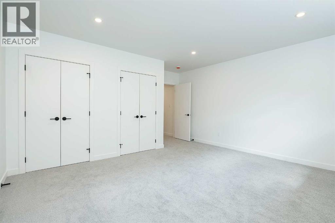
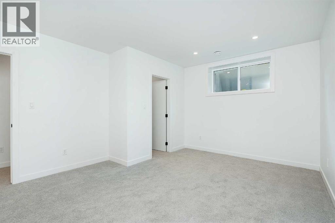
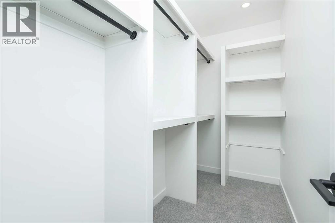
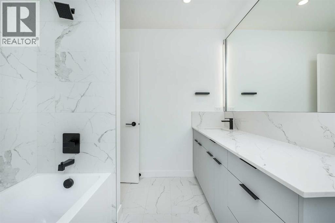
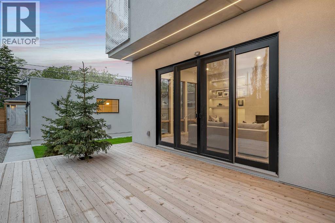
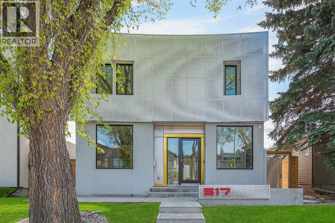
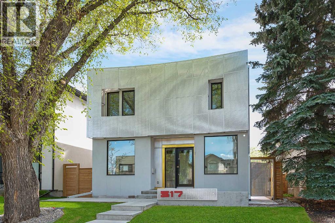
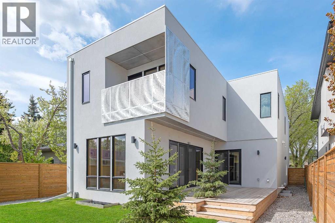
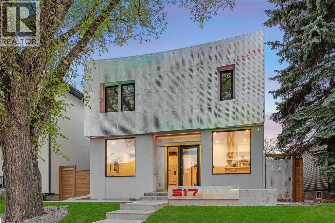
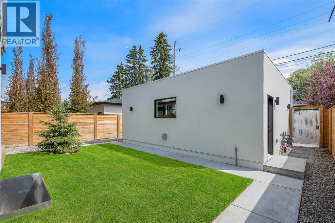
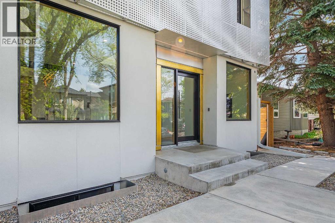
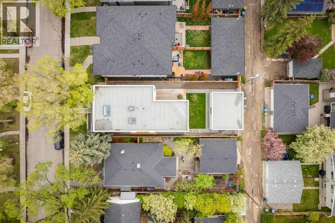
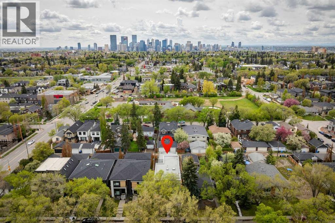
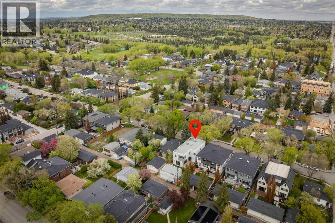
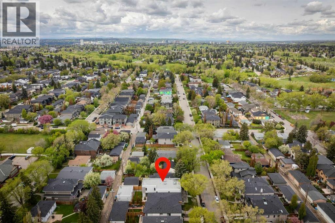
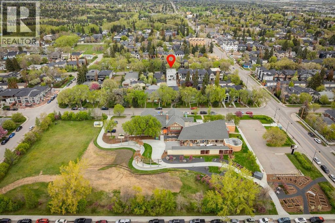
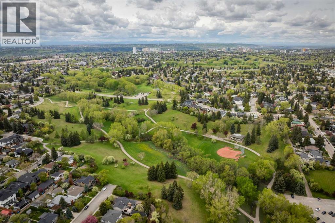
Steps from Confederation Park, this striking architect-designed residence in Mount Pleasant offers over 4,500 sq ft of meticulously crafted living space, combining thoughtful design with exceptional inner-city livability. Conceived and executed by an award-winning design studio behind several notable architectural and public art projects, the home reflects a rare level of intention, craftsmanship, and material integrity seldom seen in infill construction. Its sculptural façade, engineered to subtly respond to Calgary’s Chinook winds and enhanced with programmable architectural lighting, creates a dynamic street presence that shifts beautifully from day to night. A welcoming concrete patio and thoughtfully curated landscaping establish an inviting sense of arrival. Inside, the main level unfolds in a bright, open layout designed for both refined entertaining and comfortable everyday living. Wide-plank hardwood floors, soaring ceilings, and expansive windows create strong visual connections throughout the home. The front dining area offers an elegant setting for hosting, while the chef-inspired kitchen features an oversized Verde Alpi marble island, custom cabinetry with brass accents, JennAir appliances, and a discreet butler’s pantry with direct access to the dining room. At the rear, the living room is anchored by a dramatic feature wall clad in imported large-format tile, complemented by integrated shelving with mood lighting and a smart fireplace. Large glass doors open to the expansive rear deck and sunny south-facing yard, creating seamless indoor–outdoor flow. A private office off the foyer provides a quiet and refined work-from-home setting. The upper level hosts four spacious bedrooms thoughtfully arranged for family living. The primary retreat feels like a private sanctuary, offering access to a serene balcony, generous walk-in closet, and a spa-inspired ensuite with freestanding soaker tub, oversized glass shower, and dual vanities. A second bedroom enjoys its own ensuite, while the remaining bedrooms offer flexibility for children or guests. A well-appointed laundry room with built-in storage completes this level. The fully developed lower level extends the home’s living and entertainment spaces with a large family/media area, full bath, and two flexible rooms ideal for a gym, studio, or guest accommodation. Comfort-focused and future-ready features include central A/C, speaker rough-ins, and a full elevator rough-in connecting all three levels. Outdoor living is equally impressive with a sunny south-facing backyard, expansive deck, custom fencing, and architectural lighting. A rare, insulated triple detached garage with EV charger adds exceptional convenience and storage. Perfectly positioned steps from Confederation Park, and close to SAIT, the U of C, schools, restaurants, shopping, and transit, this remarkable home offers a rare opportunity to own an architect-designed residence where design, craftsmanship, and everyday livability converge. (id:47421)
Interested in obtaining the full price history for this property? Contact us!Contact us! Our real estate professionals would be happy to provide a complete listing history with historical sold prices and dates.
Detailed Information
Bedrooms
4+2
Bathrooms
5
Lot
12.8 x 36.77 m
Amenities Nearby
Golf Course, Park, Playground, Recreation Nearby, Schools, Shopping
Community Features
Golf Course Development
Features
Back lane, Closet Organizers, No Animal Home, No Smoking Home
Listing Contract Date
2026-03-04
Municipal ID
0019651280
Ownership Type
Freehold
# of Parking Spaces
3
Plan
3955R
Property Type
Single Family
Structures
Deck
Transaction Type
For sale
Zoning Description
R-CG
Building
Appliances
Washer, Refrigerator, Range - Gas, Dishwasher, Stove, Dryer, Microwave Range Hood Combo, Hood Fan, Garage door opener
Basement Development
Finished
Basement Features
Suite
Basement Type
Full (Finished)
Constructed Date
2025
Construction Material
Wood frame
Construction Style (Attachment)
Detached
Cooling Type
Central air conditioning
Exterior Finish
Metal, Stucco
Fireplace Present
Yes
# of Fireplaces
1
Flooring Type
Carpeted, Hardwood, Tile
Foundation Type
Poured Concrete
# of Half Bathrooms
1
Heating Type
Forced air
Stories Total
2
Total Finished Area
3132.89 sqft
Type
House
Rooms
Room
Level
Dimensions
Notes
Kitchen
Basement
5.75 Ft x 14.25 Ft
Dining room
Basement
13.33 Ft x 9.00 Ft
Living room
Basement
13.33 Ft x 12.58 Ft
Laundry room
Basement
5.83 Ft x 5.08 Ft
Furnace
Basement
11.42 Ft x 11.25 Ft
Bedroom
Basement
15.25 Ft x 13.33 Ft
Bedroom
Basement
12.58 Ft x 15.58 Ft
4pc Bathroom
Basement
.00 Ft x .00 Ft
Kitchen
Main level
20.42 Ft x 14.83 Ft
Dining room
Main level
11.42 Ft x 16.00 Ft
Pantry
Main level
8.92 Ft x 9.17 Ft
Living room
Main level
15.50 Ft x 21.17 Ft
Foyer
Main level
9.17 Ft x 14.83 Ft
Office
Main level
8.42 Ft x 10.75 Ft
Other
Main level
8.42 Ft x 7.00 Ft
2pc Bathroom
Main level
.00 Ft x .00 Ft
Laundry room
Upper Level
8.25 Ft x 5.58 Ft
Primary Bedroom
Upper Level
10.25 Ft x 18.00 Ft
Bedroom
Upper Level
9.92 Ft x 11.00 Ft
Bedroom
Upper Level
9.92 Ft x 10.83 Ft
Bedroom
Upper Level
11.42 Ft x 16.17 Ft
4pc Bathroom
Upper Level
.00 Ft x .00 Ft
4pc Bathroom
Upper Level
.00 Ft x .00 Ft
5pc Bathroom
Upper Level
.00 Ft x .00 Ft
Parking Spaces
Name
Spaces
Detached Garage
3
Land
Total Size
471 square meters
Amenities
Golf Course, Park, Playground, Recreation Nearby, Schools, Shopping
Fence Type
Fence
Landscape Features
Landscaped, Lawn
Size of Irregular Land
471.00
Terms of Use
Please review and agree to the following terms of use to access the listing content:
REALTOR®, REALTORS®, and the REALTOR® logo are certification marks that are owned by REALTOR® Canada Inc. and licensed exclusively to The Canadian Real Estate Association (CREA). These certification marks identify real estate professionals who are members of CREA and who must abide by CREA's By-Laws, Rules, and the REALTOR® Code. The MLS® trademark and the MLS® logo are owned by CREA and identify the quality of services provided by real estate professionals who are members of CREA;
The information contained on this site is based in whole or in part on information that is provided by members of CREA, who are responsible for its accuracy. CREA reproduces and distributes this information as a service for its members and assumes no responsibility for its accuracy;
This website is operated by a brokerage or salesperson who is a member of CREA;
The listing content on this website is protected by copyright and other laws, and is intended solely for the private, non-commercial use by individuals. Any other reproduction, distribution or use of the content, in whole or in part, is specifically forbidden. The prohibited uses include commercial use, "screen scraping", "database scraping", and any other activity intended to collect, store, reorganize or manipulate data on the pages produced by or displayed on this website.
The information contained on this site is based in whole or in part on information that is provided under copyright by the Toronto Regional Real Estate Board (TRREB) or by members of The Canadian Real Estate Association (CREA), who are responsible for its accuracy. TRREB and CREA reproduce and distribute this information as a service for their members and assume no responsibility for its accuracy. All information displayed is believed to be accurate but is not guaranteed and should be independently verified. No warranties or representations of any kind are made with respect to the accuracy of such information. The information provided herein must only be used by consumers that have a bona fide interest in the purchase, sale, or lease of real estate and may not be used for any commercial purpose or any other purpose.