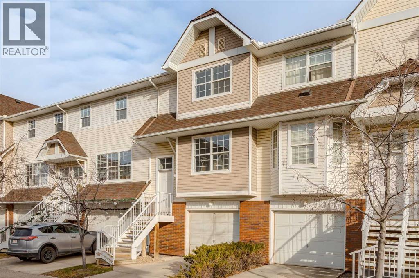
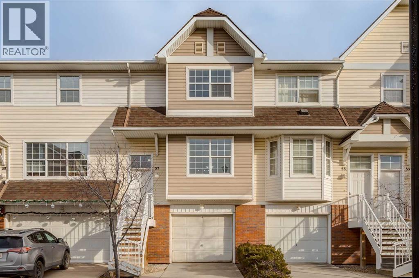
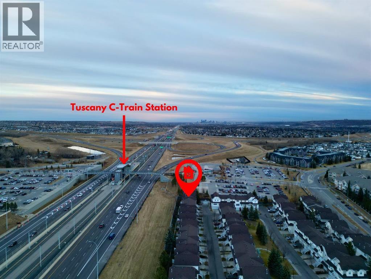
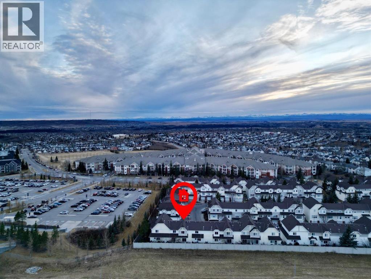
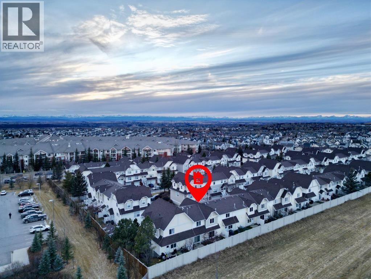
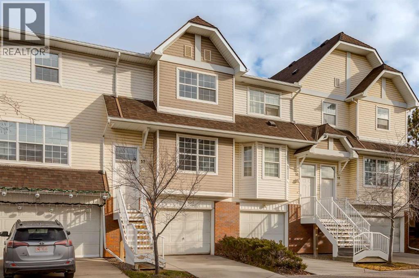
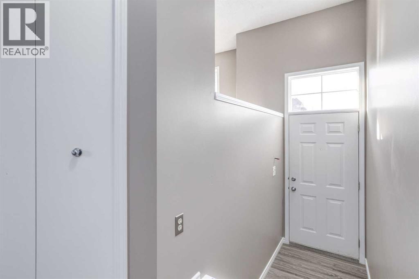
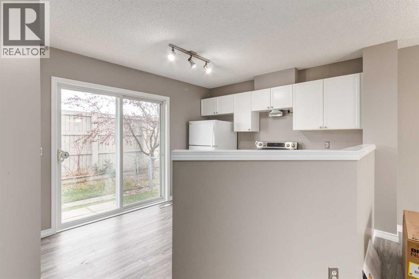
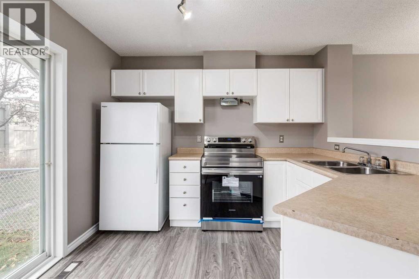
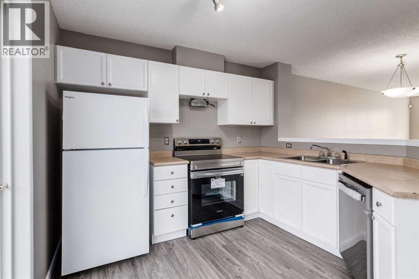
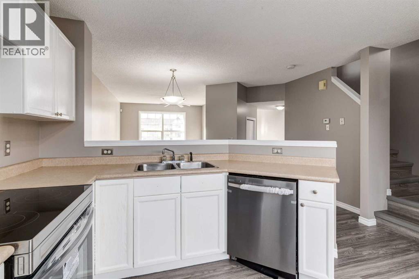
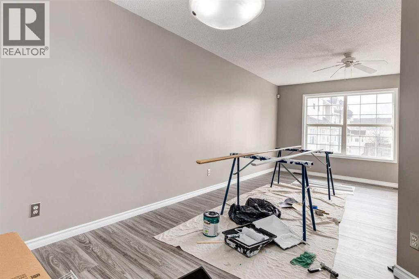
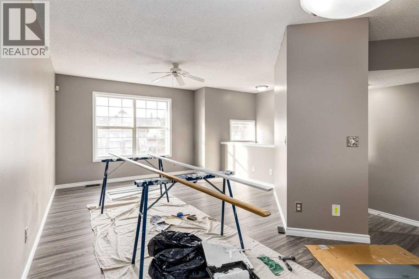
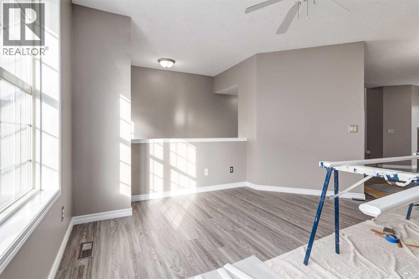
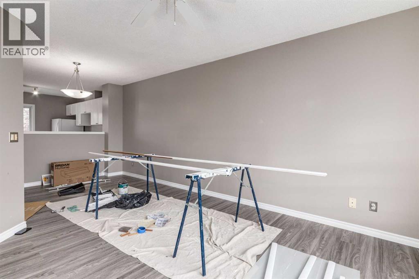
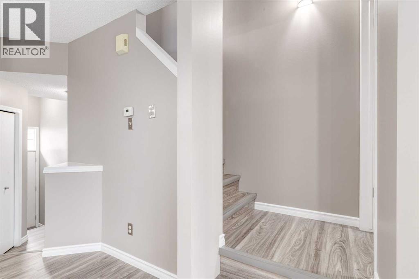
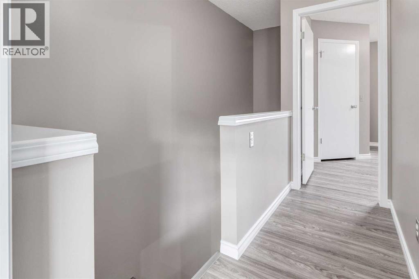
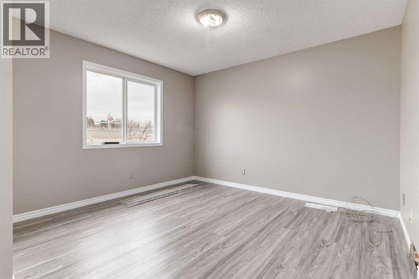
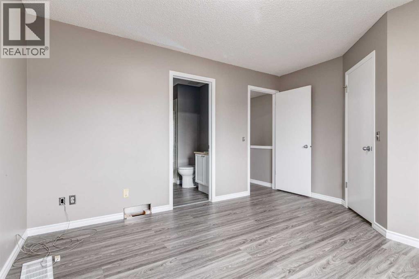
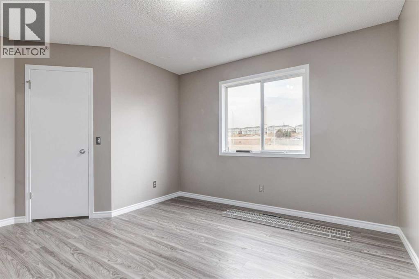
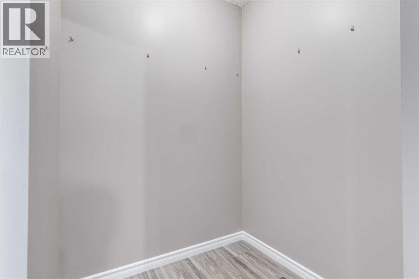
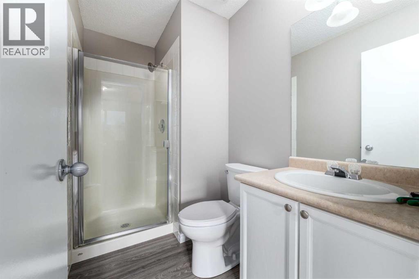
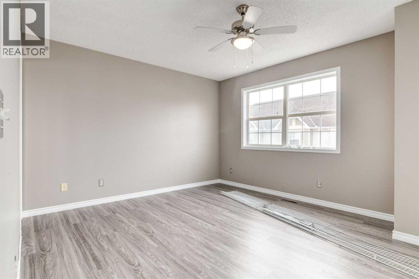
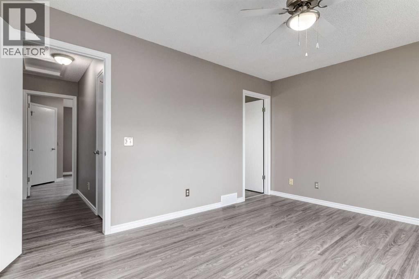
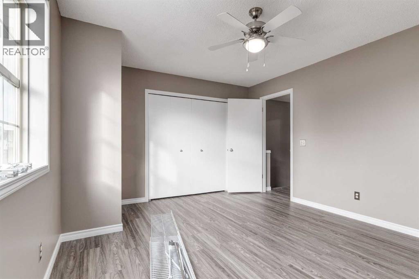
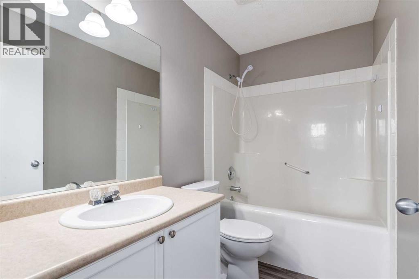
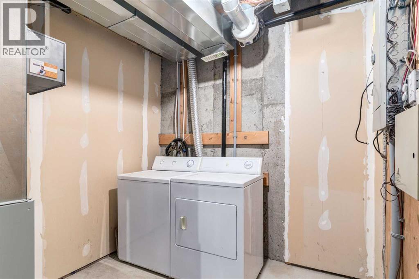
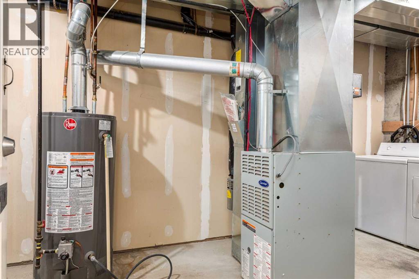
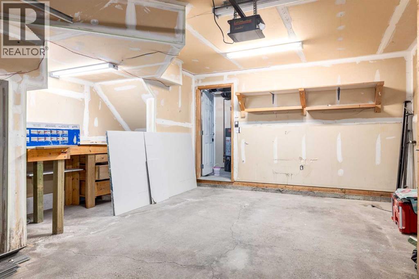
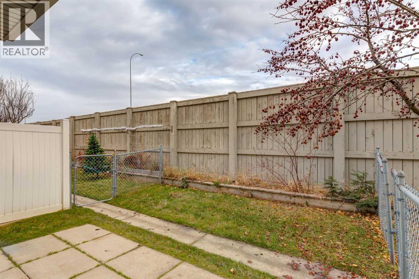
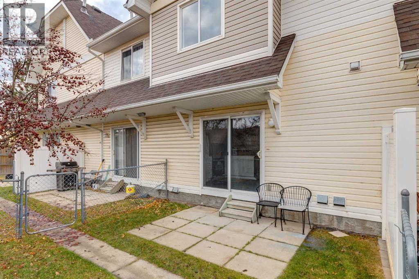
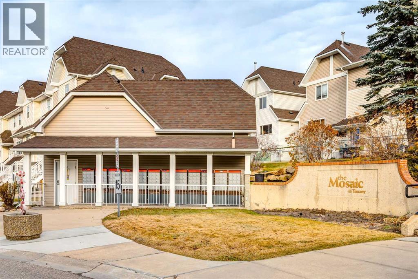
Step into this freshly updated home where every detail has been thoughtfully refreshed for comfort, style, and modern living. The moment you enter, you’re greeted by brand-new paint and flooring that create a clean, cohesive flow throughout the entire home, offering a bright and welcoming atmosphere from room to room. The kitchen is a true highlight, featuring brand-new appliances, crisp white cabinetry, and convenient direct access to the back patio—perfect for entertaining, morning coffee, or easy outdoor dining. Just off the kitchen, the eating nook provides a warm, open space that seamlessly connects to both the kitchen and living room, making it an ideal hub for everyday living. The living room itself is filled with natural light thanks to a large, bright window that enhances the home’s airy feel and creates a comfortable gathering space for family and friends. Completing this main floor is a 2pc bathroom with brand new toilet. Upstairs, you’ll find a rare and desirable double primary suite layout. Each suite offers its own private ensuite bathroom—one a sleek 3-piece with modern finishes and a walk-in closet, and the other a spacious 4-piece retreat. Both bathrooms include new toilets, completing the home’s fresh and updated feel. Additional convenience awaits in the basement, where the laundry area is neatly tucked away with additional storage space, adding functionality without sacrificing living space on the main floors. Steps away from the LRT station and close to all the amazing amenities Tuscany has to offer! Thoughtfully upgraded and move-in ready, this home blends modern updates with inviting spaces—perfect for those looking for comfort, style, and a place that truly feels new. (id:47421)
Interested in obtaining the full price history for this property? Contact us!Contact us! Our real estate professionals would be happy to provide a complete listing history with historical sold prices and dates.
Detailed Information
Bedrooms
2
Bathrooms
3
Amenities Nearby
Park, Playground, Schools, Shopping
Community Features
Pets Allowed With Restrictions
Features
See remarks, No neighbours behind, Parking
Listing Contract Date
2025-11-18
Maintenance Fee Payment Frequency
Monthly
Maintenance Fee Type
Condominium Amenities, Common Area Maintenance, Ground Maintenance, Property Management, Reserve Fund Contributions, Waste Removal
Management Company
Keystone Grey
Municipal ID
0029194107
Ownership Type
Condominium/Strata
# of Parking Spaces
1
Plan
0210326
Property Type
Single Family
Transaction Type
For sale
Zoning Description
M-C1 d100
Building
Appliances
Washer, Refrigerator, Dishwasher, Stove, Dryer, Hood Fan
Basement Development
Unfinished
Basement Type
Partial (Unfinished)
Constructed Date
2002
Construction Style (Attachment)
Attached
Cooling Type
None
Exterior Finish
Brick, Vinyl siding
Flooring Type
Vinyl Plank
Foundation Type
Poured Concrete
# of Half Bathrooms
1
Heating Type
Forced air
Stories Total
2
Total Finished Area
1162 sqft
Type
Row / Townhouse
Rooms
Room
Level
Dimensions
Notes
Living room
Main level
10.83 Ft x 12.83 Ft
Kitchen
Main level
11.17 Ft x 10.50 Ft
Other
Main level
8.17 Ft x 8.67 Ft
2pc Bathroom
Main level
Measurements not available
Primary Bedroom
Upper Level
11.83 Ft x 14.83 Ft
Bedroom
Upper Level
10.83 Ft x 11.75 Ft
3pc Bathroom
Upper Level
Measurements not available
4pc Bathroom
Upper Level
Measurements not available
Parking Spaces
Name
Spaces
Attached Garage
1
Land
Total Size
Unknown
Amenities
Park, Playground, Schools, Shopping
Fence Type
Fence
Terms of Use
Please review and agree to the following terms of use to access the listing content:
REALTOR®, REALTORS®, and the REALTOR® logo are certification marks that are owned by REALTOR® Canada Inc. and licensed exclusively to The Canadian Real Estate Association (CREA). These certification marks identify real estate professionals who are members of CREA and who must abide by CREA's By-Laws, Rules, and the REALTOR® Code. The MLS® trademark and the MLS® logo are owned by CREA and identify the quality of services provided by real estate professionals who are members of CREA;
The information contained on this site is based in whole or in part on information that is provided by members of CREA, who are responsible for its accuracy. CREA reproduces and distributes this information as a service for its members and assumes no responsibility for its accuracy;
This website is operated by a brokerage or salesperson who is a member of CREA;
The listing content on this website is protected by copyright and other laws, and is intended solely for the private, non-commercial use by individuals. Any other reproduction, distribution or use of the content, in whole or in part, is specifically forbidden. The prohibited uses include commercial use, "screen scraping", "database scraping", and any other activity intended to collect, store, reorganize or manipulate data on the pages produced by or displayed on this website.
The information contained on this site is based in whole or in part on information that is provided under copyright by the Toronto Regional Real Estate Board (TRREB) or by members of The Canadian Real Estate Association (CREA), who are responsible for its accuracy. TRREB and CREA reproduce and distribute this information as a service for their members and assume no responsibility for its accuracy. All information displayed is believed to be accurate but is not guaranteed and should be independently verified. No warranties or representations of any kind are made with respect to the accuracy of such information. The information provided herein must only be used by consumers that have a bona fide interest in the purchase, sale, or lease of real estate and may not be used for any commercial purpose or any other purpose.