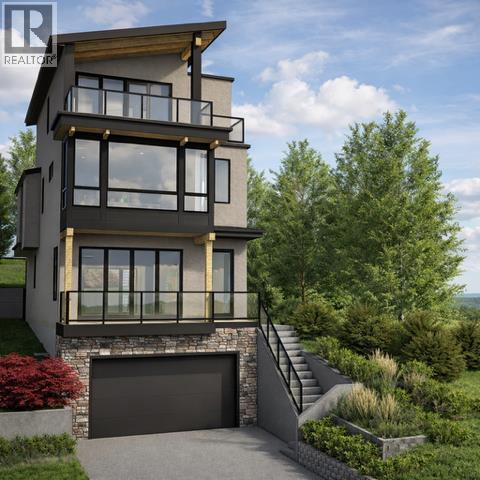
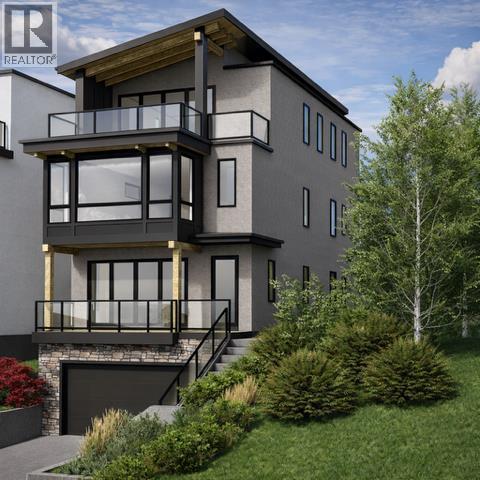
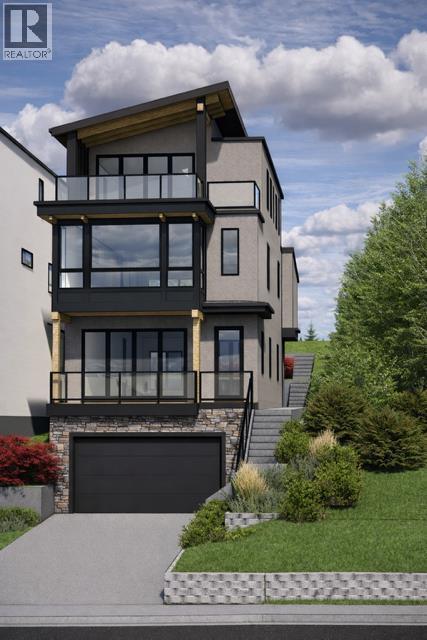
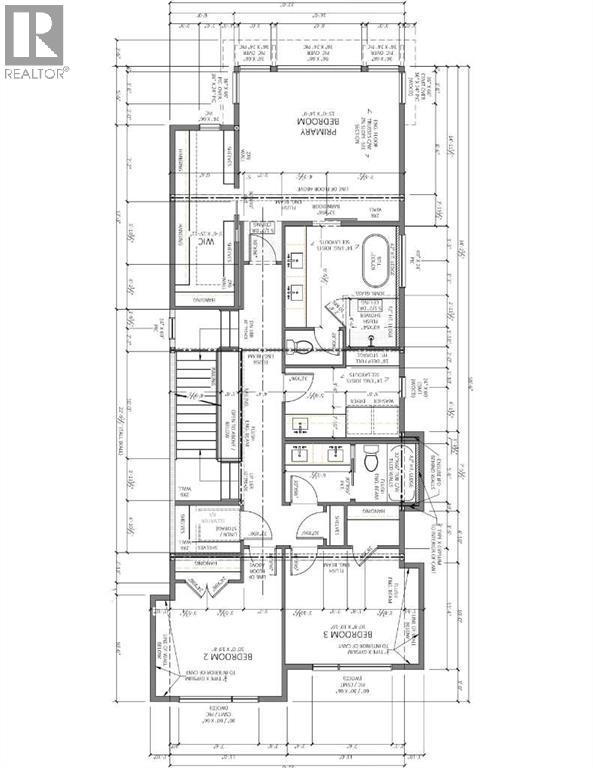
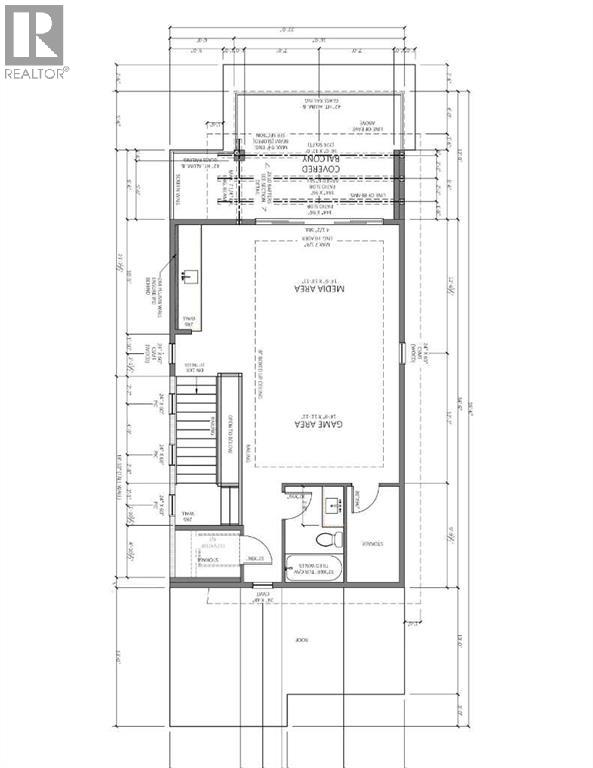
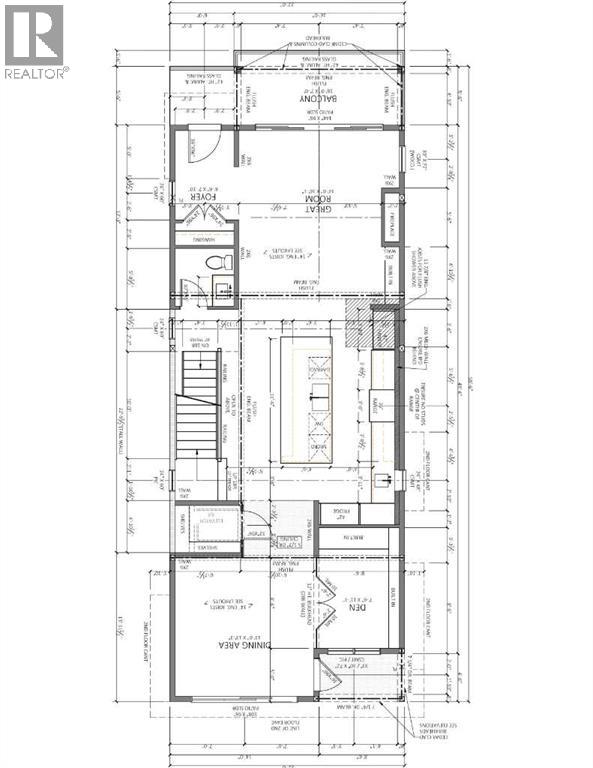
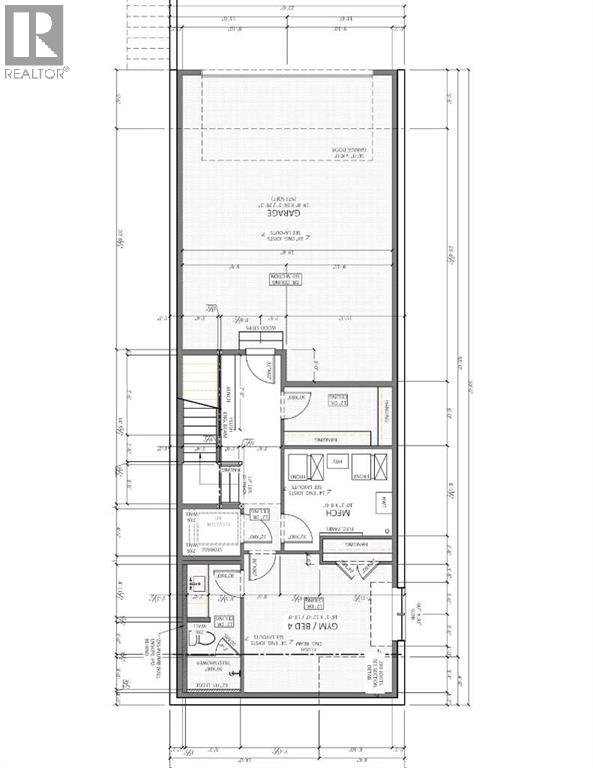
Perched on the prestigious Bridge Crescent in historic Bridgeland, this newly built masterpiece by Stonecreek Custom Homes offers over 3700 sq ft of meticulously designed luxury with breathtaking panoramic city views. Every detail of this home exudes elegance, sophistication, and modern comfort, setting a new standard for urban living. A large foyer welcomes you with soaring 10 ft ceilings and wide-plank hardwood flooring. An oversized fireplace anchors the living room, with sliding doors leading to a spacious balcony where uninterrupted skyline views create the perfect backdrop for al fresco dining and entertaining. The chef's kitchen is a true culinary masterpiece, featuring an oversized 14' island, premium stainless-steel appliances with a gas stove, and custom cabinetry. The dining area, adorned with a designer light fixture, provides an elegant setting for entertaining. Enjoy working from home in your private home office with custom glass doors and loads of natural light overlooking the peaceful backyard. A designer powder room completes this main floor. Hardwood floors span all three levels, creating a seamless design. Move effortlessly between levels via the elevator or a captivating floating staircase, ascending to the 2nd level, where an impressive primary suite with all the expansive views awaits. A dream worthy walk-in closet, and a spa-inspired five-piece ensuite featuring in-floor heating, dual vanities, a freestanding soaker tub, and a rejuvenating steam shower. Two additional large bedrooms, a second bathroom with dual vanities and a spacious laundry room complete the 2nd level. The third level is designed for ultimate entertainment, featuring sliding doors to a large deck offering incredible views. Enjoy this large open area, complete with a custom-built bar, a 4-piece bathroom and an oversized storage room.An attached, oversized double garage leads you into the lower level, which can serve as an extended-family area or nanny suite, with a huge be droom and a 4-piece ensuite. Walking distance to Bridgeland's vibrant cafes, restaurants, and green spaces offers unmatched convenience and a sense of community, with easy access to downtown, the Calgary Zoo, and Telus Spark. This home is more than just a residence; it's a statement of lifestyle in one of Calgary's most desirable communities. Contact us today to schedule your private viewing and experience this exceptional property firsthand. (id:47421)
Interested in obtaining the full price history for this property? Contact us!Contact us! Our real estate professionals would be happy to provide a complete listing history with historical sold prices and dates.
Detailed Information
Bedrooms
3+1
Bathrooms
5
Lot
9.14 x 38.1 m
Amenities Nearby
Park, Schools, Shopping
Features
Elevator, Gas BBQ Hookup
Listing Contract Date
2026-02-27
Municipal ID
0039998604
Ownership Type
Freehold
# of Parking Spaces
2
Plan
2411820
Property Type
Single Family
Transaction Type
For sale
Views
View
Zoning Description
R-CG
Building
Appliances
Washer, Refrigerator, Gas stove(s), Dishwasher, Wine Fridge, Dryer, Microwave
Basement Development
Finished
Basement Features
Separate entrance
Basement Type
Full (Finished)
Constructed Date
2025
Construction Material
Poured concrete, Wood frame
Construction Style (Attachment)
Detached
Cooling Type
Central air conditioning
Exterior Finish
Concrete, Stucco
Fireplace Present
Yes
# of Fireplaces
1
Flooring Type
Carpeted, Hardwood, Tile
Foundation Type
Poured Concrete
# of Half Bathrooms
1
Heating Fuel
Natural gas
Heating Type
Forced air
Stories Total
3
Total Finished Area
3171.08 sqft
Type
House
Rooms
Room
Level
Dimensions
Notes
Primary Bedroom
Second level
14.00 Ft x 15.00 Ft
Bedroom
Second level
10.00 Ft x 10.67 Ft
Bedroom
Second level
10.67 Ft x 10.83 Ft
Laundry room
Second level
5.50 Ft x 10.67 Ft
5pc Bathroom
Second level
5.50 Ft x 12.50 Ft
5pc Bathroom
Second level
10.67 Ft x 13.00 Ft
Recreational, Games room
Third level
11.92 Ft x 14.75 Ft
Media
Third level
13.92 Ft x 14.75 Ft
4pc Bathroom
Third level
5.00 Ft x 9.00 Ft
3pc Bathroom
Basement
5.00 Ft x 12.00 Ft
Bedroom
Basement
13.00 Ft x 14.08 Ft
Furnace
Basement
8.25 Ft x 10.08 Ft
Foyer
Main level
6.50 Ft x 7.83 Ft
Great room
Main level
14.00 Ft x 16.08 Ft
Kitchen
Main level
10.50 Ft x 20.17 Ft
Dining room
Main level
13.00 Ft x 13.25 Ft
Den
Main level
7.50 Ft x 11.25 Ft
2pc Bathroom
Main level
5.42 Ft x 5.50 Ft
Parking Spaces
Name
Spaces
Attached Garage
2
Land
Total Size
349 square meters
Amenities
Park, Schools, Shopping
Fence Type
Fence
Landscape Features
Landscaped
Size of Irregular Land
349.00
Terms of Use
Please review and agree to the following terms of use to access the listing content:
REALTOR®, REALTORS®, and the REALTOR® logo are certification marks that are owned by REALTOR® Canada Inc. and licensed exclusively to The Canadian Real Estate Association (CREA). These certification marks identify real estate professionals who are members of CREA and who must abide by CREA's By-Laws, Rules, and the REALTOR® Code. The MLS® trademark and the MLS® logo are owned by CREA and identify the quality of services provided by real estate professionals who are members of CREA;
The information contained on this site is based in whole or in part on information that is provided by members of CREA, who are responsible for its accuracy. CREA reproduces and distributes this information as a service for its members and assumes no responsibility for its accuracy;
This website is operated by a brokerage or salesperson who is a member of CREA;
The listing content on this website is protected by copyright and other laws, and is intended solely for the private, non-commercial use by individuals. Any other reproduction, distribution or use of the content, in whole or in part, is specifically forbidden. The prohibited uses include commercial use, "screen scraping", "database scraping", and any other activity intended to collect, store, reorganize or manipulate data on the pages produced by or displayed on this website.
The information contained on this site is based in whole or in part on information that is provided under copyright by the Toronto Regional Real Estate Board (TRREB) or by members of The Canadian Real Estate Association (CREA), who are responsible for its accuracy. TRREB and CREA reproduce and distribute this information as a service for their members and assume no responsibility for its accuracy. All information displayed is believed to be accurate but is not guaranteed and should be independently verified. No warranties or representations of any kind are made with respect to the accuracy of such information. The information provided herein must only be used by consumers that have a bona fide interest in the purchase, sale, or lease of real estate and may not be used for any commercial purpose or any other purpose.