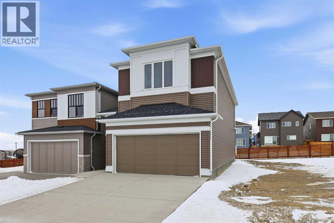
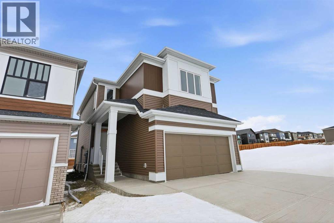
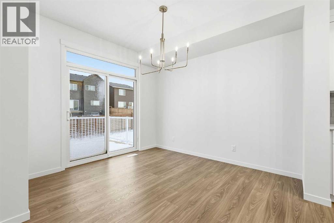
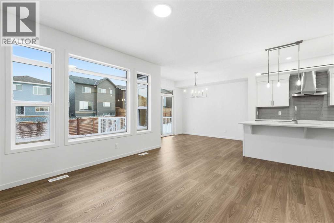
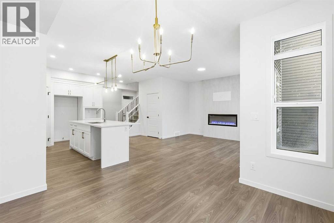
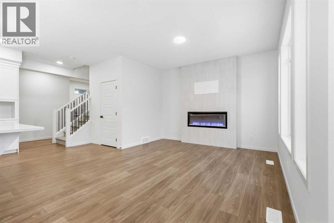
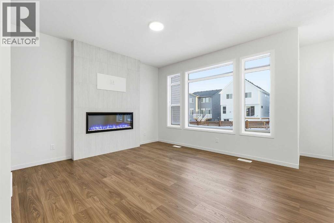
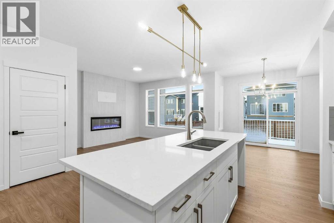
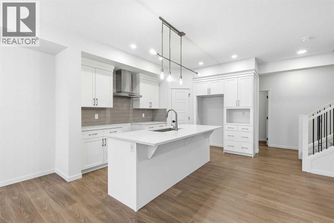
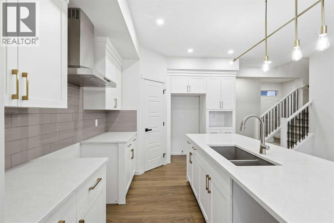
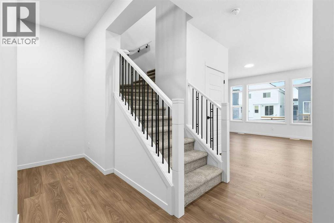
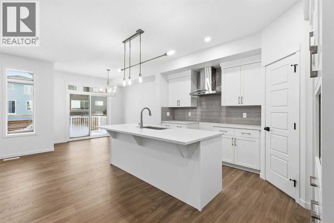
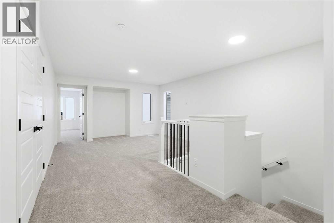
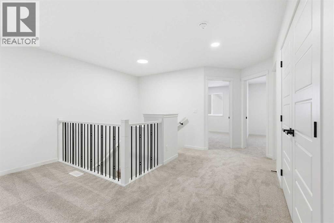
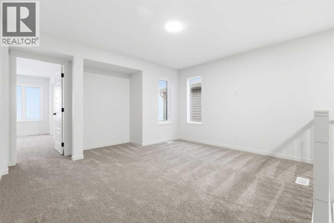
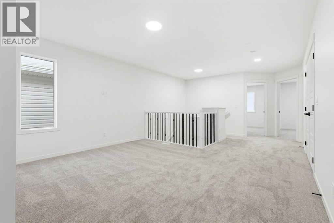
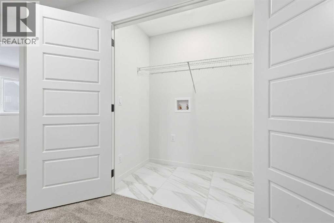
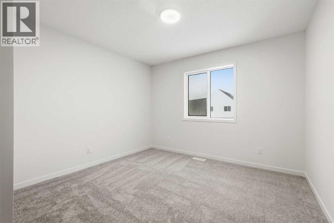
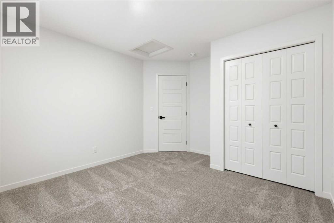
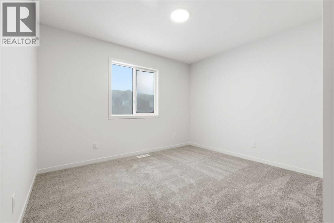
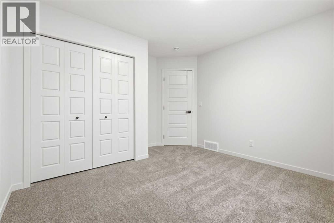
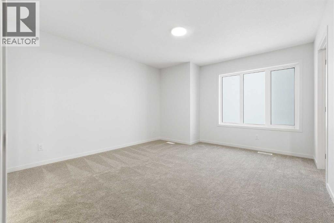
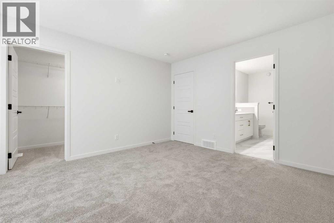
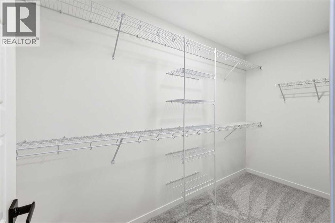
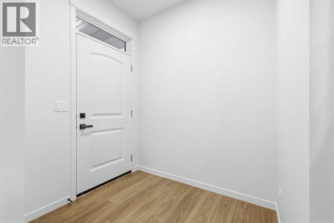
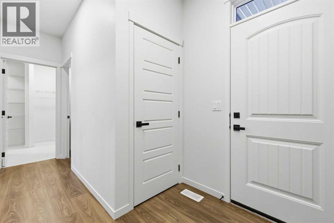
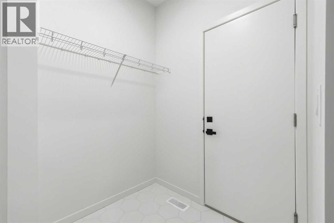
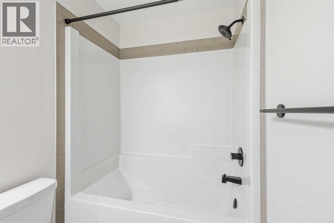
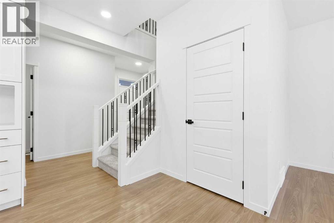
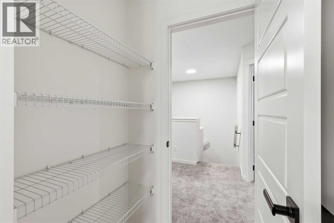
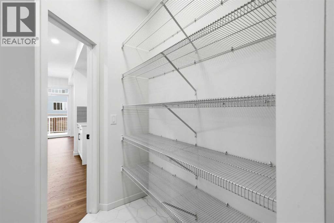
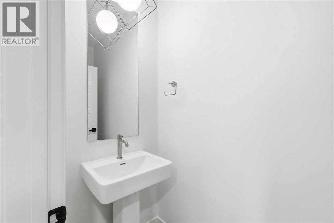
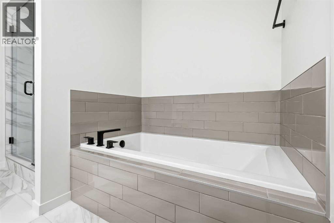
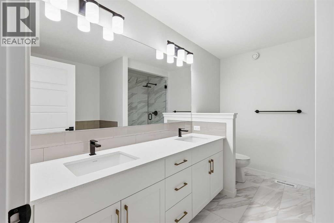
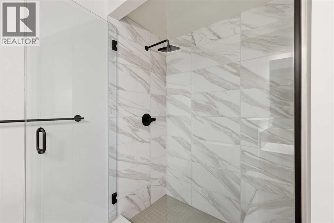
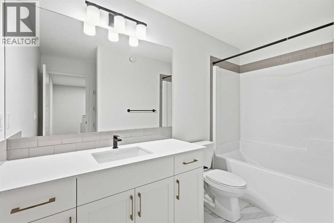
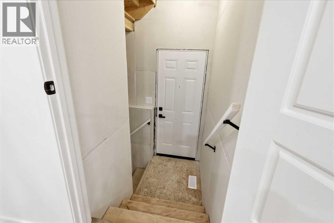
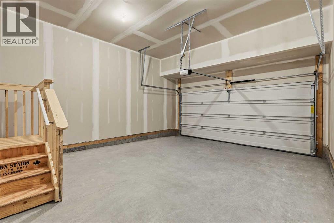
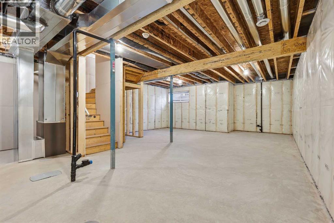
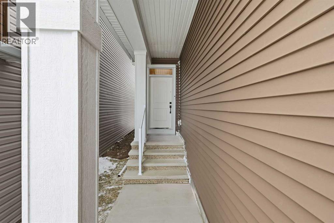
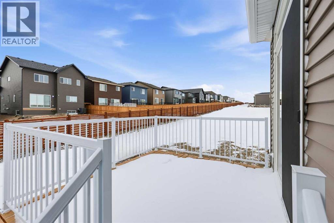
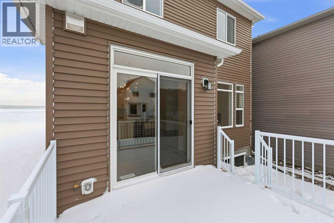
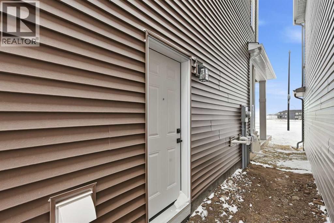
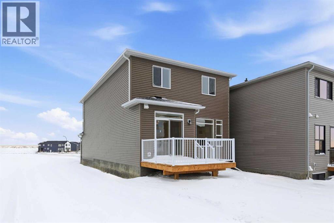
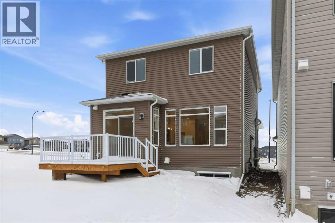
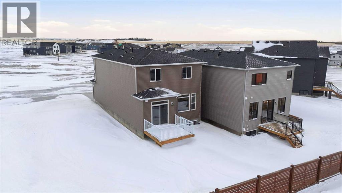
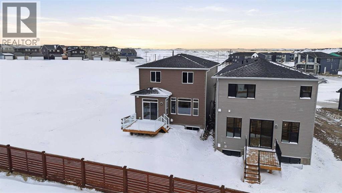
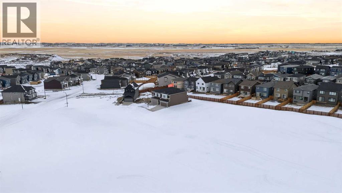
***PRICE IMPROVEMENT!*** MORRISON HOMES – a company that is truly connected with families that they have helped throughout their 65-year legacy. Why is Livingston built for families? It’s a close-knit community with 7 planned schools, 200 acres of parks and green space, and is built around one of Calgary’s most state-of-the-art community centres – LIVINGSTON HUB: a gym, courts, splash park, skating rink, and dog park, and more! Envision your family moving into this ready made home, where the style, comfort, and utility were built with you in mind. For the entertainer in you, you can host your guests in your OPEN LAYOUT kitchen that personifies you – FULL HEIGHT CABINETRY, stainless steel appliances including GAS RANGE (request a copy of the full appliance package), elegant gold/black touches that speaks sophistication and elegance. While you prepare your latest creative cuisines made easier in the WALKTHRU PANTRY, you can continue to connect across the LARGE QUARTZ ISLAND or even in the living room highlighted by the TILED FEATURE ELECTRIC FIREPLACE. Plenty of NATURAL LIGHT with the wall of glass with SOUTH exposures. What helps to keep the main floor ready for guests is the large UPPER BONUS ROOM that can serve as your kids’ playroom or to enjoy a quiet movie night. Dreams of summer, impress your friends with your BBQ skills while maximizing the most sun in the SOUTH FACING DECK, perfect for you to watch your kids and/or pets play in the backyard. After dinner you may choose a stroll to LIVINGSTON VIEW POND just steps away. You and your partner may plan to expand your family, which you can easily finish the basement for a large rec room and another bedroom and bath, but you may have the foresight for CASH FLOW in the already roughed-in legal basement suite (subject to approval by City of Calgary) with SEPARATE SIDE ENTRANCE. Investing in yourself is important, so you understand that being 5 mins from the planned FUTURE GREEN LINE LRT, shopping, groceries (6 mins) a re key amenities that anchor your home and makes it more desirable either for you or the next lucky owner. Don’t miss this opportunity to make this vision your reality. (id:47421)
Interested in obtaining the full price history for this property? Contact us!Contact us! Our real estate professionals would be happy to provide a complete listing history with historical sold prices and dates.
Detailed Information
Bedrooms
3
Bathrooms
3
Lot
9.14 x 35 m
Amenities Nearby
Park, Playground, Recreation Nearby, Schools, Shopping
Features
PVC window, No Animal Home, No Smoking Home, Gas BBQ Hookup
Listing Contract Date
2025-12-23
Municipal ID
0040082091
Ownership Type
Freehold
# of Parking Spaces
4
Plan
2412163
Property Type
Single Family
Structures
Deck
Transaction Type
For sale
Zoning Description
R-G
Building
Amenities
Clubhouse, Recreation Centre
Appliances
Washer, Refrigerator, Gas stove(s), Dishwasher, Dryer
Basement Development
Unfinished
Basement Features
Separate entrance
Basement Type
Full (Unfinished)
Constructed Date
2025
Construction Material
Wood frame
Construction Style (Attachment)
Detached
Cooling Type
None
Exterior Finish
Vinyl siding
Fireplace Present
Yes
# of Fireplaces
1
Flooring Type
Carpeted, Ceramic Tile, Vinyl Plank
Foundation Type
Poured Concrete
# of Half Bathrooms
1
Heating Fuel
Natural gas
Heating Type
Forced air
Stories Total
2
Total Finished Area
1890.24 sqft
Type
House
Rooms
Room
Level
Dimensions
Notes
Furnace
Basement
7.75 Ft x 6.50 Ft
Other
Basement
21.50 Ft x 31.50 Ft
Living room
Main level
13.00 Ft x 12.50 Ft
Dining room
Main level
10.00 Ft x 11.58 Ft
Kitchen
Main level
10.50 Ft x 14.08 Ft
2pc Bathroom
Main level
8.00 Ft x 3.17 Ft
Primary Bedroom
Upper Level
12.67 Ft x 14.17 Ft
5pc Bathroom
Upper Level
8.75 Ft x 10.83 Ft
Other
Upper Level
5.00 Ft x 11.33 Ft
Bedroom
Upper Level
11.17 Ft x 12.67 Ft
Bedroom
Upper Level
11.42 Ft x 12.33 Ft
Family room
Upper Level
13.75 Ft x 13.75 Ft
4pc Bathroom
Upper Level
8.83 Ft x 10.42 Ft
Parking Spaces
Name
Spaces
Concrete
Attached Garage
2
Land
Total Size
309 square meters
Amenities
Park, Playground, Recreation Nearby, Schools, Shopping
Fence Type
Partially fenced
Size of Irregular Land
309.00
Terms of Use
Please review and agree to the following terms of use to access the listing content:
REALTOR®, REALTORS®, and the REALTOR® logo are certification marks that are owned by REALTOR® Canada Inc. and licensed exclusively to The Canadian Real Estate Association (CREA). These certification marks identify real estate professionals who are members of CREA and who must abide by CREA's By-Laws, Rules, and the REALTOR® Code. The MLS® trademark and the MLS® logo are owned by CREA and identify the quality of services provided by real estate professionals who are members of CREA;
The information contained on this site is based in whole or in part on information that is provided by members of CREA, who are responsible for its accuracy. CREA reproduces and distributes this information as a service for its members and assumes no responsibility for its accuracy;
This website is operated by a brokerage or salesperson who is a member of CREA;
The listing content on this website is protected by copyright and other laws, and is intended solely for the private, non-commercial use by individuals. Any other reproduction, distribution or use of the content, in whole or in part, is specifically forbidden. The prohibited uses include commercial use, "screen scraping", "database scraping", and any other activity intended to collect, store, reorganize or manipulate data on the pages produced by or displayed on this website.
The information contained on this site is based in whole or in part on information that is provided under copyright by the Toronto Regional Real Estate Board (TRREB) or by members of The Canadian Real Estate Association (CREA), who are responsible for its accuracy. TRREB and CREA reproduce and distribute this information as a service for their members and assume no responsibility for its accuracy. All information displayed is believed to be accurate but is not guaranteed and should be independently verified. No warranties or representations of any kind are made with respect to the accuracy of such information. The information provided herein must only be used by consumers that have a bona fide interest in the purchase, sale, or lease of real estate and may not be used for any commercial purpose or any other purpose.