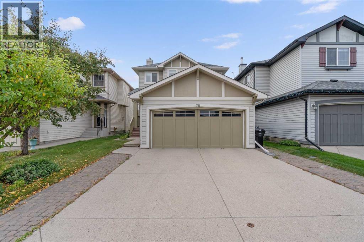
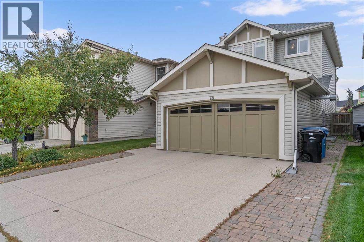
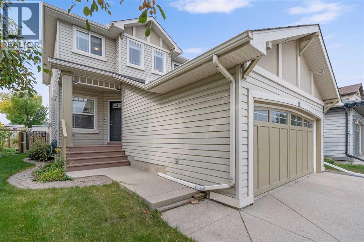
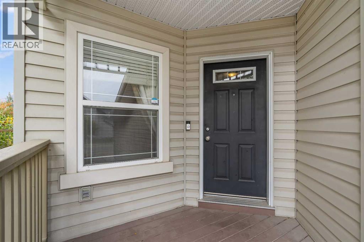
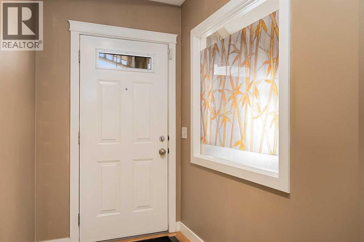
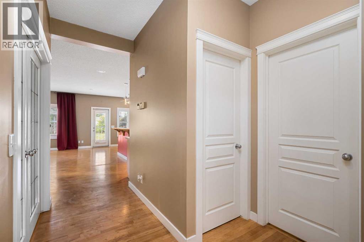
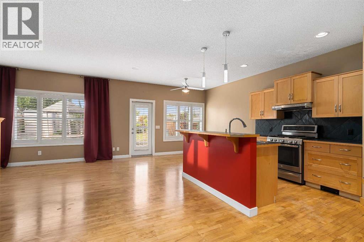
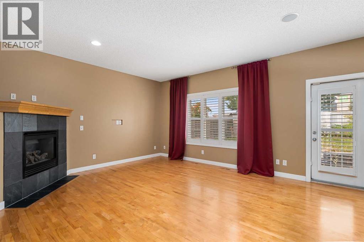
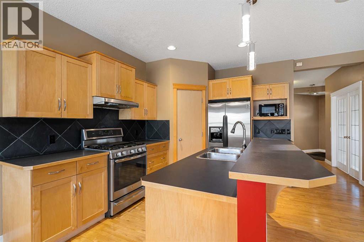
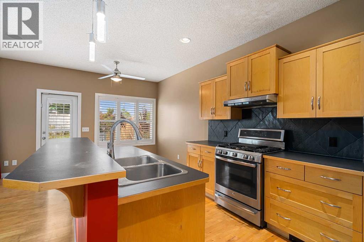
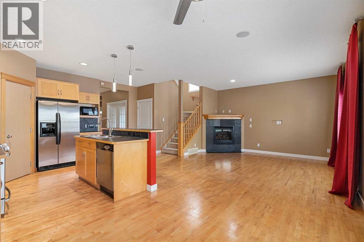
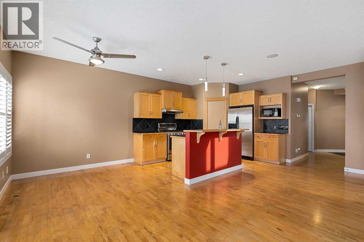
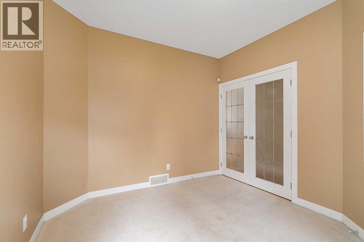
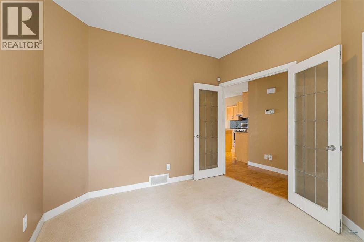
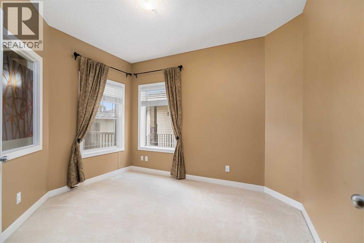
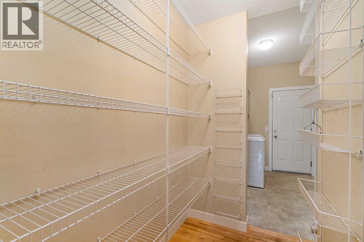
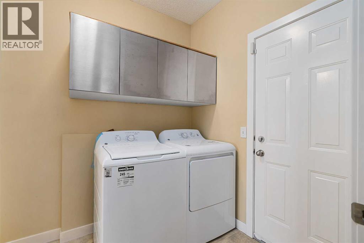
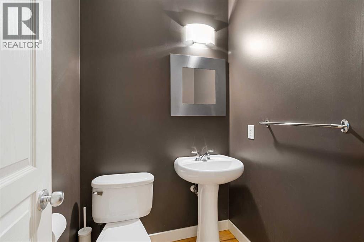
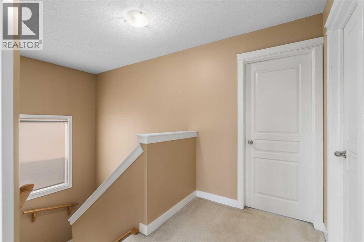
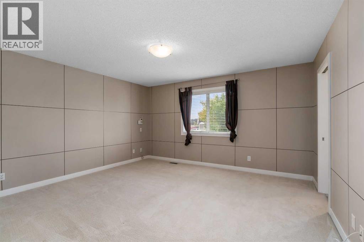
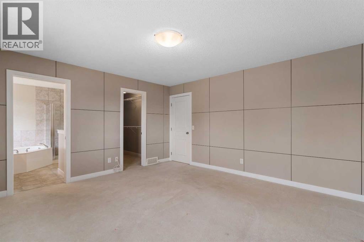
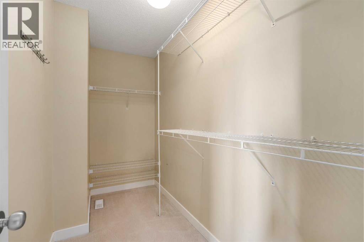
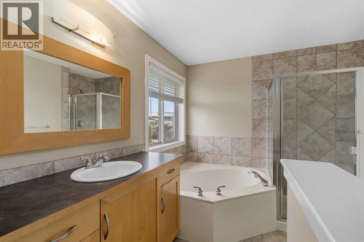
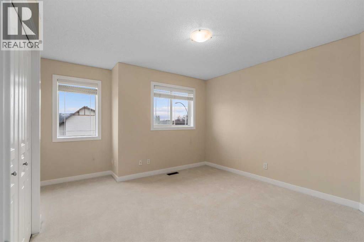
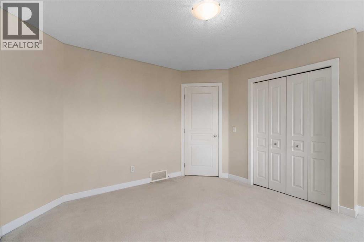
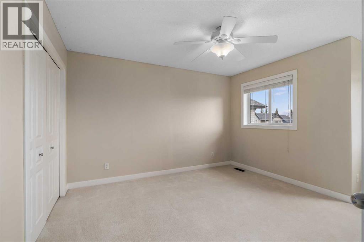
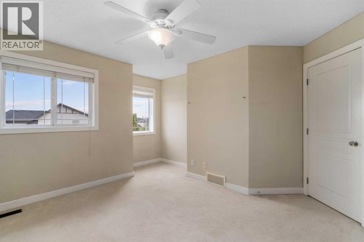
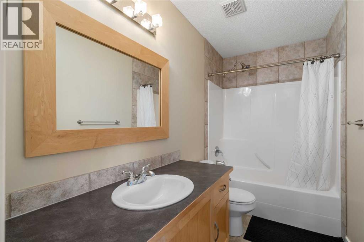
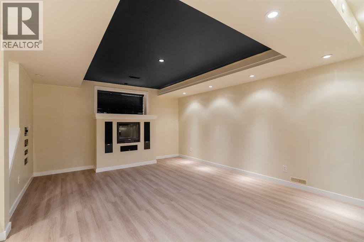
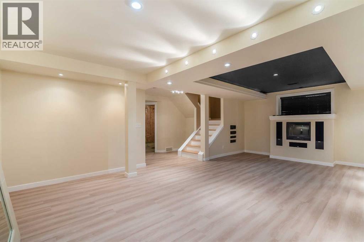
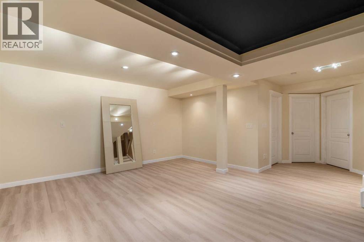
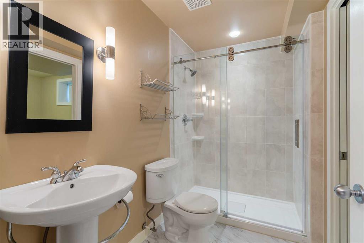
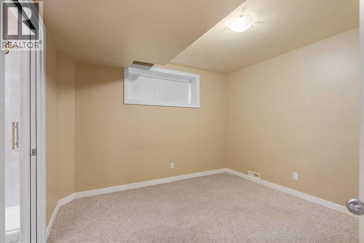
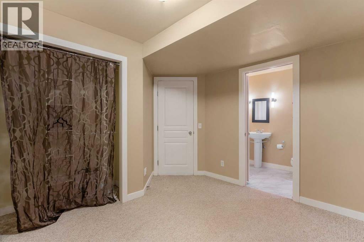
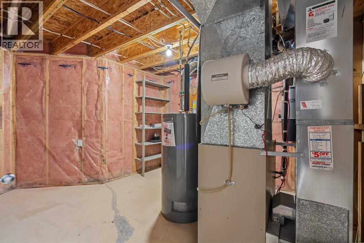
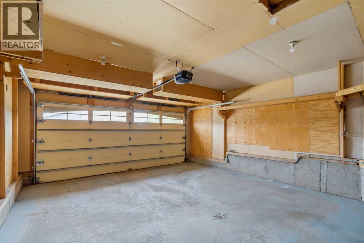
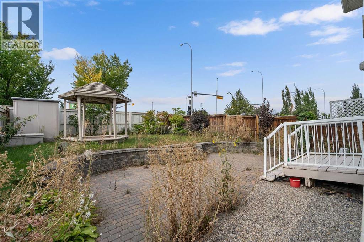
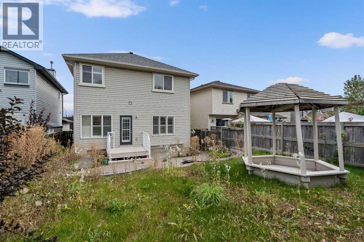
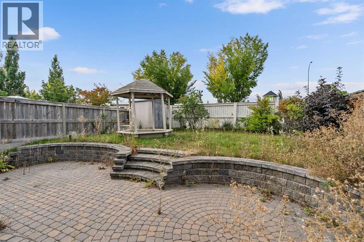
Discover this impeccably cared-for detached residence nestled in the desirable neighbourhood of New Brighton. Offering plenty of space and flexibility, this home features 4 bedrooms and 3.5 bathrooms, making it ideal for families of all sizes or those needing room for guests or extended family.As you enter, you'll be greeted by a welcoming main floor that showcases rich hardwood flooring, a carpeted front flex room perfect for a study or home office, and a handy guest bathroom. The kitchen is both stylish and practical, outfitted with stainless steel appliances and seamlessly connected to the open-concept living area, where a fireplace creates a cozy atmosphere for unwinding or hosting friends.Upstairs, you’ll find three well-sized bedrooms, including a tranquil primary suite with a walk-in closet and a spa-inspired ensuite bathroom. A second full bathroom provides comfort and convenience for the remaining bedrooms.The fully finished basement expands your living space, featuring a large rec room with a custom-built entertainment center, included AV setup, and integrated speaker wiring — a dream setup for movie lovers or game nights. You'll also find a fourth bedroom, another full bathroom, and a laundry room equipped with a brand-new washer and dryer.Other updates and upgrades include a central vacuum system and a recently replaced hot water tank. Step outside to a private, landscaped backyard complete with a spacious deck, stone patio, pergola, and a storage shed — a perfect space to enjoy Calgary’s beautiful summers.This home truly offers a blend of comfort, style, and practicality — all in a welcoming, family-oriented community. An excellent opportunity you won’t want to miss! (id:47421)
Interested in obtaining the full price history for this property? Contact us!Contact us! Our real estate professionals would be happy to provide a complete listing history with historical sold prices and dates.
Please review and agree to the following terms of use to access the listing content:
REALTOR®, REALTORS®, and the REALTOR® logo are certification marks that are owned by REALTOR® Canada Inc. and licensed exclusively to The Canadian Real Estate Association (CREA). These certification marks identify real estate professionals who are members of CREA and who must abide by CREA's By-Laws, Rules, and the REALTOR® Code. The MLS® trademark and the MLS® logo are owned by CREA and identify the quality of services provided by real estate professionals who are members of CREA;
The information contained on this site is based in whole or in part on information that is provided by members of CREA, who are responsible for its accuracy. CREA reproduces and distributes this information as a service for its members and assumes no responsibility for its accuracy;
This website is operated by a brokerage or salesperson who is a member of CREA;
The listing content on this website is protected by copyright and other laws, and is intended solely for the private, non-commercial use by individuals. Any other reproduction, distribution or use of the content, in whole or in part, is specifically forbidden. The prohibited uses include commercial use, "screen scraping", "database scraping", and any other activity intended to collect, store, reorganize or manipulate data on the pages produced by or displayed on this website.
The information contained on this site is based in whole or in part on information that is provided under copyright by the Toronto Regional Real Estate Board (TRREB) or by members of The Canadian Real Estate Association (CREA), who are responsible for its accuracy. TRREB and CREA reproduce and distribute this information as a service for their members and assume no responsibility for its accuracy. All information displayed is believed to be accurate but is not guaranteed and should be independently verified. No warranties or representations of any kind are made with respect to the accuracy of such information. The information provided herein must only be used by consumers that have a bona fide interest in the purchase, sale, or lease of real estate and may not be used for any commercial purpose or any other purpose.