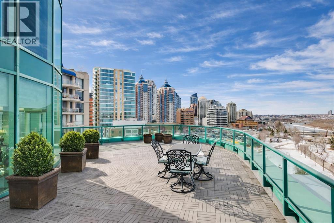
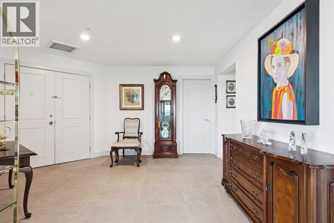
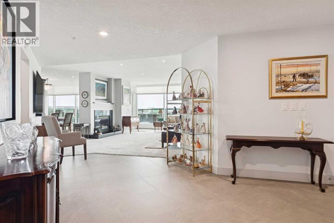
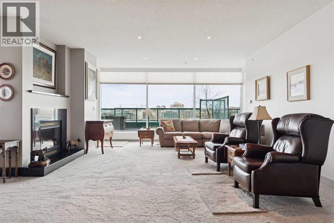
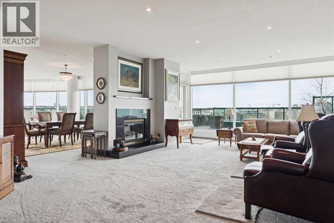
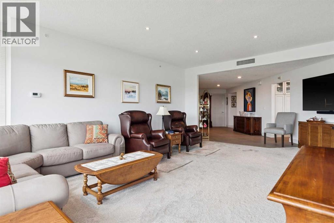
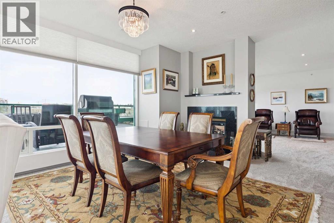
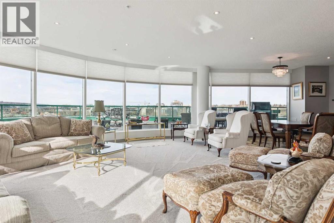
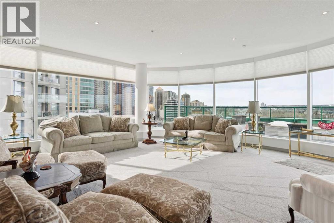
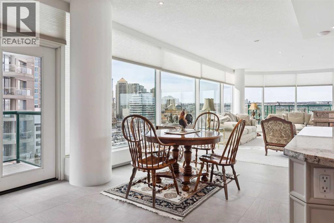
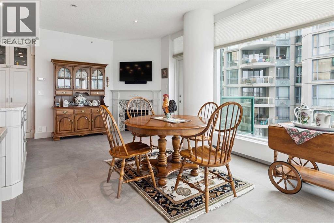
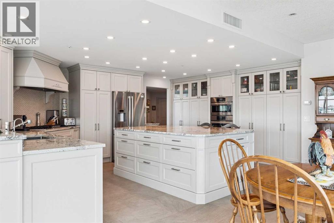
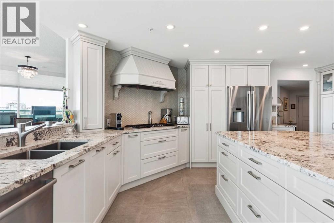
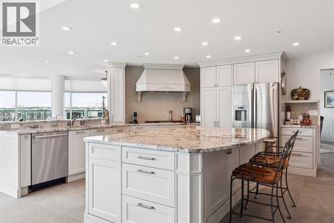
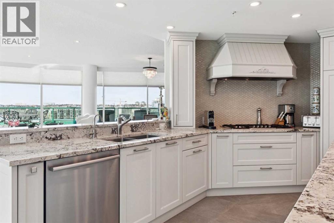
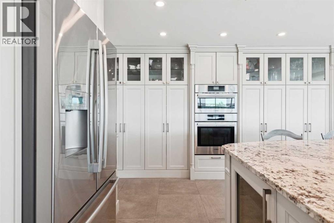
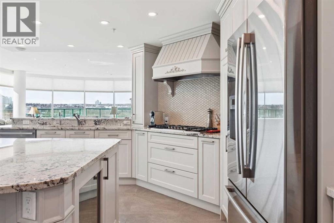
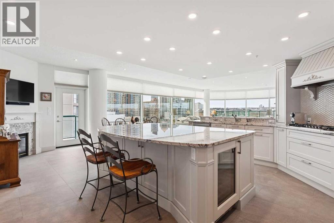
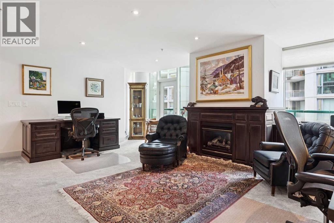
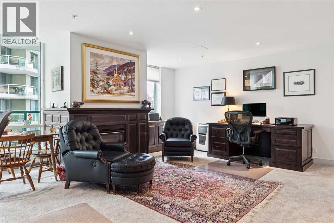
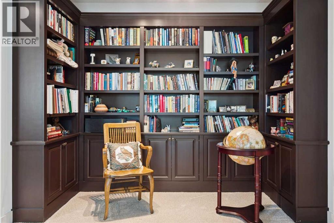
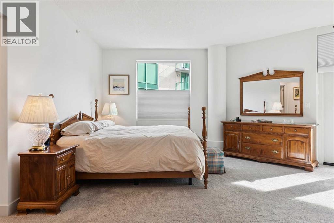
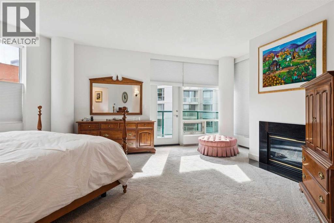
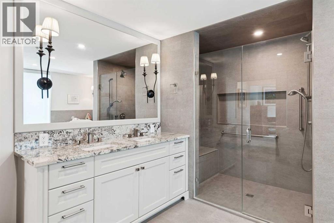
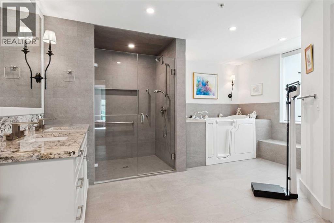
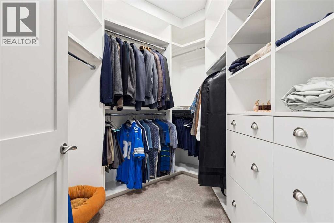
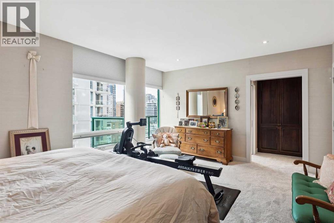
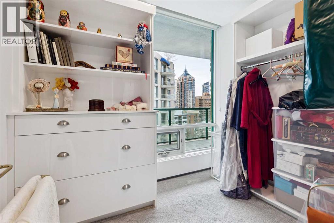
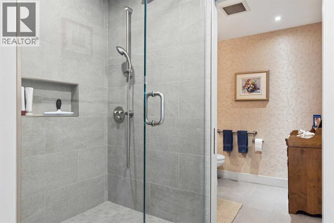
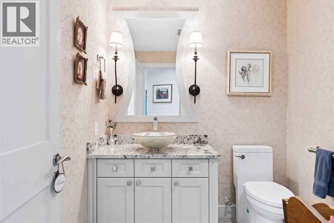
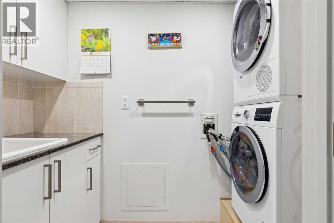
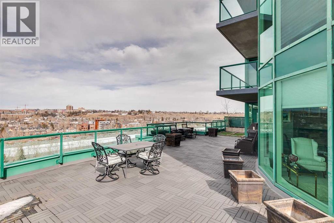
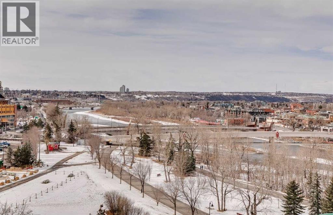
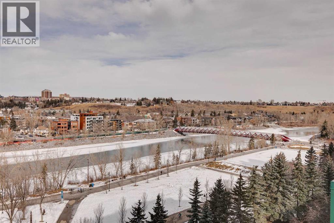
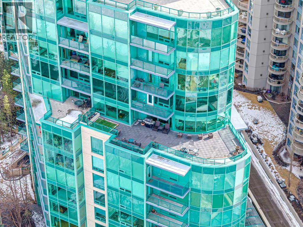
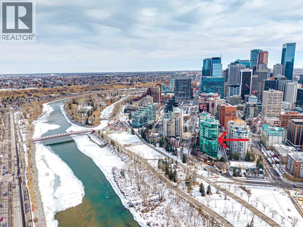
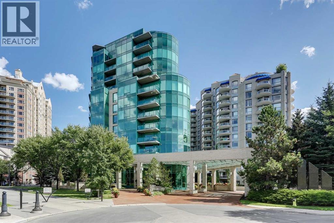
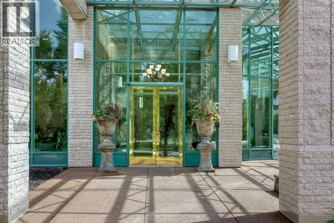
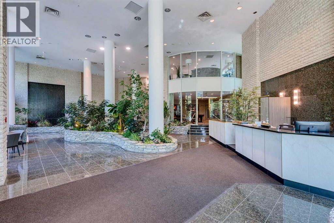
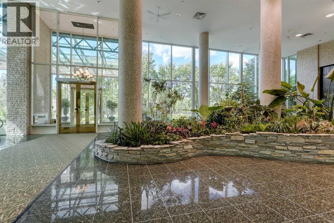
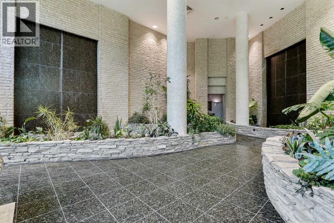
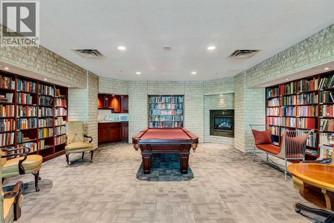
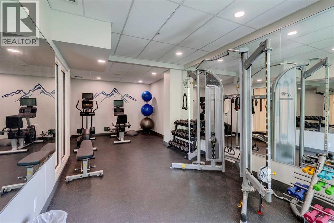
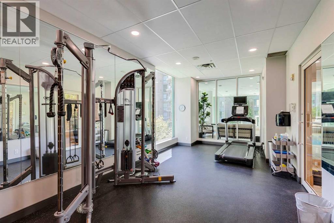
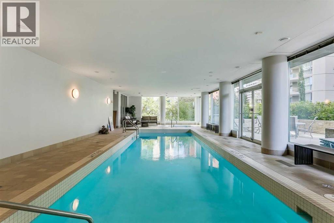
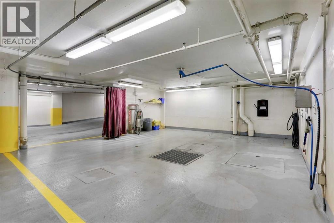
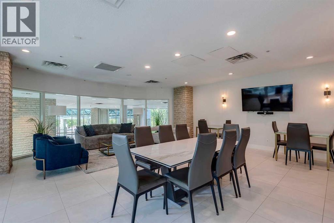
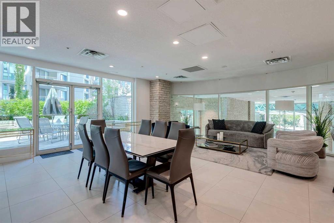
Positioned at the western edge of Downtown Calgary, this extraordinary 3,487 sq. ft. residence offers one of the largest and most impressive floorplans in the building. Renovated approximately five years ago the home blends timeless design with elevated comfort at a scale rarely found in downtown living.The main living spaces are truly grand — expansive living room, formal dining room, generous family room, and a substantial office/den, all thoughtfully proportioned for both elegant entertaining and everyday living. The principal living and dining areas are framed by floor-to-ceiling windows with sweeping western views, flooding the space with natural light and capturing spectacular sunsets over the river valley.The new kitchen was thoughtfully redesigned and built for both entertaining and everyday function. A full wall of built-in pantry storage provides exceptional organization, while the oversized island offers additional cabinetry, seating for bar stools, and ample prep space. There is also room for a casual dining table and chairs, creating a warm, informal gathering space separate from the formal dining roomA remarkable 1,200 sq. ft. wraparound balcony extends the living space outdoors, offering west, south, and north exposures along the Bow River — an extraordinary setting for hosting or quiet morning coffee above the pathways.The primary retreat is a private sanctuary with its own balcony, dual walk-in closets, and a luxurious five-piece ensuite featuring a walk-in shower and walk-in tub. The second bedroom includes a walk-in closet and cheater access to a beautifully finished three-piece bath with walk-in shower.Residents enjoy full-service amenities including full-time concierge, on-site management, indoor pool and hot tub, fitness centre, social lounge with full kitchen, main floor library with billiards, car wash bay, underground visitor parking, and secure fob-to-floor access.Steps to river pathways and Eau Claire amenities — with quick acc ess out of the core — this is a rare, statement residence for those who value space, light, and refined urban living. (id:47421)
Interested in obtaining the full price history for this property? Contact us!Contact us! Our real estate professionals would be happy to provide a complete listing history with historical sold prices and dates.
Detailed Information
Bedrooms
2
Bathrooms
2
Amenities Nearby
Park, Shopping
Community Features
Pets Allowed With Restrictions
Features
Closet Organizers, Parking
Listing Contract Date
2026-03-06
Maintenance Fee Payment Frequency
Monthly
Maintenance Fee Type
Condominium Amenities, Common Area Maintenance, Heat, Insurance, Ground Maintenance, Reserve Fund Contributions, Security, Other, See Remarks, Sewer, Waste Removal, Water
Management Company
Nicole Bourbonnais
Municipal ID
0027859883
Ownership Type
Condominium/Strata
# of Parking Spaces
2
Plan
9910641
Property Type
Single Family
Transaction Type
For sale
Zoning Description
DC (pre 1P2007)
Building
Amenities
Car Wash, Exercise Centre, Swimming, Recreation Centre, Whirlpool
Please review and agree to the following terms of use to access the listing content:
REALTOR®, REALTORS®, and the REALTOR® logo are certification marks that are owned by REALTOR® Canada Inc. and licensed exclusively to The Canadian Real Estate Association (CREA). These certification marks identify real estate professionals who are members of CREA and who must abide by CREA's By-Laws, Rules, and the REALTOR® Code. The MLS® trademark and the MLS® logo are owned by CREA and identify the quality of services provided by real estate professionals who are members of CREA;
The information contained on this site is based in whole or in part on information that is provided by members of CREA, who are responsible for its accuracy. CREA reproduces and distributes this information as a service for its members and assumes no responsibility for its accuracy;
This website is operated by a brokerage or salesperson who is a member of CREA;
The listing content on this website is protected by copyright and other laws, and is intended solely for the private, non-commercial use by individuals. Any other reproduction, distribution or use of the content, in whole or in part, is specifically forbidden. The prohibited uses include commercial use, "screen scraping", "database scraping", and any other activity intended to collect, store, reorganize or manipulate data on the pages produced by or displayed on this website.
The information contained on this site is based in whole or in part on information that is provided under copyright by the Toronto Regional Real Estate Board (TRREB) or by members of The Canadian Real Estate Association (CREA), who are responsible for its accuracy. TRREB and CREA reproduce and distribute this information as a service for their members and assume no responsibility for its accuracy. All information displayed is believed to be accurate but is not guaranteed and should be independently verified. No warranties or representations of any kind are made with respect to the accuracy of such information. The information provided herein must only be used by consumers that have a bona fide interest in the purchase, sale, or lease of real estate and may not be used for any commercial purpose or any other purpose.