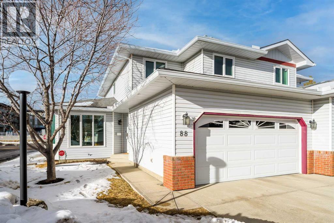
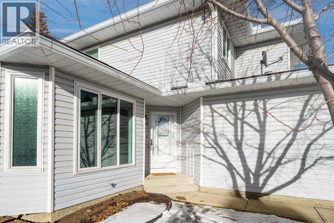
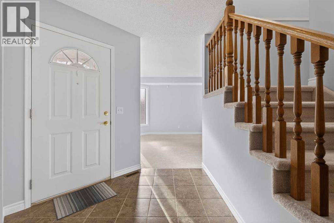
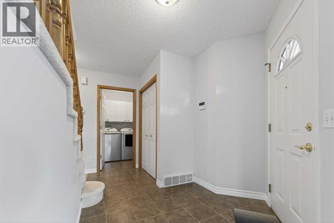
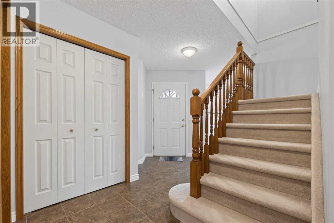
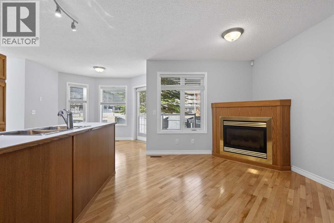
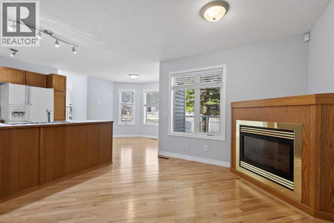
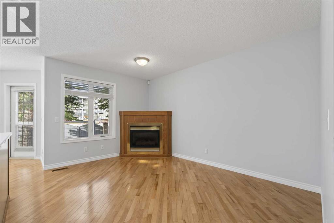
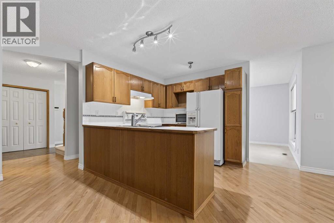
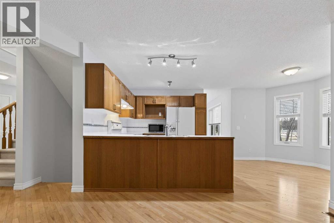
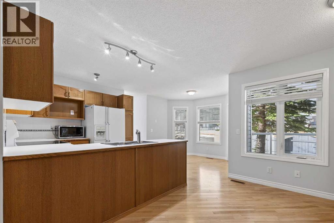
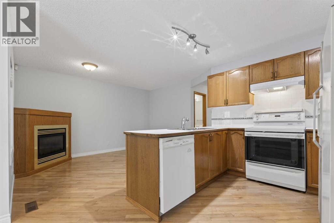
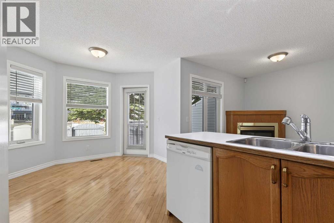
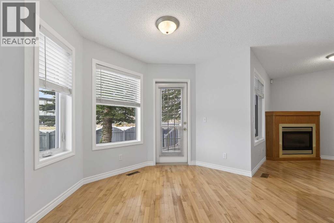
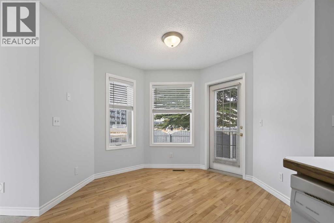
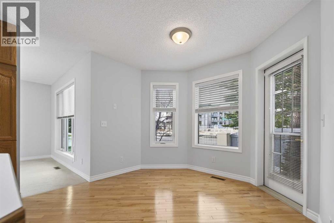
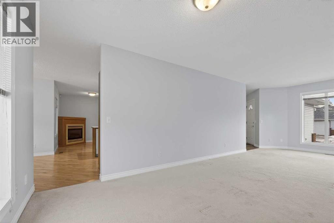
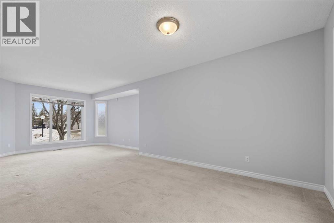
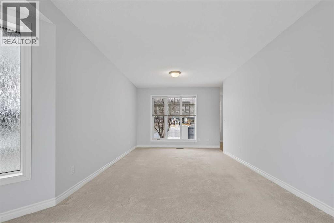
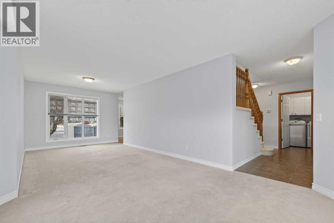
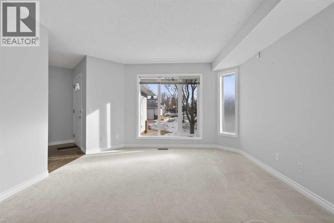
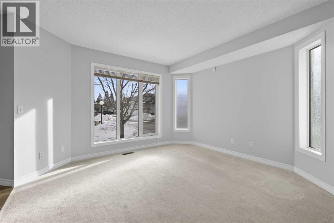
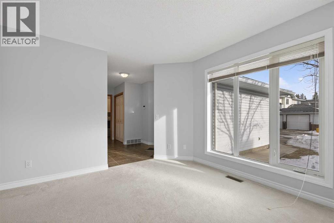
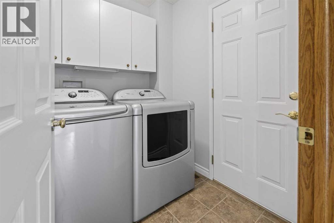
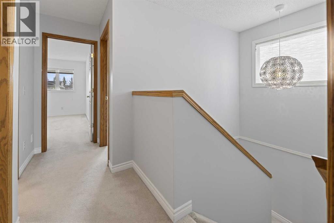
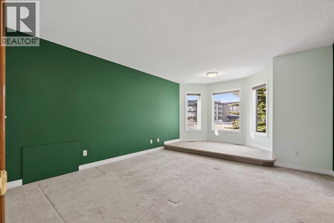
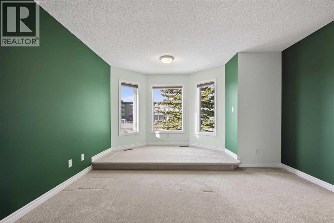
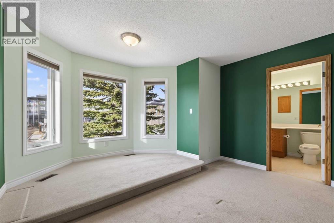
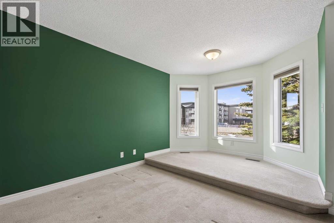
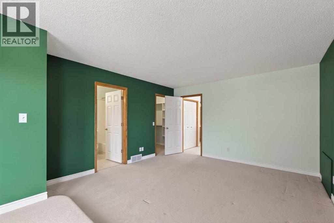
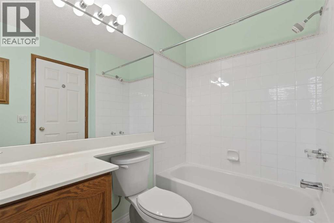
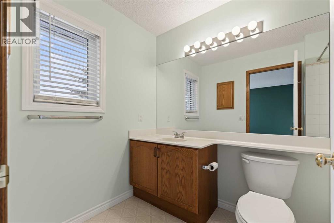
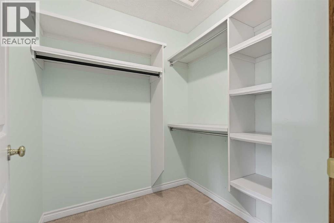
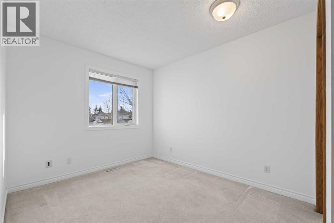
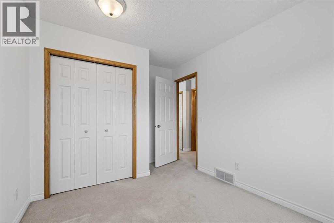
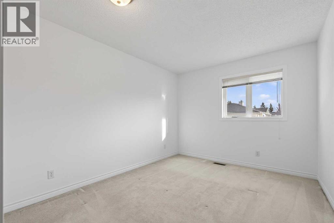
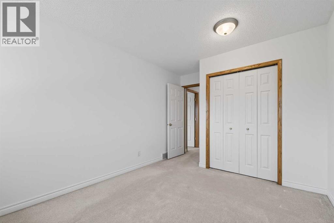
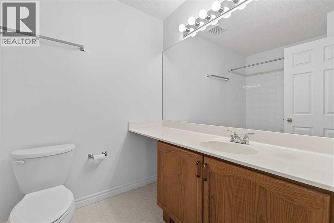
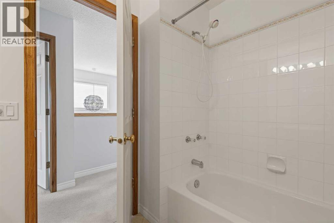
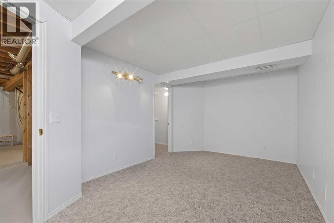
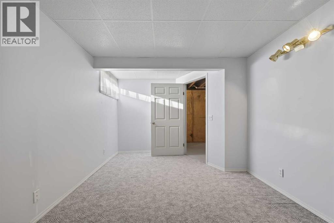
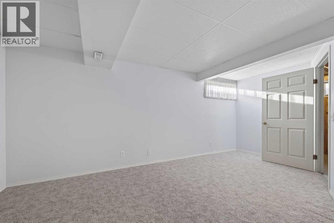
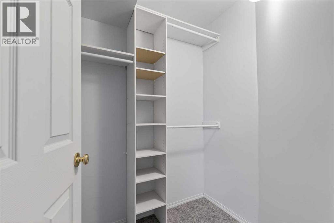
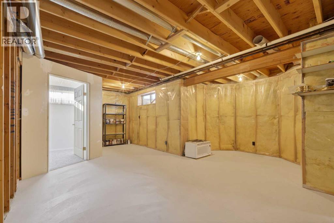
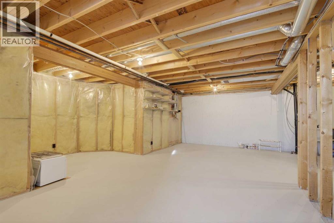
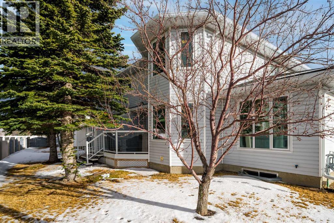
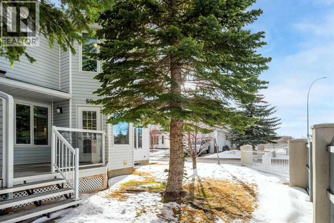
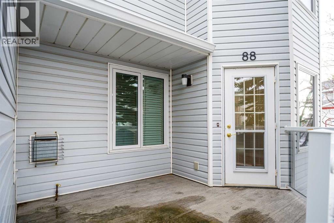
Next-level quiet comfort living in the serene NW neighbourhood of Scenic Acres, this absolutely immaculate two story, half-duplex, has it all! Located on a corner lot, this unit basks in the sunlight all day thanks to it's South facing front expose and unobstructed West exposure. Stepping into 88 Scenic Gardens you will immediately notice the meticulously clean and well cared for unit from floor to ceiling. The main floor boasts 856 sq/ft of living space with an oversized living room, ample kitchen/dining space, and an adjacent family area. Moving to the upper level is where this layout truly shines! A large primary suite with it's own elevated platform bay window, 4pc ensuite bathroom, and oversized walk-in closet ensures you'll have ample space to wind down all year round. With plenty of room to grow into, the upper level is completed by the two additional bedrooms and a shared 4pc bathroom, all awaiting your unique touch. This unit is truly move in ready, with major quality of life upgrades already done such as; new Triple Pane Windows throughout (2020) for stellar temperature management + sound isolation, new baseboards + wall paint, and newer high efficiency toilets. Further adding to this units capabilities, a large double garage and partial developed basement ensure that storage is space is abundant for all your personal and seasonal belongings. Located just minutes away from Crowfoot Plaza and steps away from schools, playgrounds and transit/the Crowfoot LRT, this home delivers both convenience and location in spades. Book your showing today and see this hidden gem for yourself! (id:47421)
Interested in obtaining the full price history for this property? Contact us!Contact us! Our real estate professionals would be happy to provide a complete listing history with historical sold prices and dates.
Detailed Information
Bedrooms
3
Bathrooms
3
Lot
10.7 x 29.03 m
Amenities Nearby
Schools, Shopping
Community Features
Pets Allowed With Restrictions
Features
Closet Organizers, No Animal Home, No Smoking Home, Gas BBQ Hookup, Parking
Listing Contract Date
2026-03-18
Maintenance Fee Payment Frequency
Monthly
Maintenance Fee Type
Common Area Maintenance, Insurance, Ground Maintenance, Reserve Fund Contributions, Waste Removal
Municipal ID
0025967894
Ownership Type
Bare Land Condo/Strata
# of Parking Spaces
4
Plan
9410573
Property Type
Single Family
Structures
Deck
Transaction Type
For sale
Zoning Description
M-CG d25
Building
Appliances
Refrigerator, Water softener, Dishwasher, Stove, Microwave, Garburator, Microwave Range Hood Combo, Hood Fan, Window Coverings, Garage door opener, Washer & Dryer
Basement Development
Partially finished
Basement Type
Partial (Partially finished)
Constructed Date
1993
Construction Style (Attachment)
Semi-detached
Cooling Type
None
Exterior Finish
Vinyl siding
Fireplace Present
Yes
# of Fireplaces
1
Flooring Type
Carpeted, Ceramic Tile, Hardwood
Foundation Type
Poured Concrete
# of Half Bathrooms
1
Heating Type
Forced air
Stories Total
2
Total Finished Area
1701 sqft
Type
Duplex
Rooms
Room
Level
Dimensions
Notes
4pc Bathroom
Second level
6.08 Ft x 8.67 Ft
4pc Bathroom
Second level
5.83 Ft x 9.17 Ft
Bedroom
Second level
9.00 Ft x 12.83 Ft
Bedroom
Second level
9.83 Ft x 14.50 Ft
Primary Bedroom
Second level
13.00 Ft x 18.42 Ft
Other
Basement
29.75 Ft x 24.50 Ft
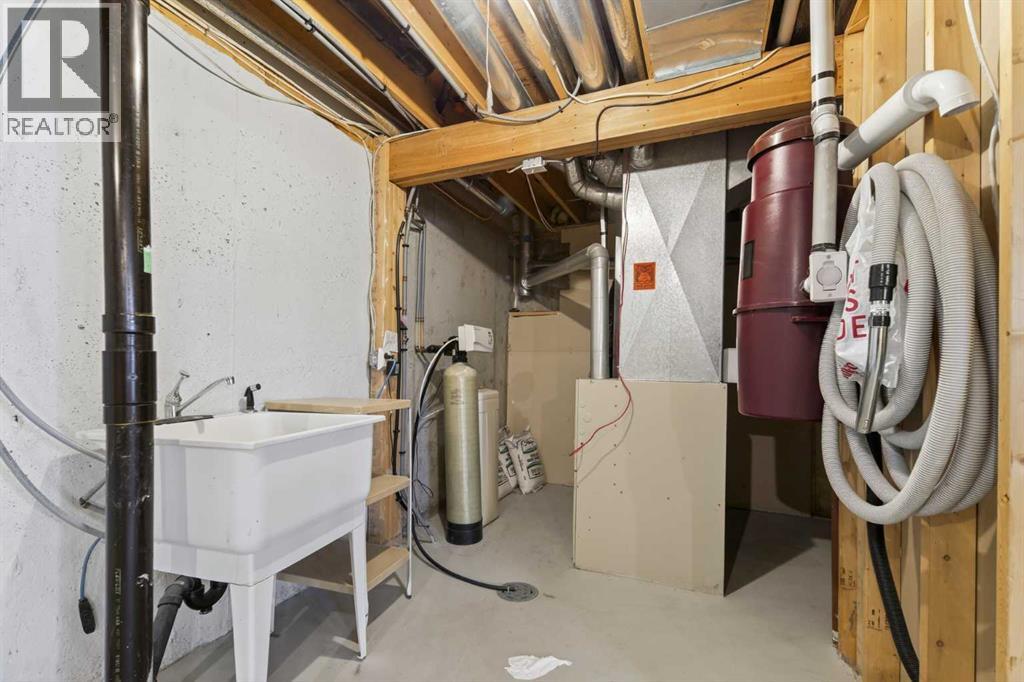
Furnace
Basement
14.00 Ft x 5.92 Ft
Other
Basement
10.08 Ft x 17.58 Ft
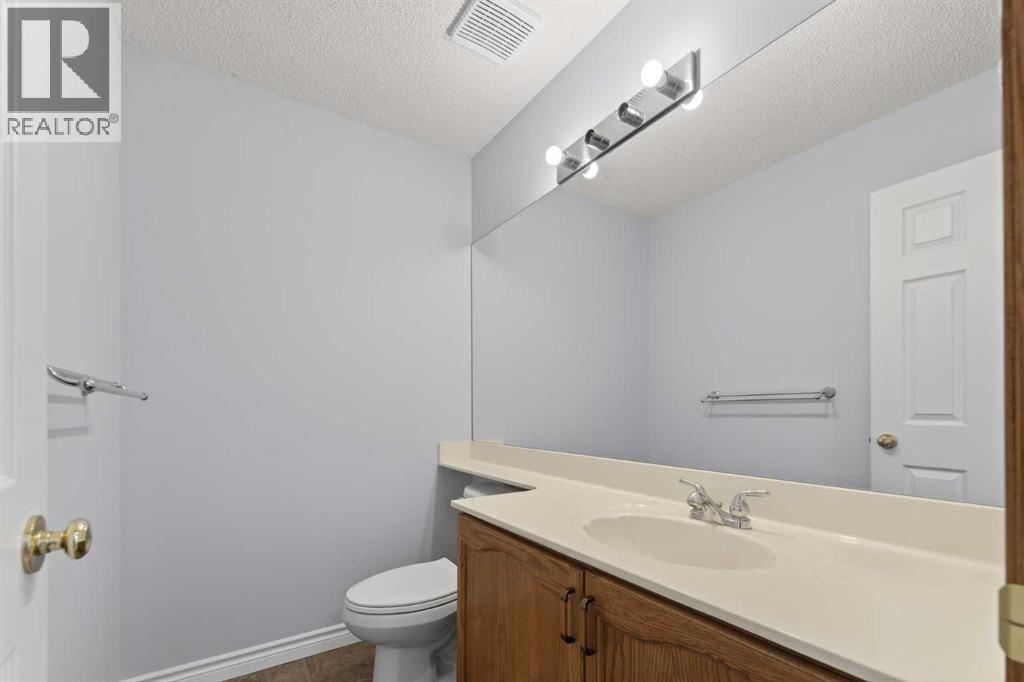
2pc Bathroom
Main level
6.83 Ft x 4.83 Ft
Dining room
Main level
10.25 Ft x 9.58 Ft
Foyer
Main level
12.50 Ft x 14.25 Ft
Kitchen
Main level
19.33 Ft x 13.50 Ft
Laundry room
Main level
6.33 Ft x 5.92 Ft
Living room
Main level
12.58 Ft x 25.08 Ft
Parking Spaces
Name
Spaces
Attached Garage
2
Land
Total Size
330 square meters
Amenities
Schools, Shopping
Fence Type
Partially fenced
Size of Irregular Land
330.00
Terms of Use
Please review and agree to the following terms of use to access the listing content:
REALTOR®, REALTORS®, and the REALTOR® logo are certification marks that are owned by REALTOR® Canada Inc. and licensed exclusively to The Canadian Real Estate Association (CREA). These certification marks identify real estate professionals who are members of CREA and who must abide by CREA's By-Laws, Rules, and the REALTOR® Code. The MLS® trademark and the MLS® logo are owned by CREA and identify the quality of services provided by real estate professionals who are members of CREA;
The information contained on this site is based in whole or in part on information that is provided by members of CREA, who are responsible for its accuracy. CREA reproduces and distributes this information as a service for its members and assumes no responsibility for its accuracy;
This website is operated by a brokerage or salesperson who is a member of CREA;
The listing content on this website is protected by copyright and other laws, and is intended solely for the private, non-commercial use by individuals. Any other reproduction, distribution or use of the content, in whole or in part, is specifically forbidden. The prohibited uses include commercial use, "screen scraping", "database scraping", and any other activity intended to collect, store, reorganize or manipulate data on the pages produced by or displayed on this website.
The information contained on this site is based in whole or in part on information that is provided under copyright by the Toronto Regional Real Estate Board (TRREB) or by members of The Canadian Real Estate Association (CREA), who are responsible for its accuracy. TRREB and CREA reproduce and distribute this information as a service for their members and assume no responsibility for its accuracy. All information displayed is believed to be accurate but is not guaranteed and should be independently verified. No warranties or representations of any kind are made with respect to the accuracy of such information. The information provided herein must only be used by consumers that have a bona fide interest in the purchase, sale, or lease of real estate and may not be used for any commercial purpose or any other purpose.