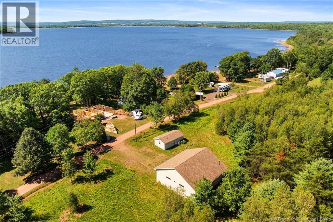
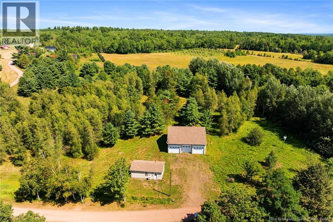
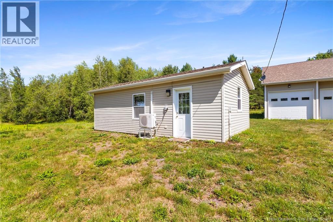
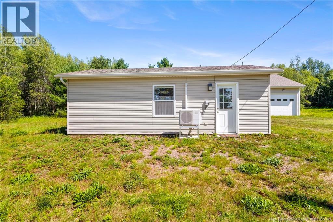
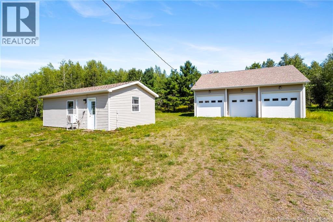
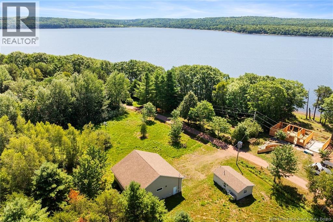
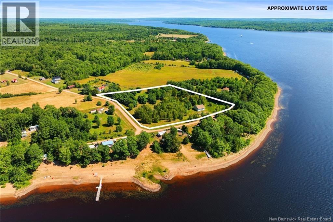
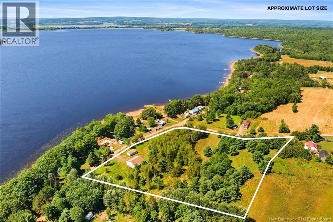
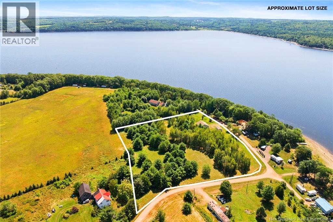
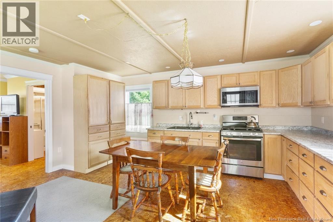
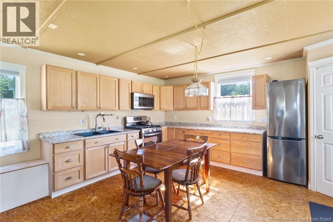
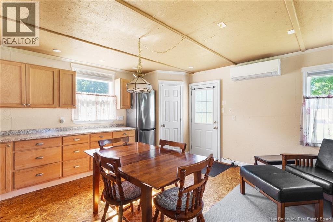
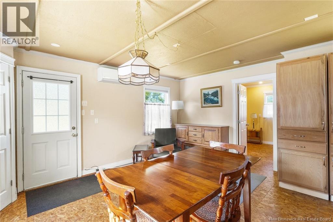
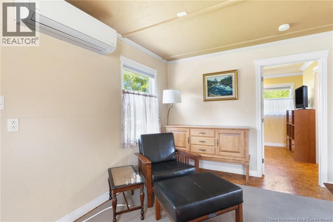
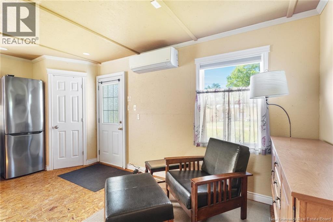
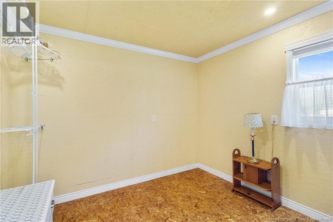
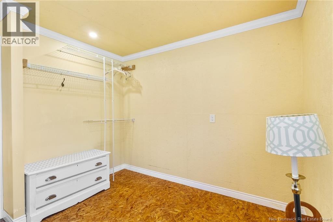
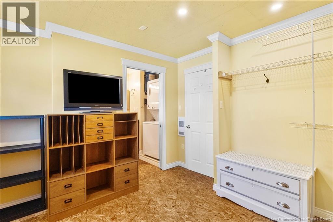
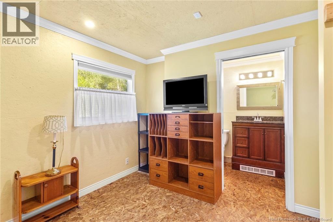
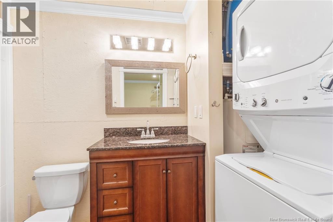
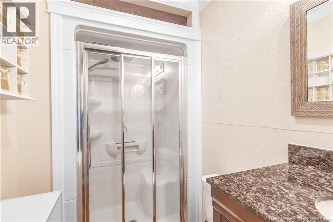
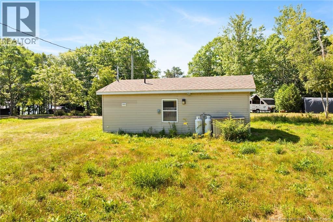
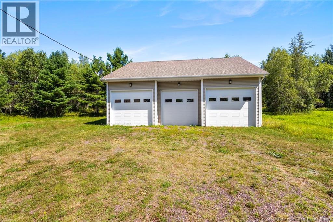
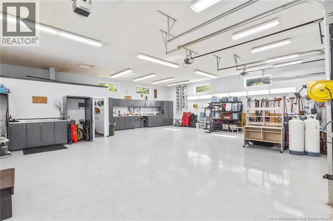
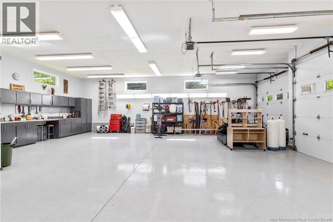
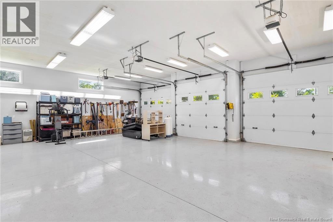
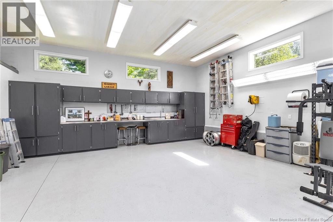
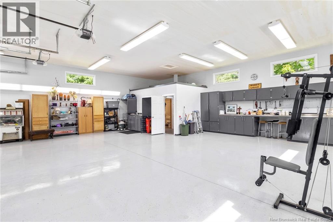
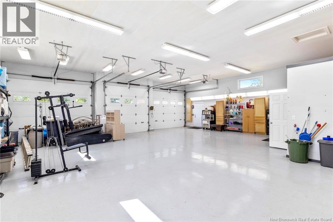
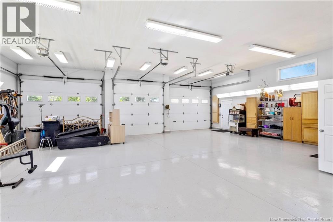
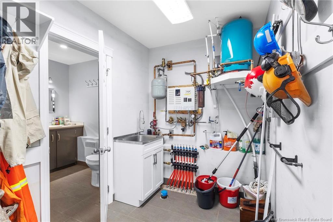
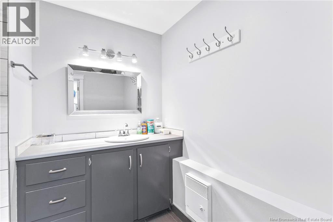
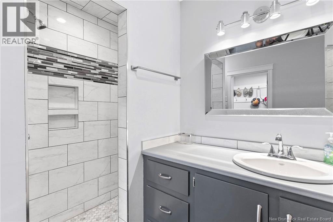
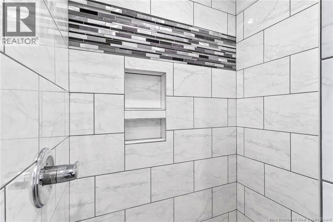
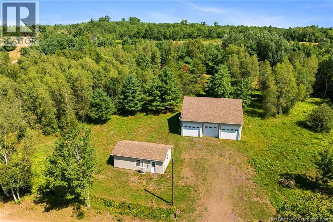
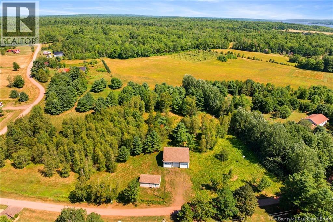
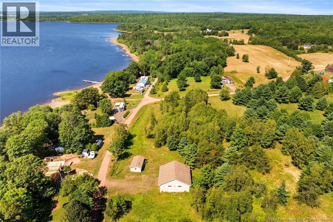
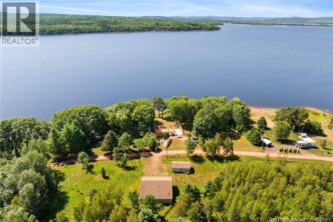
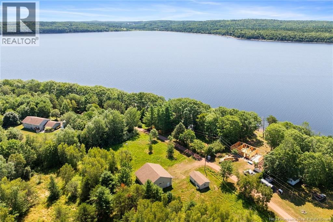
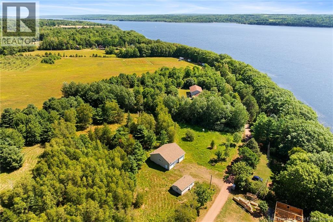
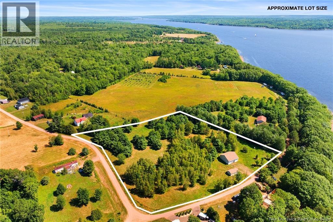
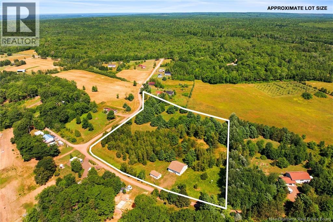
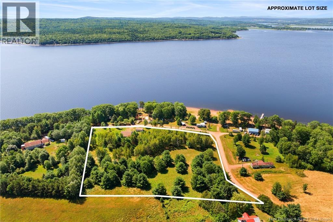
Discover your year-round retreat in the heart of Cambridge-Narrows, just steps from Washademoak Lake. Set on 4.5 acres with deeded water access, this charming property combines cottage living with an extraordinary 3-car dream garage. The cozy cottage offers everything you need for comfortable living, including a full kitchen, one bedroom, and a beautifully finished bathroom. The true highlight is the impressive 40x40 garage, built in 2017, designed with every detail in mind. Featuring epoxy floors, 12-foot doors, industrial lighting, in-floor heating, and a stunning 3-piece bathroom with a custom ceramic shower, this space is a showstopper. A kitchenette area, generator panel, and wiring for a hoist add convenience and versatility, while one bay boasts 2-foot-thick concreteperfect for a future hoist installation. With three oversized bays and ample storage/workspace, the possibilities are endless. This immaculate garage could even be transformed into additional living space for future plans. Located only a couple hundred feet from a deeded boat launch on the Saint John River system, this property is a dream for boating and water enthusiasts. Conveniently situated just 30 minutes from Sussex and Oromocto, and 45 minutes from Fredericton, youll enjoy both tranquility and accessibility. Whether youre searching for the perfect weekend getaway or a full-time residence, this Cambridge-Narrows retreat offers the best of both worlds. (id:47421)
Interested in obtaining the full price history for this property? Contact us!Contact us! Our real estate professionals would be happy to provide a complete listing history with historical sold prices and dates.
Detailed Information
Bedrooms
1
Bathrooms
2
Equipment
Water Heater
Location Description
Once in Cambridge-Narrows, look out for Route 715 (Bridge Road) that intersects with Route 695. Turn onto Bridge Road (Route 715) and follow it alongside Washademoak Lake. Washademoak Lane will branch off from Route 715follow it to reach 34 Washademoak Lane
Municipal ID
45137585
Ownership Type
Freehold
Property Type
Single Family
Rental Equipment
Water Heater
Structures
Workshop
Transaction Type
For sale
Views
Lake view
Waterfront Type
Waterfront
Building
Basement Type
None
Constructed Date
2017
Cooling Type
Heat Pump
Exterior Finish
Vinyl
Flooring Type
Tile, Vinyl
Foundation Type
None
Heating Type
Baseboard heaters, Heat Pump
Total Finished Area
443 sqft
Type
House
Utility Water
Drilled Well, Well
Rooms
Room
Level
Dimensions
Notes
Utility room
Main level
6'6'' x 8'8''
Workshop
Main level
39'8'' x 39'5''
Bath (# pieces 1-6)
Main level
11'9'' x 5'1''
Bath (# pieces 1-6)
Main level
7'8'' x 8'8''
Bedroom
Main level
10'1'' x 10'3''
Living room/Dining room
Main level
17'5'' x 15'10''
Parking Spaces
Name
Spaces
Detached Garage
Garage
Land
Total Size
4.39 acres
Access Type
Year-round access, Public Road
Acreage
Yes
Sewer
Septic System
Size of Irregular Land
4.39
Terms of Use
Please review and agree to the following terms of use to access the listing content:
REALTOR®, REALTORS®, and the REALTOR® logo are certification marks that are owned by REALTOR® Canada Inc. and licensed exclusively to The Canadian Real Estate Association (CREA). These certification marks identify real estate professionals who are members of CREA and who must abide by CREA's By-Laws, Rules, and the REALTOR® Code. The MLS® trademark and the MLS® logo are owned by CREA and identify the quality of services provided by real estate professionals who are members of CREA;
The information contained on this site is based in whole or in part on information that is provided by members of CREA, who are responsible for its accuracy. CREA reproduces and distributes this information as a service for its members and assumes no responsibility for its accuracy;
This website is operated by a brokerage or salesperson who is a member of CREA;
The listing content on this website is protected by copyright and other laws, and is intended solely for the private, non-commercial use by individuals. Any other reproduction, distribution or use of the content, in whole or in part, is specifically forbidden. The prohibited uses include commercial use, "screen scraping", "database scraping", and any other activity intended to collect, store, reorganize or manipulate data on the pages produced by or displayed on this website.
The information contained on this site is based in whole or in part on information that is provided under copyright by the Toronto Regional Real Estate Board (TRREB) or by members of The Canadian Real Estate Association (CREA), who are responsible for its accuracy. TRREB and CREA reproduce and distribute this information as a service for their members and assume no responsibility for its accuracy. All information displayed is believed to be accurate but is not guaranteed and should be independently verified. No warranties or representations of any kind are made with respect to the accuracy of such information. The information provided herein must only be used by consumers that have a bona fide interest in the purchase, sale, or lease of real estate and may not be used for any commercial purpose or any other purpose.