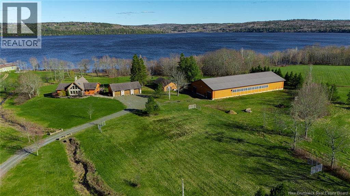
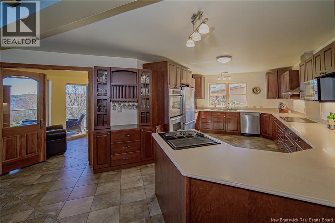
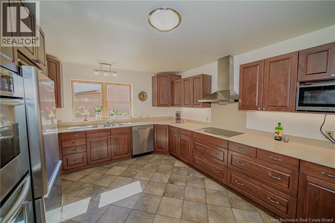
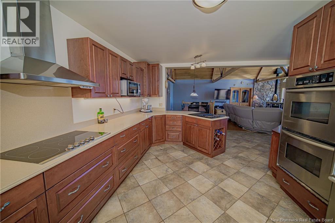
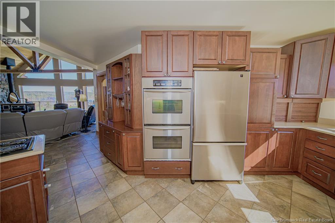
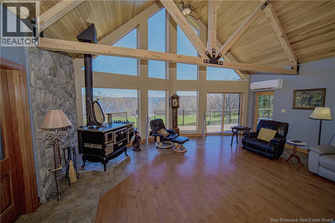
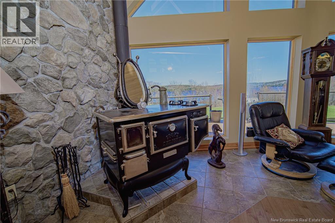
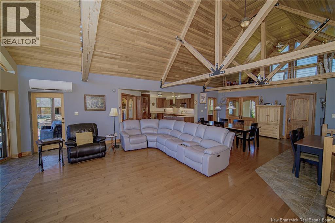
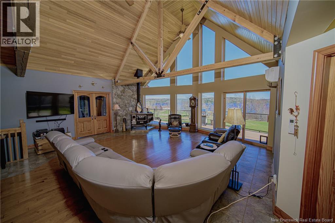
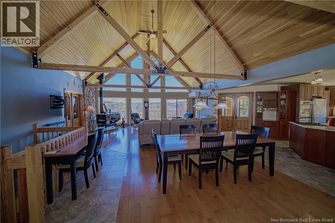
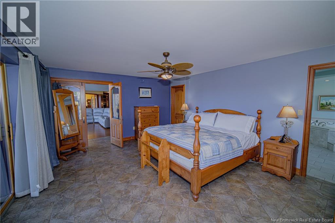
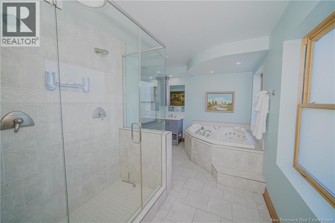
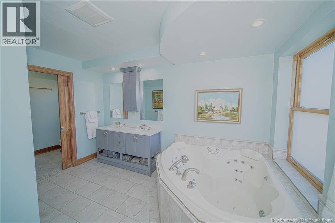
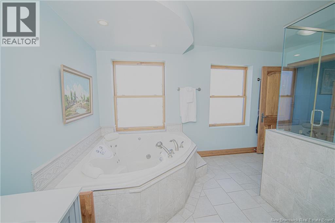
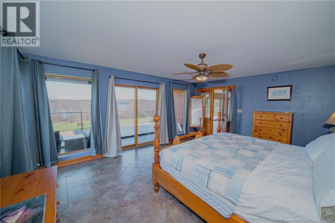
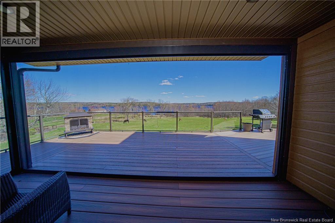
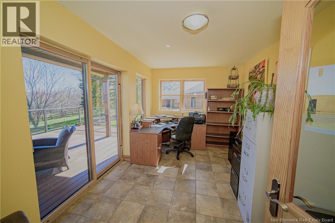
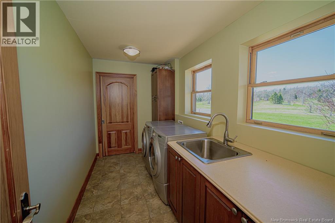
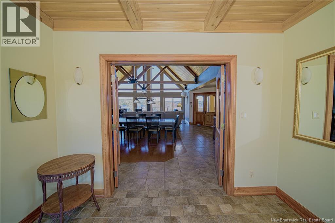
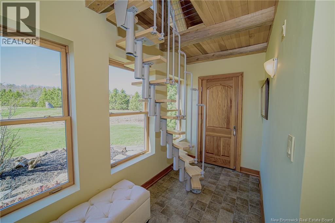
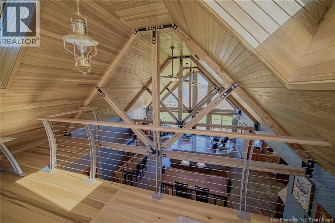
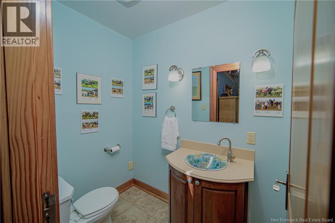
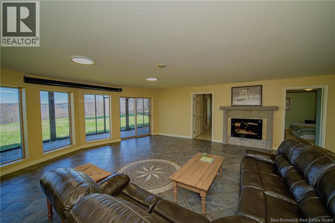
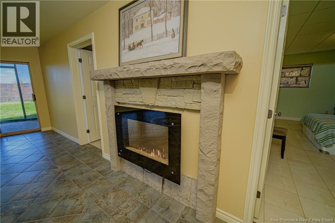
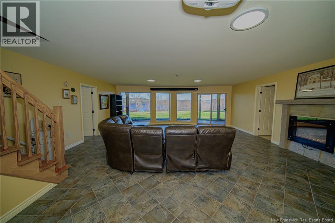
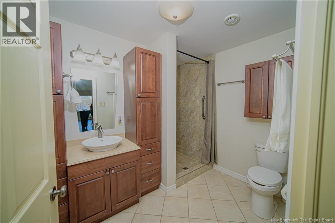
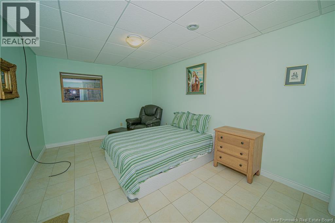
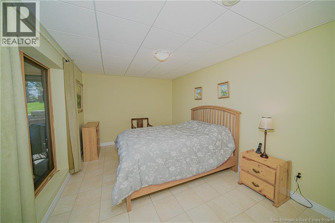
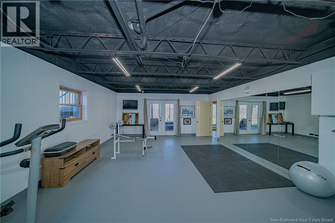
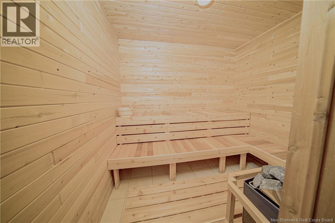
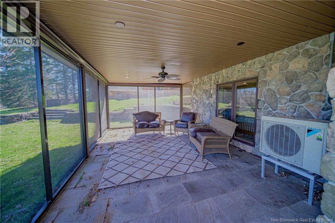
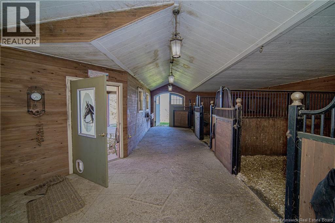
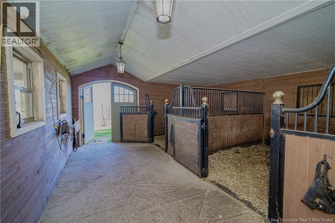
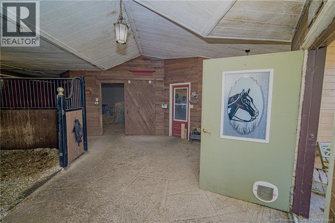
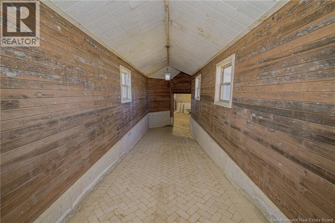
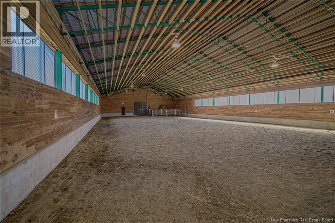
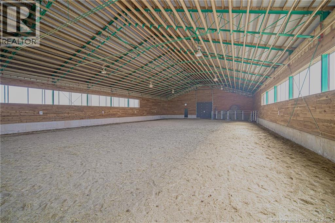
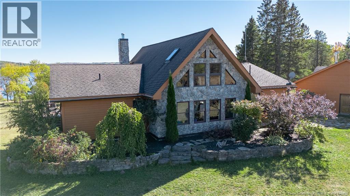
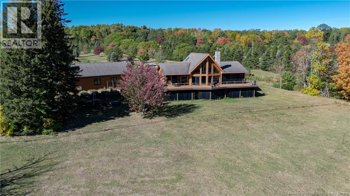
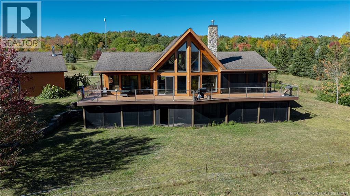
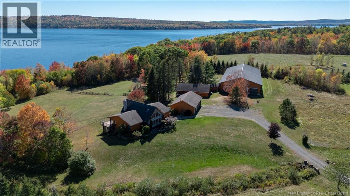
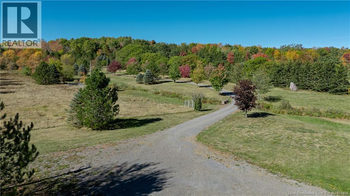
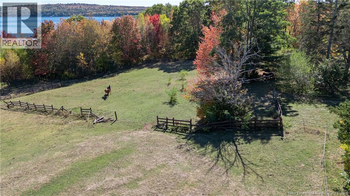
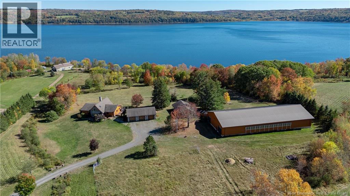
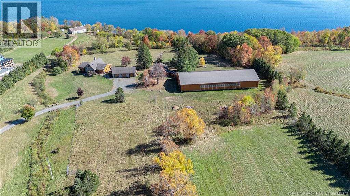
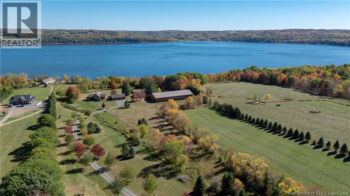
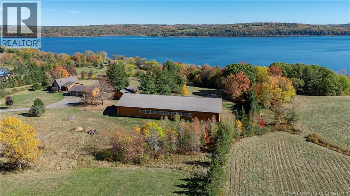
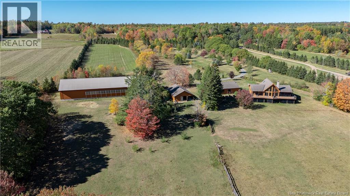
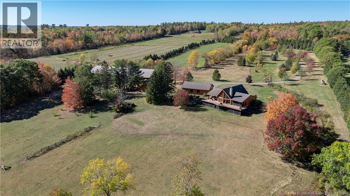
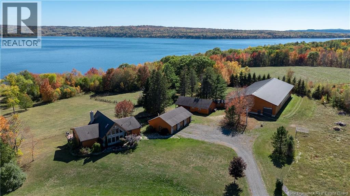
This one-of-a-kind property offers rare combination of architectural excellence, waterfront beauty, and equestrian functionality, complete with an indoor riding arena, 3-stall stable, and exceptional amenities throughout. Inside, main floor welcomes you with open and impressive layout designed to showcase the view. The chefs kitchen features fantastic finishes and flows seamlessly into stunning great room, where soaring ceilings, exposed beams, and floor-to-ceiling windows frame sweeping water views. Custom Italian staircase leads to beautiful lofted retreat, adding dramatic architectural focal point to the home. Primary suite feels like private spa, offering soaker tub, walk-in shower, and direct access to electric-screened sunroom and maintenance-free deck. In-floor radiant heat adds comfort and warmth throughout the seasons. Walkout lower level expands living space with two guest bedrooms, family room, 3-piece bath, and outstanding lifestyle features including home theatre with fireplace, gym, and 6-person sauna. Outdoors, enjoy screened lanai surrounded by lush landscaping, where gentle brook winds beneath handcrafted stone bridges, creating a setting that feels peaceful, private, and truly unforgettable. Completing this extraordinary estate is 3-bay garage with 50KW automatic generator, plus beautifully finished stable with hay and tack rooms and a cozy lounge. The stable connects by breezeway to the bright indoor riding arena, featuring insulated walls and automated windows. A true New Brunswick masterpiece crafted for those who value privacy, quality, nature, and a lifestyle that simply cannot be duplicated. (id:47421)
Interested in obtaining the full price history for this property? Contact us!Contact us! Our real estate professionals would be happy to provide a complete listing history with historical sold prices and dates.
Detailed Information
Bedrooms
1+2
Bathrooms
3
Features
Rolling, Balcony/Deck/Patio
Location Description
Route 695 to Route 715 (Lower Cambridge Road)
Municipal ID
45177664
Ownership Type
Freehold
Property Type
Single Family
Transaction Type
For sale
Waterfront Type
Waterfront on lake
Waterfront Name
Washademoak Lake
Building
Architectural Style
Chalet
Constructed Date
2007
Exterior Finish
Other, Stone
Flooring Type
Ceramic, Wood
Foundation Type
Concrete
# of Half Bathrooms
1
Heating Fuel
Electric, Wood
Heating Type
Other, Radiant heat, Stove
Total Finished Area
4200 sqft
Type
House
Utility Water
Well
Rooms
Room
Level
Dimensions
Notes
Exercise room
Basement
17'2'' x 28'0''
Sauna
Basement
6'6'' x 8'4''
Bath (# pieces 1-6)
Basement
6'7'' x 9'3''
Bedroom
Basement
15'0'' x 10'2''
Bedroom
Basement
15'0'' x 10'6''
Family room
Basement
22'0'' x 20'2''
Office
Main level
9'0'' x 11'1''
Ensuite
Main level
14'0'' x 7'3''
Primary Bedroom
Main level
17'1'' x 14'0''
Living room
Main level
19'5'' x 21'8''
Dining room
Main level
15'7'' x 12'0''
Kitchen
Main level
12'1'' x 17'3''
Parking Spaces
Name
Spaces
Detached Garage
Garage
Heated Garage
Land
Total Size
18.16 acres
Access Type
Year-round access, Public Road
Acreage
Yes
Landscape Features
Partially landscaped
Sewer
Septic System
Size of Irregular Land
18.16
Terms of Use
Please review and agree to the following terms of use to access the listing content:
REALTOR®, REALTORS®, and the REALTOR® logo are certification marks that are owned by REALTOR® Canada Inc. and licensed exclusively to The Canadian Real Estate Association (CREA). These certification marks identify real estate professionals who are members of CREA and who must abide by CREA's By-Laws, Rules, and the REALTOR® Code. The MLS® trademark and the MLS® logo are owned by CREA and identify the quality of services provided by real estate professionals who are members of CREA;
The information contained on this site is based in whole or in part on information that is provided by members of CREA, who are responsible for its accuracy. CREA reproduces and distributes this information as a service for its members and assumes no responsibility for its accuracy;
This website is operated by a brokerage or salesperson who is a member of CREA;
The listing content on this website is protected by copyright and other laws, and is intended solely for the private, non-commercial use by individuals. Any other reproduction, distribution or use of the content, in whole or in part, is specifically forbidden. The prohibited uses include commercial use, "screen scraping", "database scraping", and any other activity intended to collect, store, reorganize or manipulate data on the pages produced by or displayed on this website.
The information contained on this site is based in whole or in part on information that is provided under copyright by the Toronto Regional Real Estate Board (TRREB) or by members of The Canadian Real Estate Association (CREA), who are responsible for its accuracy. TRREB and CREA reproduce and distribute this information as a service for their members and assume no responsibility for its accuracy. All information displayed is believed to be accurate but is not guaranteed and should be independently verified. No warranties or representations of any kind are made with respect to the accuracy of such information. The information provided herein must only be used by consumers that have a bona fide interest in the purchase, sale, or lease of real estate and may not be used for any commercial purpose or any other purpose.