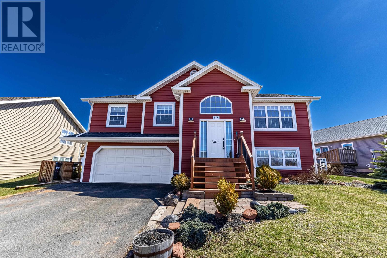
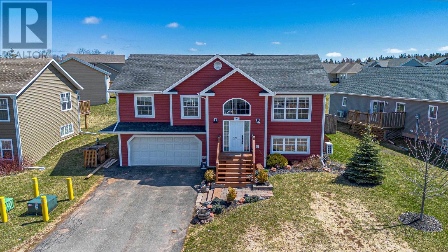
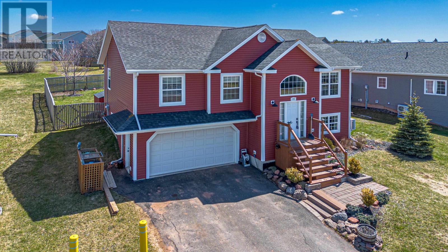
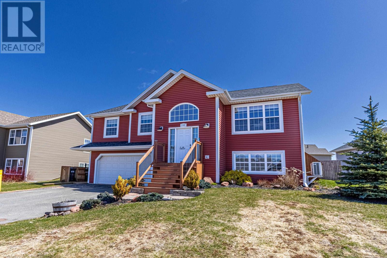
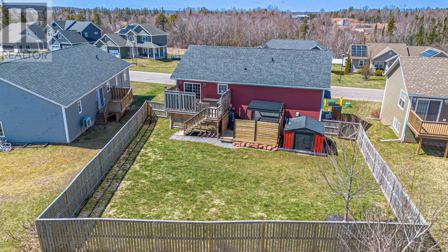
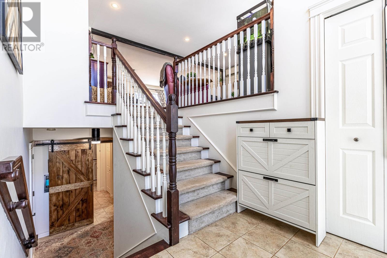
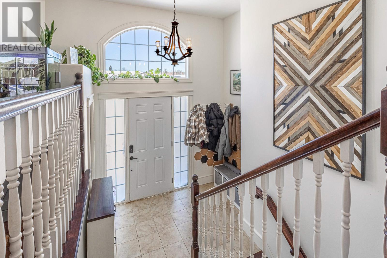
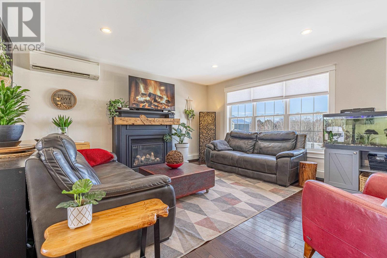
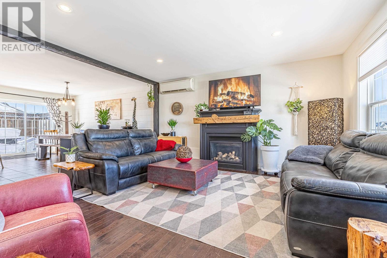
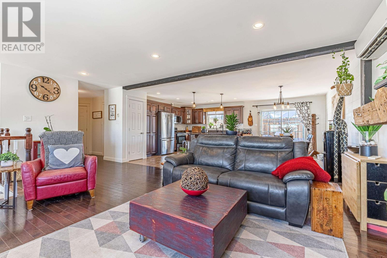
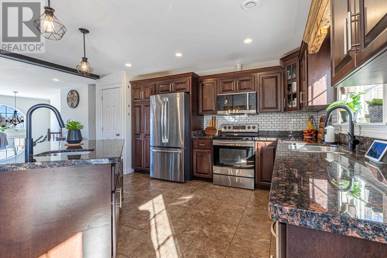
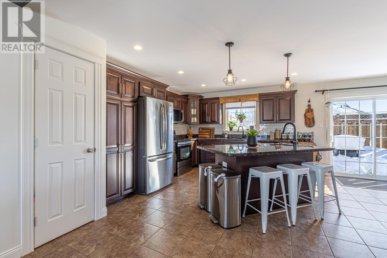
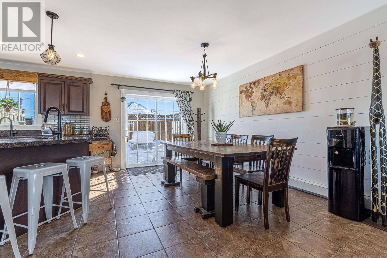
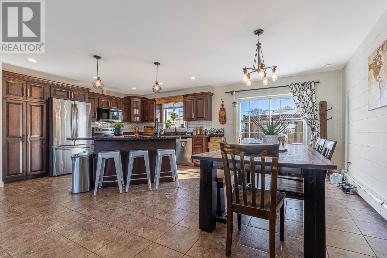
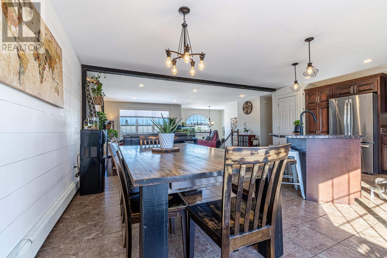
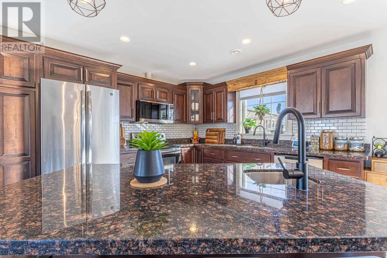
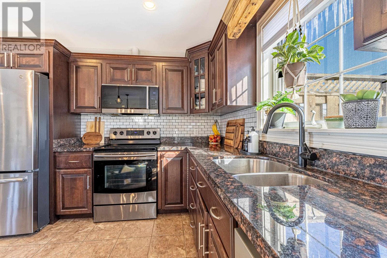
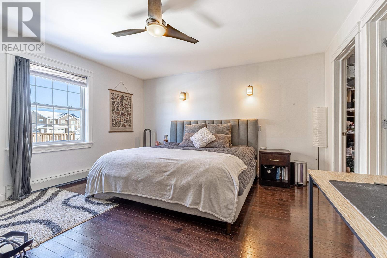
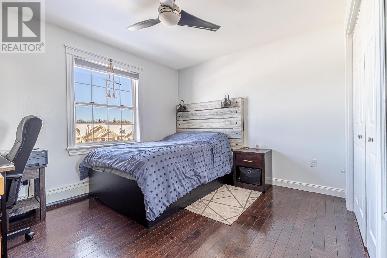
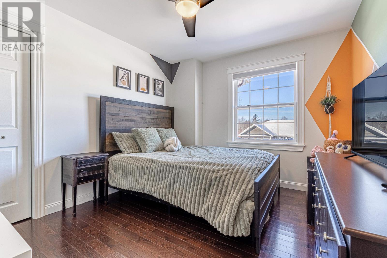
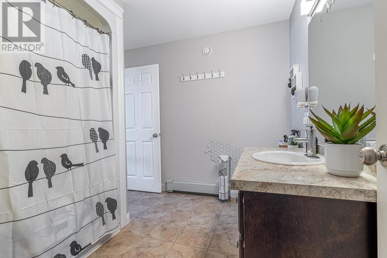
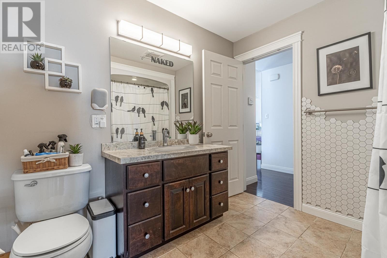
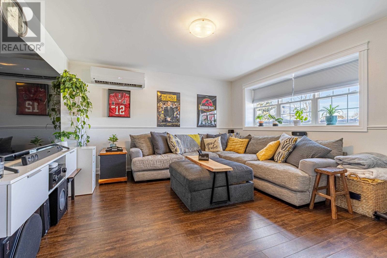
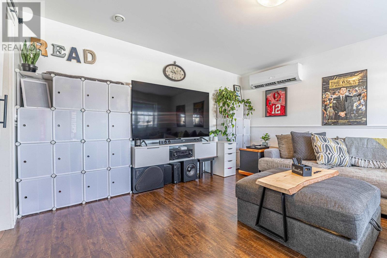
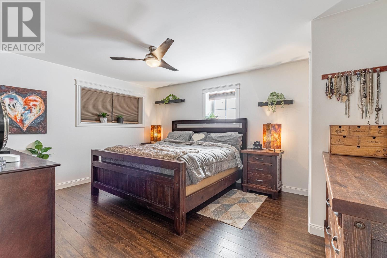
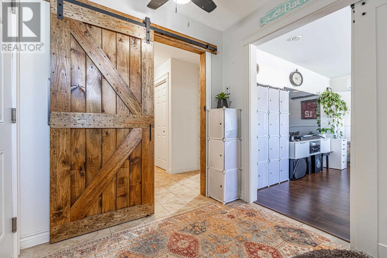
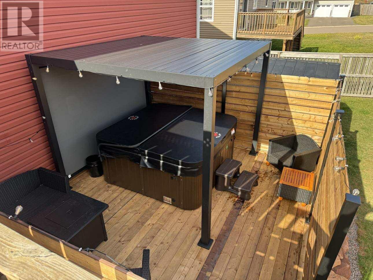
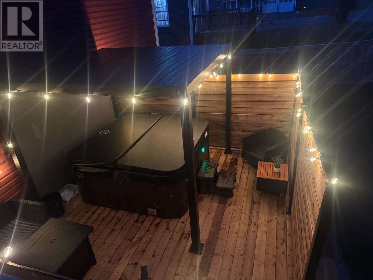
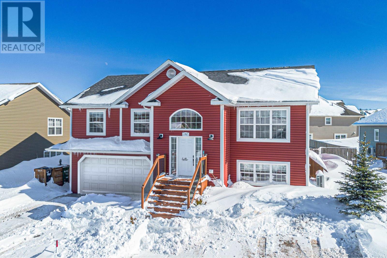
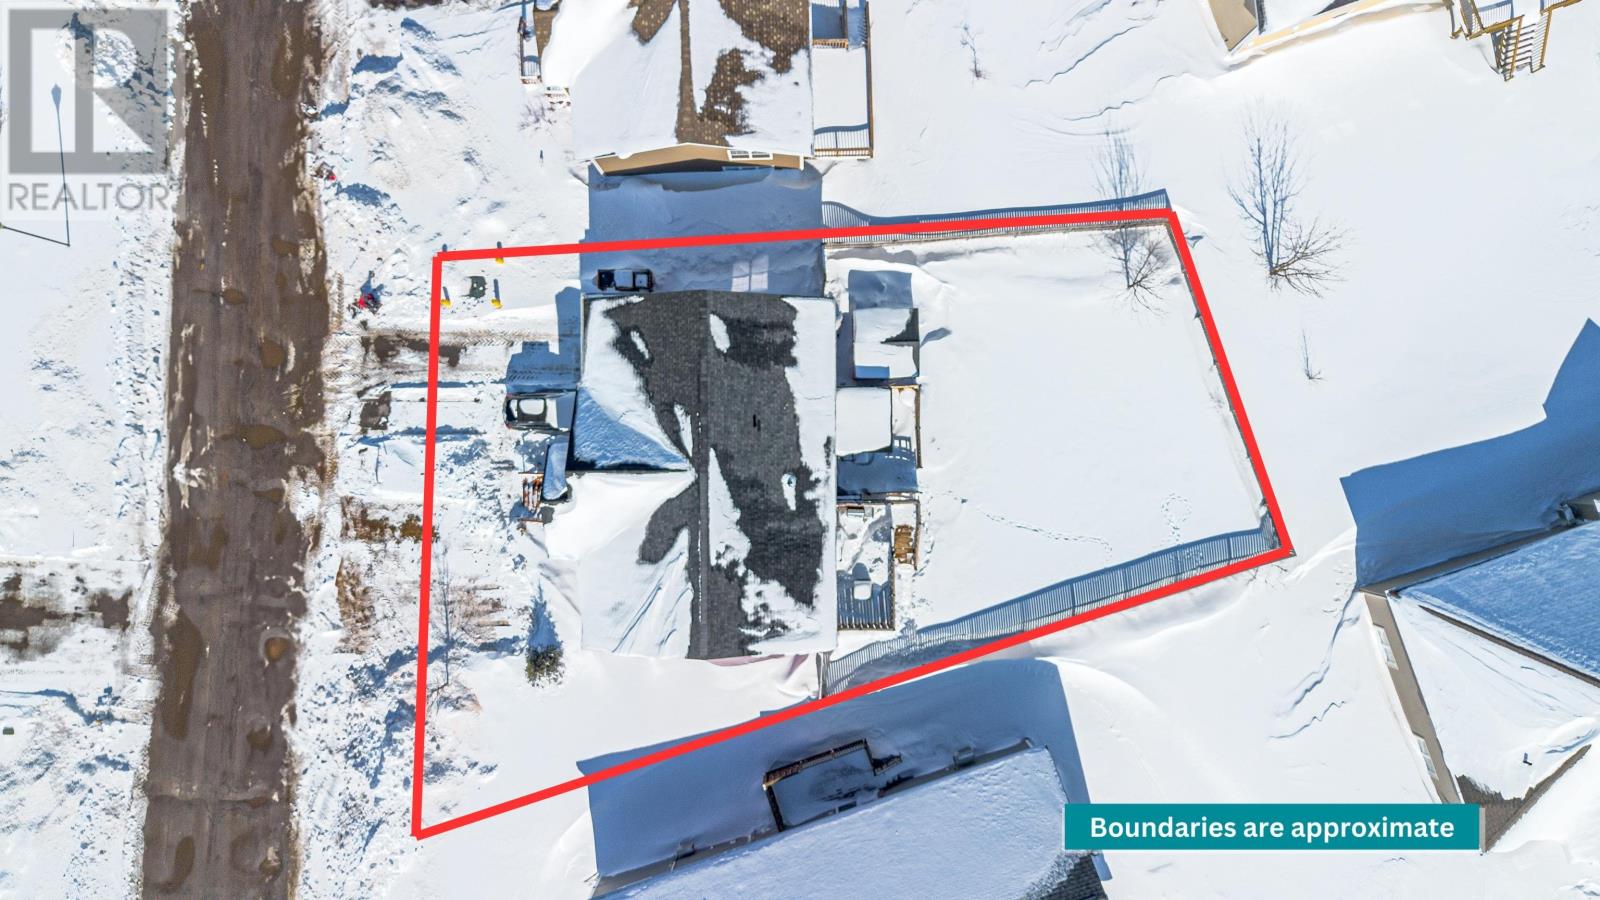
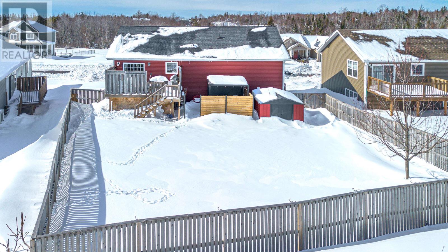
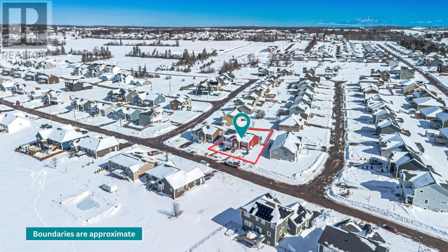
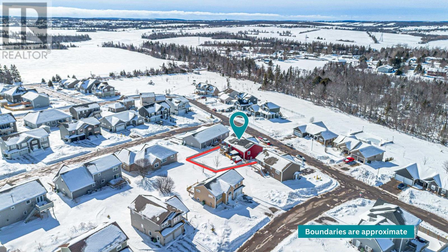
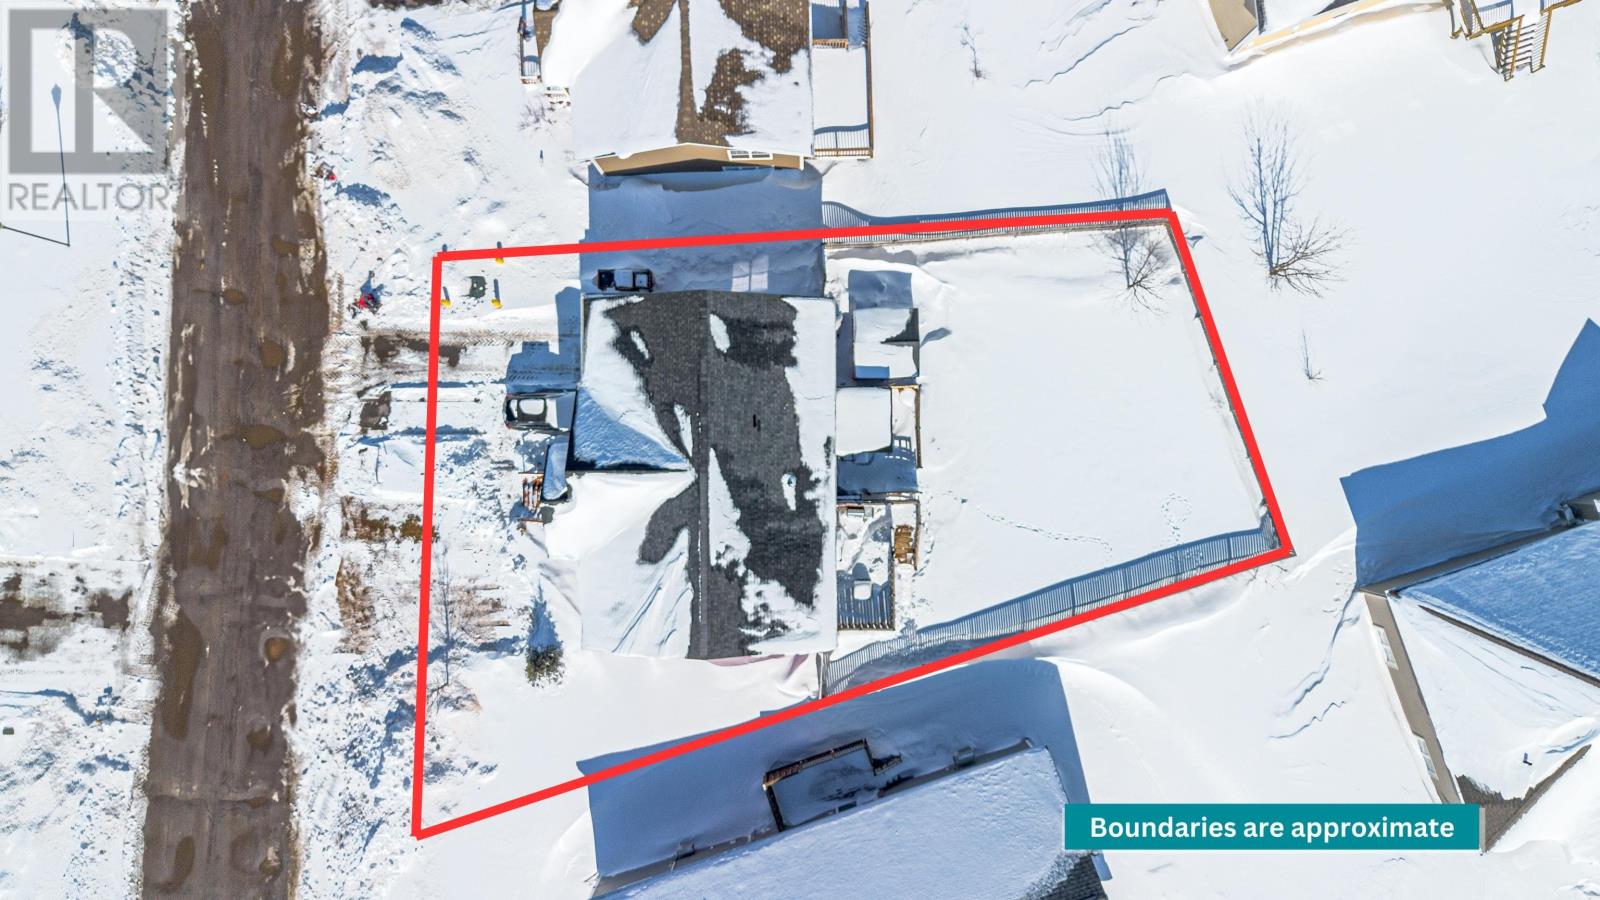
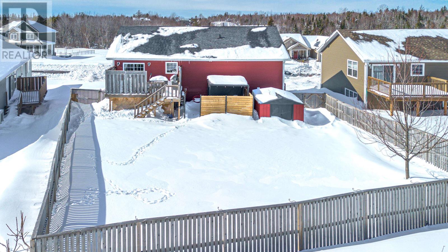
The Ultimate Turn-Key Retreat. Why wait to build your dream backyard when it?s already here? 142 Essex Crescent stands apart in the highly coveted West Royalty market by offering over $40,000 in recent high-end exterior upgrades that most homes in the area simply don't have. Step outside to your private, fully fenced sanctuary?completed in 2025?featuring a custom-built deck and a professional-grade architectural canopy. Tucked beneath is the crown jewel: a London Hot Tub (installed Oct 2025), designed for year-round relaxation. Whether it?s a quiet snowy night or a summer sunset, this personal spa is ready for you on day one. This home continues to impress with a scale and layout designed for longevity: For the home chef there is massive, sun-drenched kitchen anchored by trendy quartz countertops and a social island?the perfect "heart of the home" freshly painted in 2025. Rarely a feature is the luxury dual walk-in closets in the the primary bedroom providing a level of organization and space usually reserved for new builds. Unlike the standard layouts often found in this price bracket, every bedroom here is unexpectedly generous, ensuring that each family member enjoys a genuine sense of space and privacy. The lower level is a masterclass in light. Thanks to expansive windows, the massive recreation room feels bright and airy, offering a private 4th bedroom and full guest bath perfect for multi-generational living or older children. Meticulously maintained with a newer roof (2023) and an oversized storage area to keep life organized, this home isn't just a residence?it?s a strategically upgraded haven. From the functional mudroom with garage access to the high-end finishes throughout, 142 Essex is the peaceful, "move-in-and-exhale" backdrop your family has been looking for. (id:47421)
Interested in obtaining the full price history for this property? Contact us!Contact us! Our real estate professionals would be happy to provide a complete listing history with historical sold prices and dates.
Detailed Information
Bedrooms
3+1
Bathrooms
2
Amenities Nearby
Park, Playground, Public Transit, Shopping
Community Features
School Bus
Equipment
Propane Tank
Features
Paved driveway
Listing Contract Date
2026-02-23
Location Description
Driving east on Royalty Road, turn left onto Nanak Avenue, then left onto Essex Crescent, follow around the bend in the road. 142 Essex is on your right.
Municipal ID
1054386
Ownership Type
Freehold
Property Type
Single Family
Rental Equipment
Propane Tank
Structures
Deck, Shed
Transaction Type
For sale
Building
Appliances
Central Vacuum, Range, Dishwasher, Dryer - Electric, Washer, Refrigerator
Constructed Date
2012
Construction Style (Attachment)
Detached
Cooling Type
Air exchanger
Exterior Finish
Vinyl
Fireplace Present
Yes
Flooring Type
Ceramic Tile, Engineered hardwood, Hardwood
Foundation Type
Poured Concrete
Heating Fuel
Electric, Oil, Propane
Heating Type
Baseboard heaters, Wall Mounted Heat Pump, In Floor Heating
Total Finished Area
2318 sqft
Type
House
Utility Water
Municipal water
Rooms
Room
Level
Dimensions
Notes
Recreational, Games room
Lower level
14.3 x 13.7
Bedroom
Lower level
12.5 x 15.6
Bath (# pieces 1-6)
Lower level
9.1 x 7.10
Living room
Main level
14.9 x 16
Kitchen
Main level
15.10 x 21.4
Dining room
Main level
Combined
Primary Bedroom
Main level
15.9 x 13.11
Bedroom
Main level
11 x 12
Bedroom
Main level
11 x 11.8
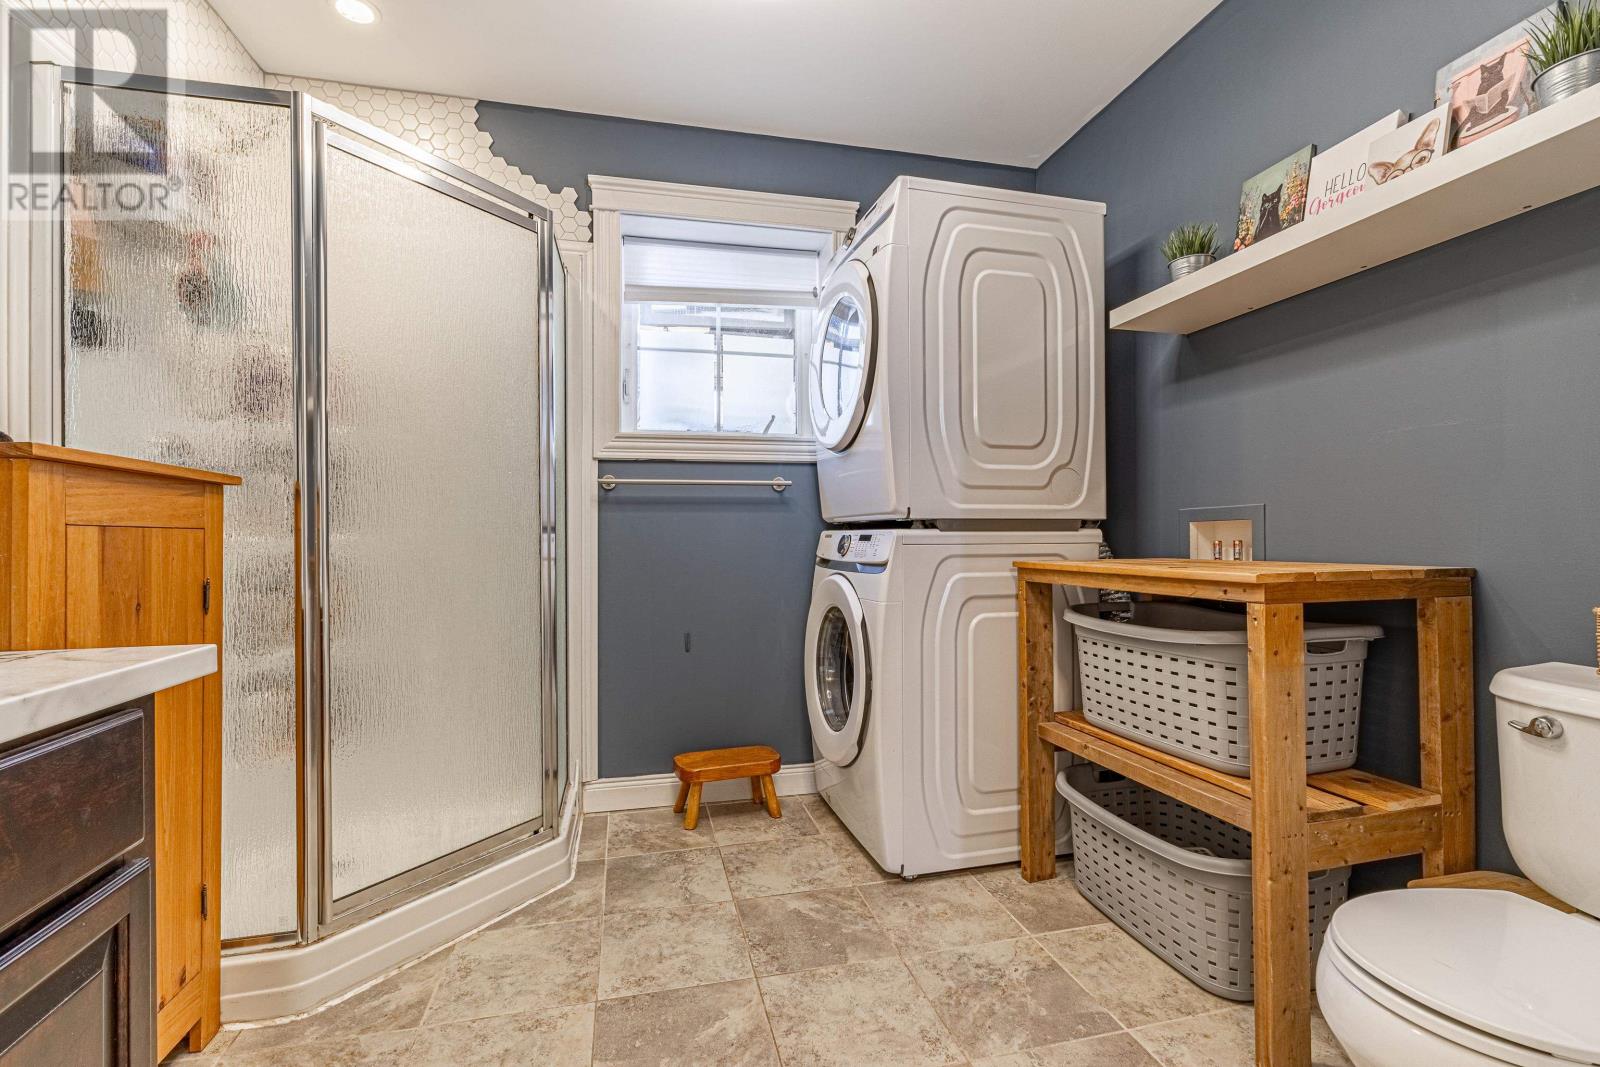
Bath (# pieces 1-6)
Main level
8.8 x 8.6 incl laundry
Parking Spaces
Name
Spaces
Attached Garage
Land
Total Size
0.2 acres
Amenities
Park, Playground, Public Transit, Shopping
Disposition Features
Cleared
Sewer
Municipal sewage system
Size of Irregular Land
0.2
Open Houses
Date & Time
Comments
03/05/2026 1:00 PM - 3:00 PM
Terms of Use
Please review and agree to the following terms of use to access the listing content:
REALTOR®, REALTORS®, and the REALTOR® logo are certification marks that are owned by REALTOR® Canada Inc. and licensed exclusively to The Canadian Real Estate Association (CREA). These certification marks identify real estate professionals who are members of CREA and who must abide by CREA's By-Laws, Rules, and the REALTOR® Code. The MLS® trademark and the MLS® logo are owned by CREA and identify the quality of services provided by real estate professionals who are members of CREA;
The information contained on this site is based in whole or in part on information that is provided by members of CREA, who are responsible for its accuracy. CREA reproduces and distributes this information as a service for its members and assumes no responsibility for its accuracy;
This website is operated by a brokerage or salesperson who is a member of CREA;
The listing content on this website is protected by copyright and other laws, and is intended solely for the private, non-commercial use by individuals. Any other reproduction, distribution or use of the content, in whole or in part, is specifically forbidden. The prohibited uses include commercial use, "screen scraping", "database scraping", and any other activity intended to collect, store, reorganize or manipulate data on the pages produced by or displayed on this website.
The information contained on this site is based in whole or in part on information that is provided under copyright by the Toronto Regional Real Estate Board (TRREB) or by members of The Canadian Real Estate Association (CREA), who are responsible for its accuracy. TRREB and CREA reproduce and distribute this information as a service for their members and assume no responsibility for its accuracy. All information displayed is believed to be accurate but is not guaranteed and should be independently verified. No warranties or representations of any kind are made with respect to the accuracy of such information. The information provided herein must only be used by consumers that have a bona fide interest in the purchase, sale, or lease of real estate and may not be used for any commercial purpose or any other purpose.