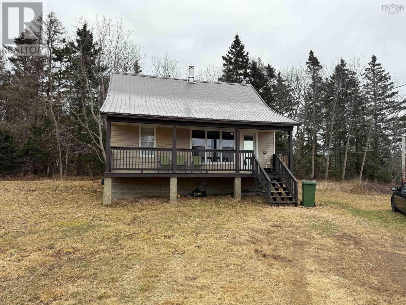
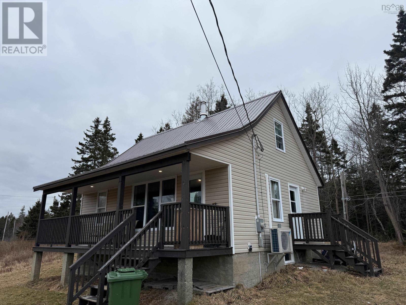
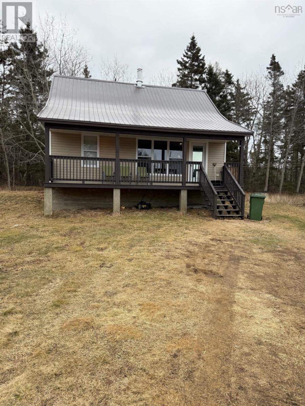
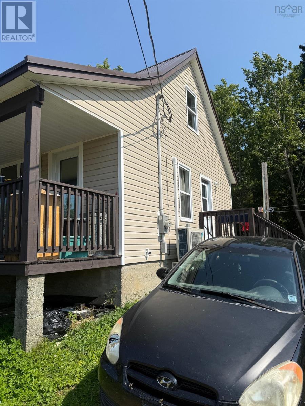
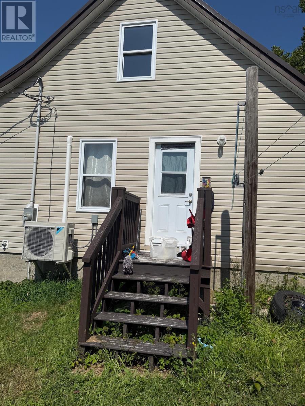
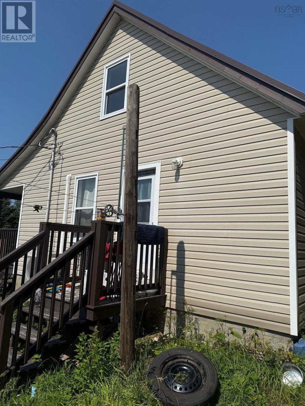
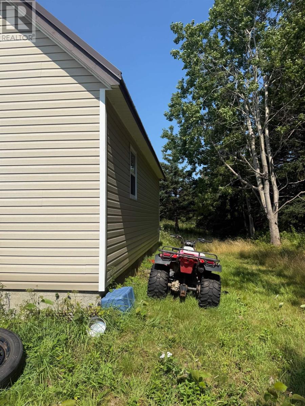
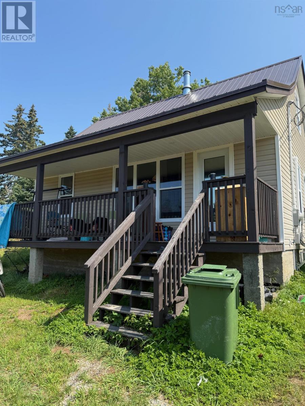
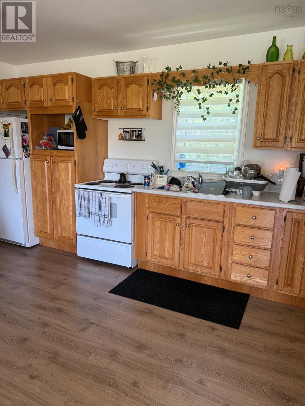
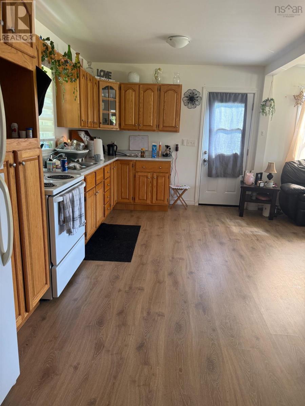
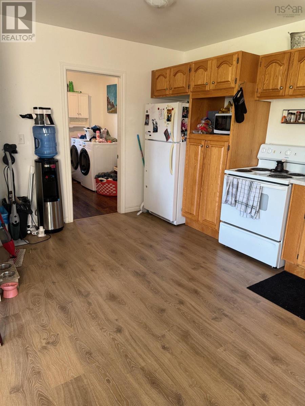
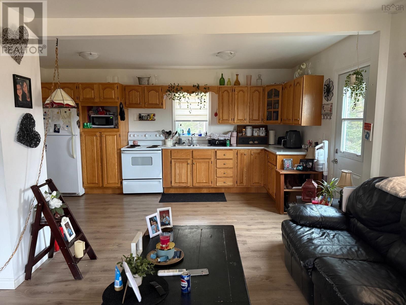
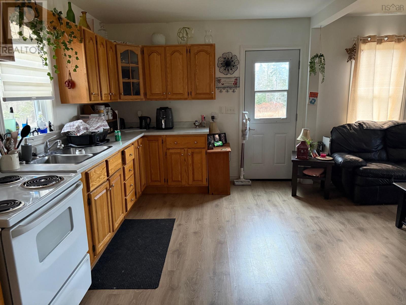
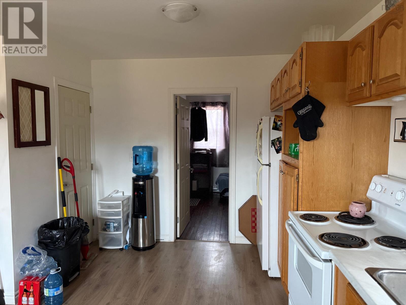
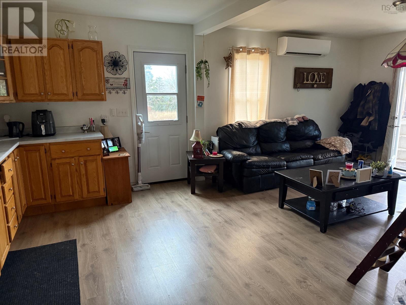
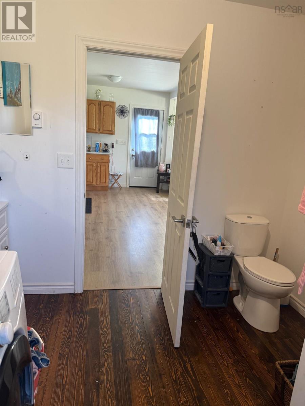
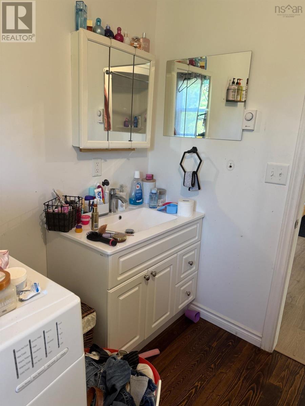
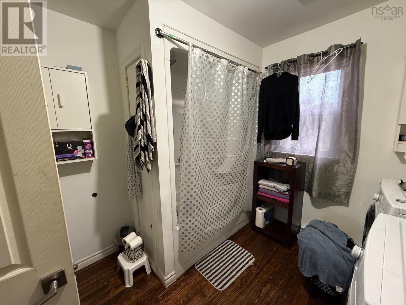
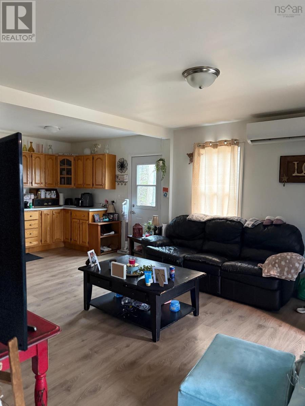
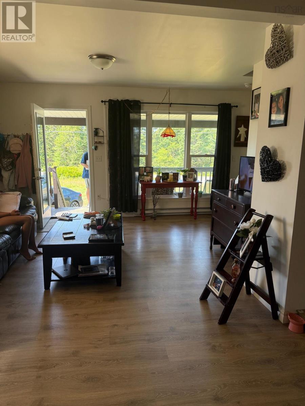
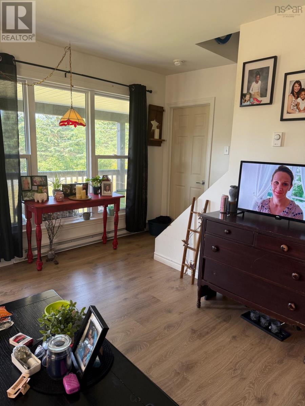
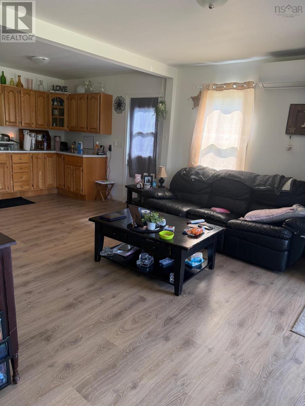
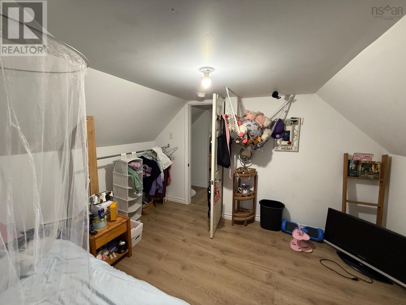
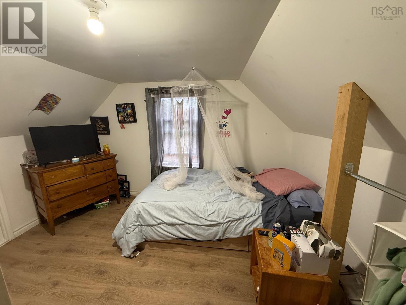
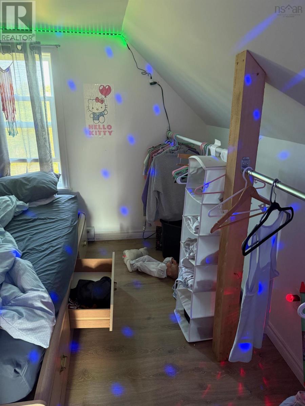
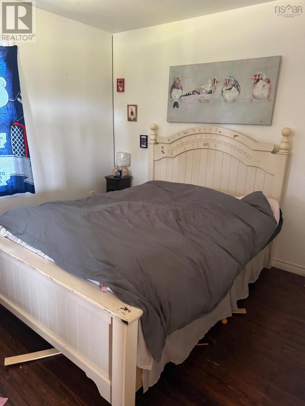
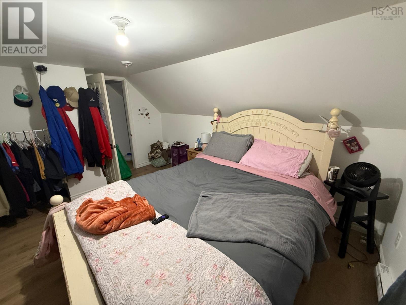

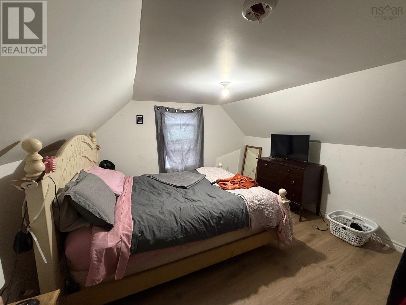


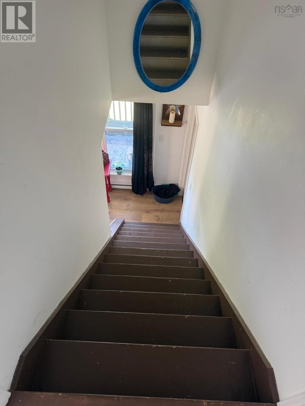
Nestled on the quiet and peaceful New Zealand Road in the sought-after community of Cherry Hill, this beautifully reimagined home offers the perfect blend of modern comfort and rural charm. Taken right down to the studs, this home has been meticulously renovated from top to bottom including brand new wiring, plumbing, a durable metal roof, fresh gyproc throughout, and an energy-efficient heat pump to keep you comfortable year-round. Perfectly sized for any family, the layout is both functional and inviting, making it easy to settle in and feel right at home. Whether you're starting out, growing your family, or looking to downsize in style, this home checks all the boxes. Set just a short distance down a sand-sealed road, you'll enjoy the peace and tranquility of country living while still being **close to all the areas stunning beaches and a well-regarded local school. Its an ideal spot to enjoy the laid-back coastal lifestyle that Nova Scotia is known for. If you're looking for a move-in-ready home with nothing left to do but unpack and enjoy, this is the one. Don't miss your chance to own a fully updated home in one of the South Shore's most serene settings. (id:47421)
Interested in obtaining the full price history for this property? Contact us!Contact us! Our real estate professionals would be happy to provide a complete listing history with historical sold prices and dates.
Detailed Information
Bedrooms
3
Bathrooms
1
Amenities Nearby
Place of Worship, Beach
Community Features
School Bus
Features
Level
Listing Contract Date
2025-08-05
Location Description
Highway 103 to Hirtle Rd, to Hwy 331 to New Zealand Rd to civic.
Municipal ID
60367133
Ownership Type
Freehold
Property Type
Single Family
Transaction Type
For sale
Building
Appliances
Range - Electric, Refrigerator
Basement Type
Crawl space
Construction Style (Attachment)
Detached
Cooling Type
Heat Pump
Exterior Finish
Vinyl
Flooring Type
Laminate, Vinyl
Foundation Type
Poured Concrete
Stories Total
1.5
Total Finished Area
928 sqft
Type
House
Utility Water
Drilled Well
Rooms
Room
Level
Dimensions
Notes
Bedroom
Second level
11.8 x 13.2
Foyer
Second level
2.11 x 4.11
Bedroom
Second level
10 x 11.7
Living room
Main level
11.8 x 13.2
Kitchen
Main level
9.10 x 16.8
Laundry / Bath
Main level
9.10 x 9.10
Bedroom
Main level
10 x 11.9
Parking Spaces
Name
Spaces
Gravel
Land
Total Size
1 acres
Acreage
Yes
Amenities
Place of Worship, Beach
Sewer
Septic System
Size of Irregular Land
1
Terms of Use
Please review and agree to the following terms of use to access the listing content:
REALTOR®, REALTORS®, and the REALTOR® logo are certification marks that are owned by REALTOR® Canada Inc. and licensed exclusively to The Canadian Real Estate Association (CREA). These certification marks identify real estate professionals who are members of CREA and who must abide by CREA's By-Laws, Rules, and the REALTOR® Code. The MLS® trademark and the MLS® logo are owned by CREA and identify the quality of services provided by real estate professionals who are members of CREA;
The information contained on this site is based in whole or in part on information that is provided by members of CREA, who are responsible for its accuracy. CREA reproduces and distributes this information as a service for its members and assumes no responsibility for its accuracy;
This website is operated by a brokerage or salesperson who is a member of CREA;
The listing content on this website is protected by copyright and other laws, and is intended solely for the private, non-commercial use by individuals. Any other reproduction, distribution or use of the content, in whole or in part, is specifically forbidden. The prohibited uses include commercial use, "screen scraping", "database scraping", and any other activity intended to collect, store, reorganize or manipulate data on the pages produced by or displayed on this website.
The information contained on this site is based in whole or in part on information that is provided under copyright by the Toronto Regional Real Estate Board (TRREB) or by members of The Canadian Real Estate Association (CREA), who are responsible for its accuracy. TRREB and CREA reproduce and distribute this information as a service for their members and assume no responsibility for its accuracy. All information displayed is believed to be accurate but is not guaranteed and should be independently verified. No warranties or representations of any kind are made with respect to the accuracy of such information. The information provided herein must only be used by consumers that have a bona fide interest in the purchase, sale, or lease of real estate and may not be used for any commercial purpose or any other purpose.