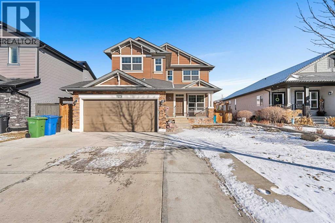
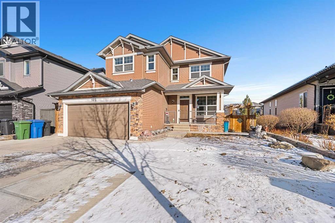
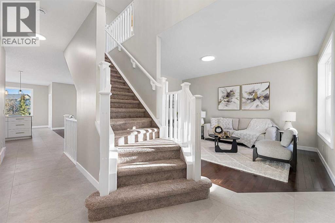
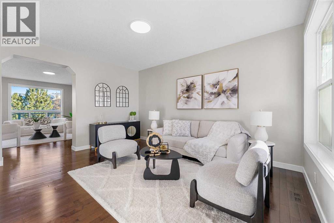
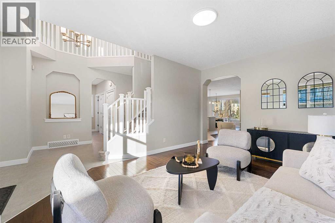
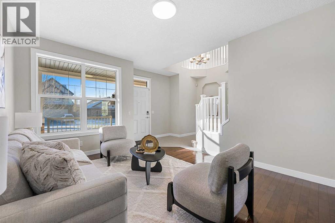
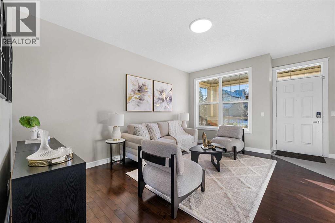
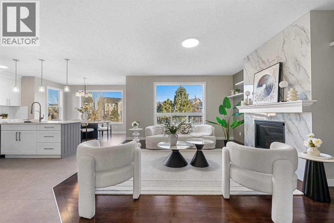
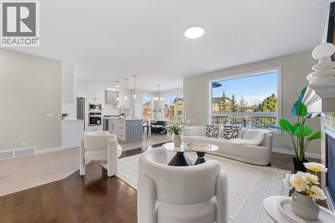
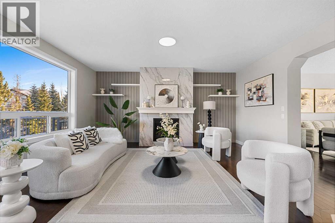
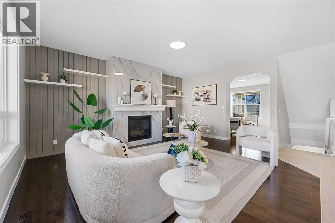
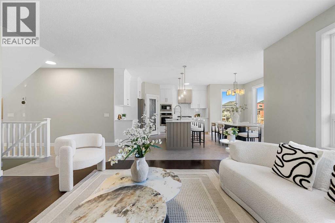
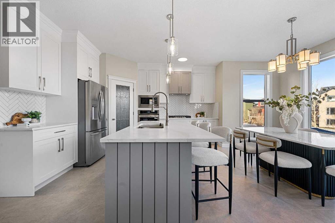
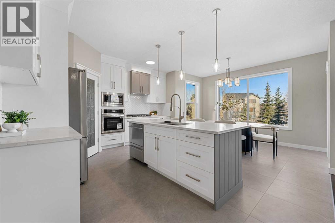
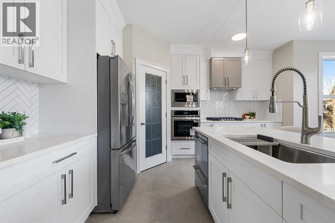
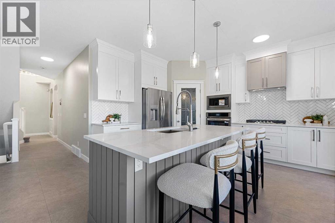
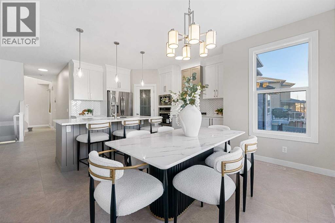
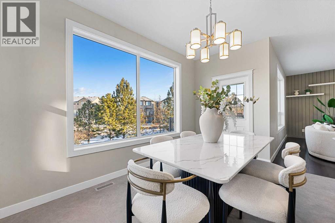
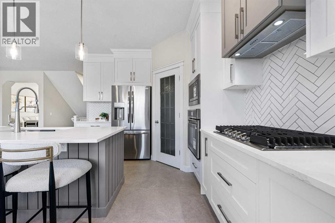
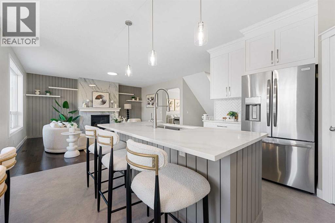
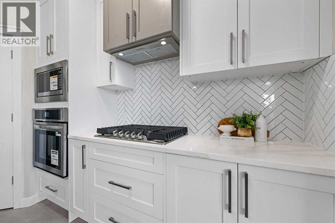
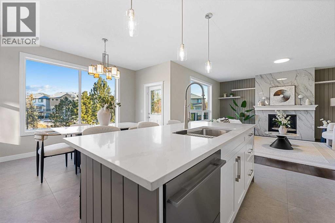
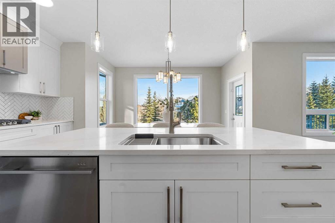
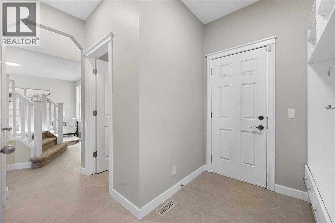
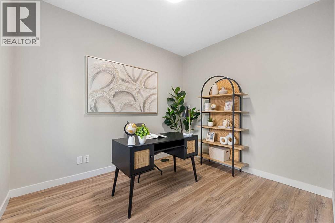
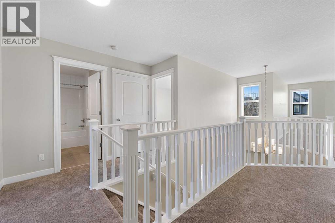
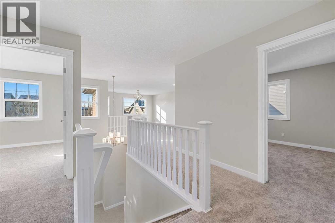
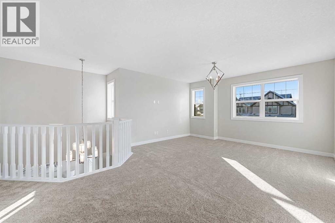
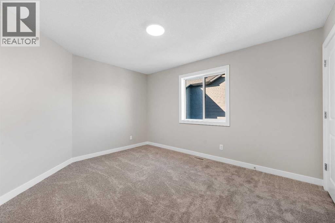
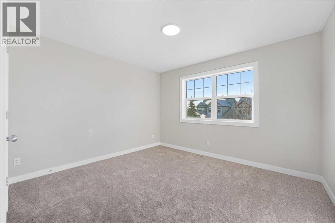
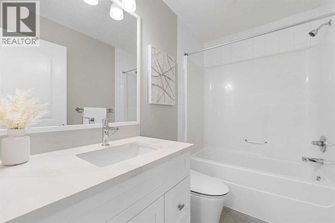
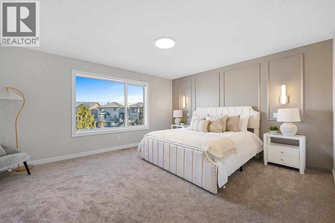
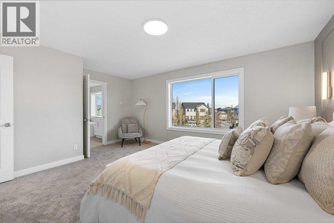
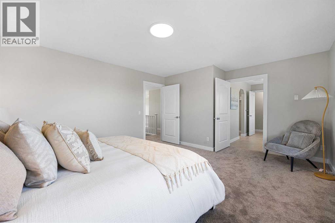
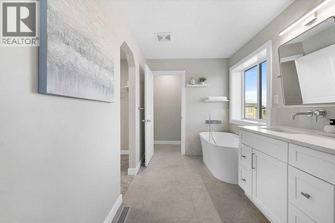
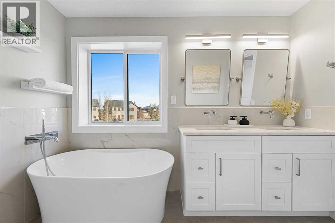
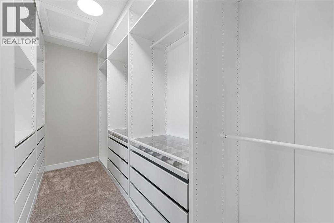
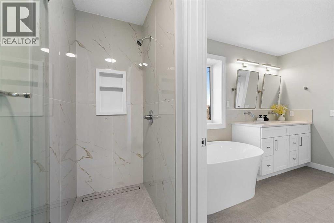
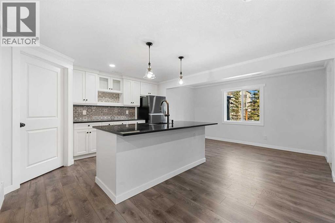
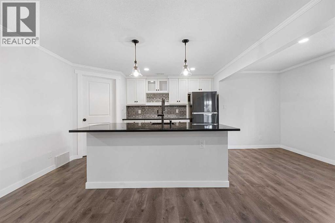
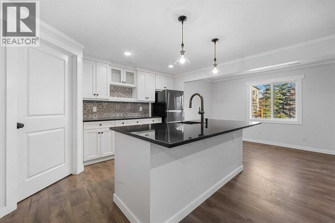
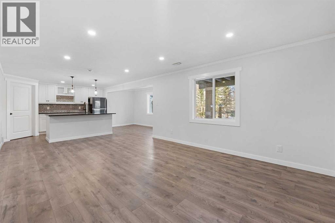
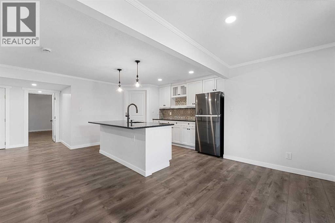
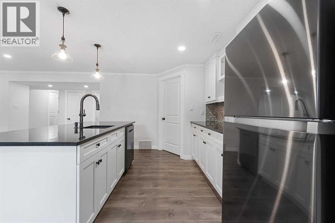
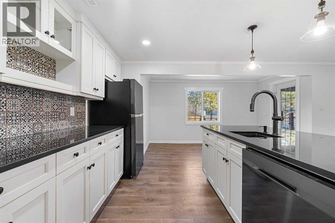
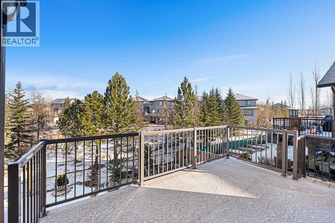
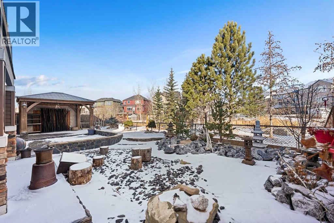
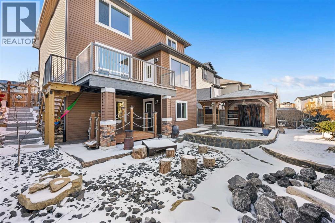
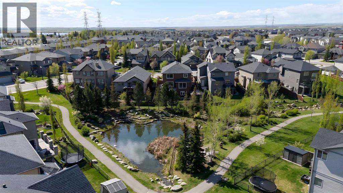
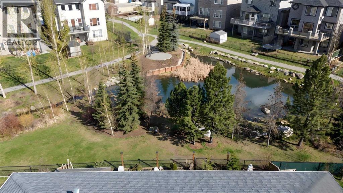
Located at 125 Seagreen Passage, this refined residence offers 3,696 square feet of meticulously designed living space in the heart of Chestermere. The home features a chef inspired kitchen equipped with brand new stainless steel appliances and a high performance countertop gas stove. The expansive floor plan includes a massive primary suite and multiple bathrooms, each upgraded with high end bidet integrated toilets. For the modern homeowner, the property is equipped with central air conditioning and a double attached garage featuring a dedicated 40 amp circuit for Tesla or EV charging.The property is a standout for those who love to host, featuring a walk out basement that leads to a professional grade, luxury low-maintenance landscaped backyard. This private oasis backs directly onto a tranquil greenspace and a serene pond, complete with a picturesque walking path just beyond your gate. The expansive upper deck and lower patio provide the perfect setting for outdoor events or quiet evenings taking in the water views. The lifestyle extends into the fully developed basement, which serves as a premier entertainment hub with its own integrated kitchenette, dining area, and large recreation room.Perfectly situated for families, the home provides an effortless K to 12 educational path with Rainbow Creek Elementary, Chestermere Lake Middle School, and Chestermere High School all nearby, alongside Catholic options like Our Lady of Wisdom and St. Gabriel the Archangel. Enjoy the best of the community with Chestermere Lake and the Lakeside Golf Club just a short 5 minute drive away, while daily essentials at No Frills and Safeway are minutes from your door. Despite this peaceful lakeside setting, the heart of downtown Calgary is only 20 minutes away, offering the ultimate blend of tranquility and urban accessibility.Whether you are enjoying a quiet sunrise over the pond or hosting a grand celebration in your walkout oasis, 125 Seagreen Passage offers an unparalleled lif estyle where every modern convenience has already been considered. This is more than just a home, it is the luxury retreat your family has been waiting for. (id:47421)
Interested in obtaining the full price history for this property? Contact us!Contact us! Our real estate professionals would be happy to provide a complete listing history with historical sold prices and dates.
Detailed Information
Bedrooms
3+2
Bathrooms
4
Lot
14.11 x 33.51 m
Amenities Nearby
Golf Course, Park, Playground, Schools, Shopping, Water Nearby
Community Features
Golf Course Development, Lake Privileges
Features
See remarks, No neighbours behind, Closet Organizers, No Smoking Home, Gazebo
Listing Contract Date
2026-03-12
Municipal ID
0033419904
Ownership Type
Freehold
# of Parking Spaces
5
Plan
0813632
Property Type
Single Family
Structures
Deck
Transaction Type
For sale
Zoning Description
R-1
Building
Appliances
Refrigerator, Water purifier, Cooktop - Gas, Dishwasher, Oven - Built-In, Garage door opener, Washer & Dryer
Basement Development
Finished
Basement Features
Walk out
Basement Type
Full (Finished)
Constructed Date
2009
Construction Material
Wood frame
Construction Style (Attachment)
Detached
Cooling Type
Central air conditioning
Fireplace Present
Yes
# of Fireplaces
1
Flooring Type
Carpeted, Ceramic Tile, Hardwood, Laminate
Foundation Type
Poured Concrete
# of Half Bathrooms
1
Heating Type
Forced air
Stories Total
2
Total Finished Area
2514.34 sqft
Type
House
Rooms
Room
Level
Dimensions
Notes
4pc Bathroom
Second level
8.42 Ft x 5.00 Ft
5pc Bathroom
Second level
13.67 Ft x 11.33 Ft
Bedroom
Second level
10.75 Ft x 13.33 Ft
Bedroom
Second level
11.92 Ft x 10.92 Ft
Family room
Second level
15.08 Ft x 18.83 Ft
Primary Bedroom
Second level
17.00 Ft x 13.58 Ft
Other
Second level
13.17 Ft x 6.00 Ft
4pc Bathroom
Basement
7.08 Ft x 7.00 Ft
Bedroom
Basement
14.17 Ft x 15.75 Ft
Bedroom
Basement
7.42 Ft x 9.92 Ft
Dining room
Basement
13.00 Ft x 5.50 Ft
Other
Basement
10.67 Ft x 12.50 Ft
Recreational, Games room
Basement
19.25 Ft x 12.42 Ft
Furnace
Basement
10.33 Ft x 13.83 Ft
2pc Bathroom
Main level
4.58 Ft x 4.67 Ft
Dining room
Main level
13.00 Ft x 6.00 Ft
Family room
Main level
15.00 Ft x 18.00 Ft
Kitchen
Main level
16.00 Ft x 14.00 Ft
Living room
Main level
11.92 Ft x 15.58 Ft
Other
Main level
10.75 Ft x 8.08 Ft
Office
Main level
10.75 Ft x 11.50 Ft
Parking Spaces
Name
Spaces
Attached Garage
2
Land
Total Size
5490 square feet
Amenities
Golf Course, Park, Playground, Schools, Shopping, Water Nearby
Fence Type
Fence
Landscape Features
Garden Area, Landscaped
Size of Irregular Land
5490.00
Surface Water
Creek or Stream
Terms of Use
Please review and agree to the following terms of use to access the listing content:
REALTOR®, REALTORS®, and the REALTOR® logo are certification marks that are owned by REALTOR® Canada Inc. and licensed exclusively to The Canadian Real Estate Association (CREA). These certification marks identify real estate professionals who are members of CREA and who must abide by CREA's By-Laws, Rules, and the REALTOR® Code. The MLS® trademark and the MLS® logo are owned by CREA and identify the quality of services provided by real estate professionals who are members of CREA;
The information contained on this site is based in whole or in part on information that is provided by members of CREA, who are responsible for its accuracy. CREA reproduces and distributes this information as a service for its members and assumes no responsibility for its accuracy;
This website is operated by a brokerage or salesperson who is a member of CREA;
The listing content on this website is protected by copyright and other laws, and is intended solely for the private, non-commercial use by individuals. Any other reproduction, distribution or use of the content, in whole or in part, is specifically forbidden. The prohibited uses include commercial use, "screen scraping", "database scraping", and any other activity intended to collect, store, reorganize or manipulate data on the pages produced by or displayed on this website.
The information contained on this site is based in whole or in part on information that is provided under copyright by the Toronto Regional Real Estate Board (TRREB) or by members of The Canadian Real Estate Association (CREA), who are responsible for its accuracy. TRREB and CREA reproduce and distribute this information as a service for their members and assume no responsibility for its accuracy. All information displayed is believed to be accurate but is not guaranteed and should be independently verified. No warranties or representations of any kind are made with respect to the accuracy of such information. The information provided herein must only be used by consumers that have a bona fide interest in the purchase, sale, or lease of real estate and may not be used for any commercial purpose or any other purpose.